Welcome to this beautifully remodeled 2-bedroom, 2-bath upper-level condo in the heart of Arden! Thoughtfully updated and move-in ready, this inviting home features new luxury vinyl plank flooring, fresh interior paint, stylish new light fixtures throughout, a new refrigerator, new garbage disposal, and a new water heater, along with a newer dishwasher. The well-designed floor plan maximizes every square foot, offering comfortable living spaces that are perfect for both everyday living and entertaining. The spacious bedrooms provide plenty of room to relax, while the two full bathrooms offer convenience and functionality. Step outside to enjoy the private rear deck, where you'll appreciate the peaceful setting with no rear neighbors—just quiet surroundings and added privacy. A convenient storage closet is located off the deck, providing extra space for your belongings. This charming condo truly has it all: modern updates, a desirable location, and a serene setting. Don't miss the opportunity to make this exceptional property your new home!
Active
Price cut: $14K (7/22)
$225,000
409 Carlyle Way, Asheville, NC 28803
2beds
1,222sqft
:
Get pre-qualified$1,607/mo
Condominium
Built in 2000
-- sqft lot
$221,200 Zestimate®
$184/sqft
$240/mo HOA
What's special
Private rear deckAdded privacySpacious bedroomsFresh interior paintQuiet surroundingsNew refrigeratorNewer dishwasher
- 51 days |
- 333 |
- 18 |
Zillow last checked:
Listing updated:
Listed by:
Thia Kilpatrick thia@colken.com,
Colken Realty
Source: Canopy MLS as distributed by MLS GRID,MLS#: 4392265
Facts & features
Interior
Bedrooms & bathrooms
- Bedrooms: 2
- Bathrooms: 2
- Full bathrooms: 2
- Main level bedrooms: 2
Primary bedroom
- Level: Main
Heating
- Apollo System, Heat Pump
Cooling
- Central Air
Appliances
- Included: Microwave, Dishwasher, Disposal, Electric Range, Refrigerator with Ice Maker
- Laundry: Laundry Closet
Features
- Flooring: Laminate, Vinyl
- Doors: Insulated Door(s)
- Windows: Insulated Windows
- Has basement: No
- Fireplace features: Gas
Interior area
- Total structure area: 1,222
- Total interior livable area: 1,222 sqft
- Finished area above ground: 1,222
- Finished area below ground: 0
Property
Parking
- Parking features: Assigned, Parking Lot
- Details: One assigned parking spot per unit but lots of open visitor parking
Features
- Levels: One
- Stories: 1
- Entry location: Upper
- Patio & porch: Front Porch, Rear Porch
- Has view: Yes
- View description: Mountain(s)
- Waterfront features: None
Details
- Parcel number: 9655202678CD409
- Zoning: RM16
- Special conditions: Standard
- Horse amenities: None
Construction
Type & style
- Home type: Condo
- Architectural style: Arts and Crafts
- Property subtype: Condominium
Materials
- Vinyl
- Foundation: Slab
- Roof: Composition
Condition
- New construction: No
- Year built: 2000
Utilities & green energy
- Sewer: Public Sewer
- Water: City
Community & HOA
Community
- Subdivision: Carlyle Condominiums
HOA
- Has HOA: Yes
- HOA fee: $240 monthly
- HOA name: IPM
- HOA phone: 828-650-6875
Location
- Region: Asheville
- Elevation: 2000 Feet
Financial & listing details
- Price per square foot: $184/sqft
- Tax assessed value: $231,100
- Annual tax amount: $1,550
- Date on market: 6/12/2026
- Cumulative days on market: 52 days
- Listing terms: Cash,Conventional
- Road surface type: Asphalt, Paved
Estimated market value
$221,200
$210,000 - $232,000
$1,643/mo
Price history
| Date | Event | Price |
|---|---|---|
| 7/22/2026 | Price change | $225,000-5.9%$184/sqft |
Source:  Canopy MLS as distributed by MLS GRID #4392265 Report a problem Canopy MLS as distributed by MLS GRID #4392265 Report a problem | ||
| 6/26/2026 | Price change | $239,000-2%$196/sqft |
Source: Canopy MLS as distributed by MLS GRID #4392265 Report a problem | ||
| 6/13/2026 | Listed for sale | $244,000+112.2%$200/sqft |
Source: Canopy MLS as distributed by MLS GRID #4392265 Report a problem | ||
| 3/23/2010 | Sold | $115,000+27.8%$94/sqft |
Source: Public Record Report a problem | ||
| 3/4/2004 | Sold | $90,000$74/sqft |
Source: Public Record Report a problem | ||
Public tax history
| Year | Property taxes | Tax assessment |
|---|---|---|
| 2025 | $1,550 +6.6% | $156,800 |
| 2024 | $1,453 +2.9% | $156,800 |
| 2023 | $1,413 +1.1% | $156,800 |
| 2022 | $1,397 | $156,800 |
| 2021 | $1,397 +27.2% | $156,800 +36.7% |
| 2020 | $1,099 | $114,700 |
| 2019 | $1,099 | $114,700 |
| 2018 | $1,099 | $114,700 +22% |
| 2017 | $1,099 -1% | $94,000 |
| 2016 | $1,110 +9.5% | -- |
| 2015 | $1,014 +1.4% | $94,000 |
| 2014 | $1,000 | $94,000 |
| 2013 | -- | $94,000 -11.2% |
| 2012 | -- | $105,900 |
| 2011 | -- | $105,900 |
Find assessor info on the county website
Monthly payment
Est. payment
Payment breakdown
Explore the cost of this home by adjusting the details. Changes won't be saved.Climate risks
Neighborhood: 28803
Nearby schools
GreatSchools rating
- 5/10William W Estes ElementaryGrades: PK-4Distance: 1.1 mi
- 9/10Valley Springs MiddleGrades: 5-8Distance: 1.2 mi
- 7/10T C Roberson HighGrades: PK,9-12Distance: 0.9 mi
Schools provided by the listing agent
- Elementary: Estes/Koontz
- Middle: Valley Springs
- High: T.C. Roberson
Source: Canopy MLS as distributed by MLS GRID. This data may not be complete. We recommend contacting the local school district to confirm school assignments for this home.
- $243,0002 bd2 ba1.2k sqft410 Carlyle Way, Asheville, NC 28803Sold
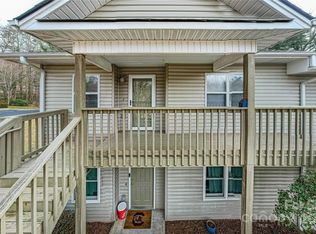
- $251,0002 bd2 ba1.2k sqft606 Carlyle Way, Asheville, NC 28803Sold
- $232,9002 bd2 ba1.1k sqft605 Carlyle Way, Asheville, NC 28803For Sale

- $219,8002 bd2 ba1.2k sqft802 Carlyle Way, Asheville, NC 28803Off Market
- $212,8002 bd2 ba1.2k sqft803 Carlyle Way, Asheville, NC 28803Off Market
- $232,5002 bd2 ba1.2k sqft805 Carlyle Way, Asheville, NC 28803Off Market
- $221,1002 bd2 ba1.2k sqft806 Carlyle Way, Asheville, NC 28803Off Market
- $219,8002 bd2 ba1.2k sqft801 Carlyle Way, Asheville, NC 28803Off Market
A local agent can set up tours, give advice and negotiate with sellers.
A local lender can help you make sure your offer is ready when you are.
Similar homes
- $229,5002 bd2 ba1k sqftRavencroft Condominiums, Asheville, NC 28803For Sale

 MLS ID #4395761, Corinne Kelley, EXP Realty LLC. Canopy MLS as distributed by MLS GRID
 - $232,9002 bd2 ba1.1k sqft605 Carlyle Way, Asheville, NC 28803For SaleMLS ID #4388630, John Duncan, Seller Solutions. Canopy MLS as distributed by MLS GRID
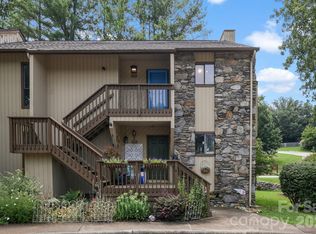
- $236,0002 bd2 ba1.1k sqft304 Birch Forest Ln, Asheville, NC 28803For Sale
 MLS ID #4409571, Bailey Vaughn, Nexus Realty LLC. Canopy MLS as distributed by MLS GRID
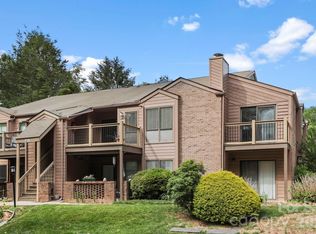
 - $219,0002 bd2 ba959 sqft48 Ravencroft Ln #F48, Asheville, NC 28803For Sale
 MLS ID #4383722, Ashley Scott, BHHS C Dan Joyner - Midtown. Canopy MLS as distributed by MLS GRID
 - $229,0002 bd2 ba1k sqft38 Ravencroft Ln Unit E, Asheville, NC 28803For SaleMLS ID #4376530, John Hardie, Howard Hanna Beverly-Hanks Fletcher. Canopy MLS as distributed by MLS GRID
- $225,0002 bd2 ba1.1k sqft403 Carrington Pl, Arden, NC 28704For SaleMLS ID #4408568, Gaia Goldman, Howard Hanna Beverly-Hanks Asheville-Biltmore Park. Canopy MLS as distributed by MLS GRID
- $229,9002 bd2 ba973 sqft132 Appeldoorn Cir, Asheville, NC 28803For SaleMLS ID #4368691, Shanda Richardson, Nest Realty Asheville. Canopy MLS as distributed by MLS GRID
- $217,0002 bd2 ba992 sqft111 Appeldoorn Cir, Asheville, NC 28803For SaleMLS ID #4397274, Benjamin Gillum, Keller Williams Professionals. Canopy MLS as distributed by MLS GRID
- $285,0002 bd3 ba1.2k sqft1 Willoughby Run Dr, Asheville, NC 28803For SaleMLS ID #4400117, Pat Bryant, Howard Hanna Beverly-Hanks Asheville-North. Canopy MLS as distributed by MLS GRID
- $237,0002 bd2 ba979 sqftThe Grove at Appeldoorn, Asheville, NC 28803For SaleMLS ID #4359860, Chandler Brewer, Town and Mountain Realty. Canopy MLS as distributed by MLS GRID
- $218,0002 bd2 ba984 sqft123 Appeldoorn Cir, Asheville, NC 28803For SaleMLS ID #4366794, Elizabeth Putnam, Mosaic Community Lifestyle Realty. Canopy MLS as distributed by MLS GRID
- $235,0002 bd2 ba1k sqft316 Appeldoorn Cir, Asheville, NC 28803For SaleMLS ID #4316997, David Turner, Nest Realty Asheville. Canopy MLS as distributed by MLS GRID
- $239,9002 bd2 ba1.1k sqft509 Carrington Pl, Arden, NC 28704For SaleMLS ID #4384818, Evelyn Clifford, EXP Realty LLC. Canopy MLS as distributed by MLS GRID
- $284,8003 bd3 ba1.2k sqft120 Alpine Ridge Dr, Asheville, NC 28803For SaleMLS ID #4371005, Ya Goodrum, Falcon Real Estate Corporation. Canopy MLS as distributed by MLS GRID
- $285,0002 bd2 ba1.2k sqft117 Pebble Creek Dr, Asheville, NC 28803For SaleMLS ID #4400898, Jodie Tolbert, Howard Hanna Beverly-Hanks Asheville-Biltmore Park. Canopy MLS as distributed by MLS GRID
- $210,0003 bd2 ba1.2k sqft332 Appeldoorn Cir, Asheville, NC 28803For SaleMLS ID #4279509, Jeff Jelinek, EXP Realty LLC. Canopy MLS as distributed by MLS GRID
- $220,0001 bd1 ba800 sqft528 Appeldoorn Cir, Asheville, NC 28803For SaleMLS ID #4370938, Deb Harvey, Keller Williams Professionals. Canopy MLS as distributed by MLS GRID
- $228,0002 bd2 ba988 sqft2604 Vineyard Blvd, Asheville, NC 28805For SaleMLS ID #4388776, Katerina Leeger, Town and Mountain Realty. Canopy MLS as distributed by MLS GRID
- $250,0002 bd2 ba1.1k sqftCarrington Place Condos, Arden, NC 28704For SaleMLS ID #4383772, Scott R Smith, Looking Glass Realty. Canopy MLS as distributed by MLS GRID
- $244,0002 bd2 ba1.1k sqftPine Cliff Condominiums, Asheville, NC 28805For SaleMLS ID #4380545, Lauren Dahl, Pisgah Real Estate. Canopy MLS as distributed by MLS GRID
