Welcome to 305 Piney Mountain Drive, Unit J2, a spacious and freshly painted 2-bedroom, 2-bath condominium tucked into the scenic hills of East Asheville. Offering 1,159 square feet of comfortable living space, this move-in-ready home combines convenience, value, and peaceful surroundings just minutes from downtown Asheville, Tunnel Road shopping, dining, and everyday amenities.
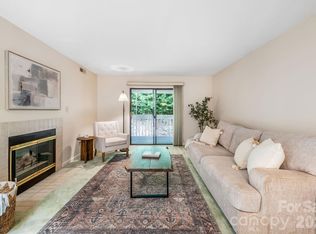
Inside, you'll find a freshly painted interior that creates a bright, clean canvas ready for your personal style. The floor plan features a generous living area, a well-appointed kitchen, and two spacious bedrooms, including a primary suite with its own private bath. Glass doors invite natural light throughout the home while framing wooded views and the natural beauty that surrounds the community.
Step outside to the expansive covered deck, an ideal spot for morning coffee, evening relaxation, or simply enjoying the elevated setting and views. Whether you're entertaining friends or unwinding after a long day, this outdoor living space is a standout feature.
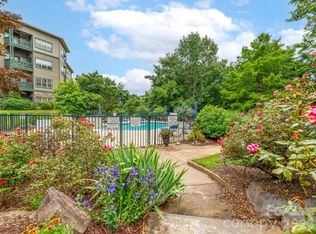
Residents enjoy access to community amenities, including a swimming pool, clubhouse, on-site parking, and professionally maintained grounds. The HOA also covers many exterior maintenance responsibilities, allowing for low-maintenance living and more time to enjoy everything Asheville has to offer.
Active
Price cut: $9K (8/27)
$235,000
305 Piney Mountain Dr APT J2, Asheville, NC 28805
2beds
1,159sqft
Condominium
Built in 1987
-- sqft lot
$232,500 Zestimate®
$203/sqft
$429/mo HOA
What's special
Freshly painted interiorBright clean canvasElevated setting and viewsExpansive covered deckTwo spacious bedroomsWell-appointed kitchen
- 83 days
- 383
- 25
Zillow last checked:
Listing updated:
Listed by:
Lauren Dahl lauren@pisgahliving.com,
Pisgah Real Estate
Source: Canopy MLS as distributed by MLS GRID,MLS#: 4380545
Facts & features
Interior
Bedrooms & bathrooms
- Bedrooms: 2
- Bathrooms: 2
- Full bathrooms: 2
- Main level bedrooms: 2
Bedroom s
- Level: Main
Bedroom s
- Level: Main
Bathroom full
- Level: Main
Bathroom full
- Level: Main
Kitchen
- Level: Main
Living room
- Level: Main
Heating
- Floor Furnace, Forced Air, Natural Gas
Cooling
- Central Air
Appliances
- Included: Dishwasher, Electric Oven, Electric Range, Electric Water Heater, Microwave
- Laundry: In Kitchen, In Unit
Features
- Breakfast Bar, Open Floorplan, Pantry
- Flooring: Laminate, Tile
- Doors: Sliding Doors
- Has basement: No
- Fireplace features: Gas
Interior area
- Total structure area: 1,159
- Total interior livable area: 1,159 sqft
- Finished area above ground: 1,159
- Finished area below ground: 0
Property
Parking
- Total spaces: 2
- Parking features: Parking Lot, Parking Space(s), Other - See Remarks
- Uncovered spaces: 2
- Details: Two unassigned spaces are allowed per unit. Additional parking is available for guests.
Features
- Levels: One
- Stories: 1
- Entry location: Main
- Patio & porch: Covered, Deck, Front Porch
- Exterior features: Storage
- Pool features: Community
- Has view: Yes
- View description: Mountain(s), Year Round
Lot
- Features: End Unit, Sloped, Views
Details
- Parcel number: 9658273854C00J2
- Zoning: RM6
- Special conditions: Standard
Construction
Type & style
- Home type: Condo
- Architectural style: Contemporary
- Property subtype: Condominium
Materials
- Wood
- Foundation: Crawl Space
Condition
- New construction: No
- Year built: 1987
Utilities & green energy
- Sewer: Public Sewer
- Water: City
- Utilities for property: Cable Available, Electricity Connected, Underground Power Lines, Underground Utilities, Wired Internet Available
Community & HOA
Community
- Features: Clubhouse, Picnic Area, Street Lights
- Security: Carbon Monoxide Detector(s), Smoke Detector(s)
- Subdivision: Pine Cliff Condominiums
HOA
- Has HOA: Yes
- HOA fee: $429 monthly
- HOA name: Baldwin Real Estate
- HOA phone: 828-684-3400
Location
- Region: Asheville
- Elevation: 2000 Feet
Financial & listing details
- Price per square foot: $203/sqft
- Tax assessed value: $231,600
- Annual tax amount: $2,289
- Date on market: 6/9/2026
- Cumulative days on market: 83 days
- Listing terms: Cash,Conventional
- Electric utility on property: Yes
- Road surface type: Asphalt, Paved
Estimated market value
$232,500
$221,000 - $244,000
$1,740/mo
Price history
| Date | Event | Price |
|---|---|---|
| 8/27/2026 | Price change | $235,000-3.7%$203/sqft |
Source:  Canopy MLS as distributed by MLS GRID #4380545 Report a problem Canopy MLS as distributed by MLS GRID #4380545 Report a problem | ||
| 7/5/2026 | Price change | $244,000-2%$211/sqft |
Source: Canopy MLS as distributed by MLS GRID #4380545 Report a problem | ||
| 6/9/2026 | Listed for sale | $249,000-7.8%$215/sqft |
Source: Canopy MLS as distributed by MLS GRID #4380545 Report a problem | ||
| 10/26/2021 | Sold | $270,000+0%$233/sqft |
Source: Canopy MLS as distributed by MLS GRID #3762829 Report a problem | ||
| 9/16/2021 | Contingent | $269,900$233/sqft |
Source: Canopy MLS as distributed by MLS GRID #3762829 Report a problem | ||
| 7/20/2021 | Listed for sale | $269,900$233/sqft |
Source: Canopy MLS as distributed by MLS GRID #3762829 Report a problem | ||
| 7/18/2021 | Contingent | $269,900$233/sqft |
Source: Canopy MLS as distributed by MLS GRID #3762829 Report a problem | ||
| 7/16/2021 | Listed for sale | $269,900+14.4%$233/sqft |
Source: Canopy MLS as distributed by MLS GRID #3762829 Report a problem | ||
| 6/18/2019 | Listing removed | $235,900$204/sqft |
Source: Keller Williams Professionals #3447827 Report a problem | ||
| 11/16/2018 | Listed for sale | $235,900+88.7%$204/sqft |
Source: Keller Williams - Weaverville #3447827 Report a problem | ||
| 12/27/2013 | Sold | $125,000+10.6%$108/sqft |
Source: Public Record Report a problem | ||
| 11/29/2001 | Sold | $113,000$97/sqft |
Source: Public Record Report a problem | ||
Public tax history
| Year | Property taxes | Tax assessment |
|---|---|---|
| 2025 | $2,289 +6.6% | $231,600 |
| 2024 | $2,147 +2.9% | $231,600 |
| 2023 | $2,087 +1.1% | $231,600 |
| 2022 | $2,064 +141.4% | $231,600 +20.7% |
| 2021 | $855 -42.1% | $191,900 +24.5% |
| 2020 | $1,476 | $154,100 |
| 2019 | $1,476 | $154,100 |
| 2018 | $1,476 +100% | $154,100 +29.2% |
| 2017 | $738 -1% | $119,300 |
| 2016 | $746 +15.9% | -- |
| 2015 | $644 -49.3% | $119,300 |
| 2014 | $1,269 | $119,300 |
| 2013 | -- | $119,300 -10.4% |
| 2012 | -- | $133,200 |
| 2011 | -- | $133,200 |
Find assessor info on the county website
Monthly payment
Est. payment
Payment breakdown
Explore the cost of this home by adjusting the details. Changes won't be saved.Climate risks
Neighborhood: 28805
Nearby schools
Schools provided by the listing agent
- Elementary: Haw Creek
- Middle: AC Reynolds
- High: AC Reynolds
Source: Canopy MLS as distributed by MLS GRID. This data may not be complete. We recommend contacting the local school district to confirm school assignments for this home.
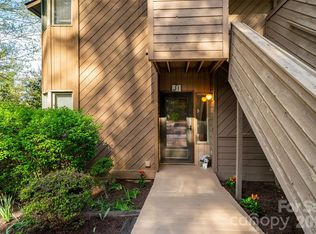
- $232,0002 bd2 ba1.1k sqft305 Piney Mountain Dr APT J1, Asheville, NC 28805Sold
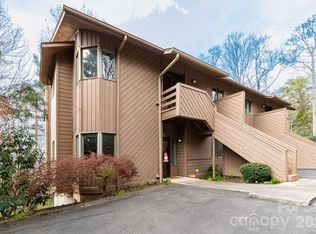
- $225,0002 bd2 ba1.1k sqft305 Piney Mountain Dr APT D1, Asheville, NC 28805Sold

- $220,0002 bd2 ba1.2k sqft305 Piney Mountain Dr APT R1, Asheville, NC 28805Sold
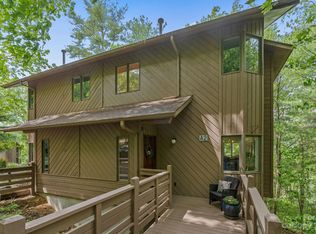
- $431,5003 bd4 ba1.9k sqft305 Piney Mountain Dr APT A2, Asheville, NC 28805Off Market
Similar homes
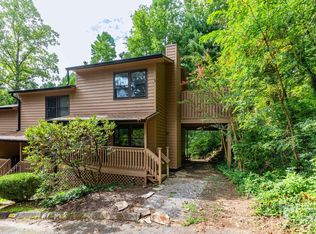
- $250,0002 bd2 ba1k sqft404 Buck Cove Ter, Asheville, NC 28805For Sale
 MLS ID #4418908, Dennis Foley, Century 21 Foley Realty. Canopy MLS as distributed by MLS GRID
 - $249,0002 bd2 ba1.1k sqft1106 Abbey Cir, Asheville, NC 28805For Sale
 MLS ID #4413103, James Blue, Howard Hanna Beverly-Hanks Asheville-North. Canopy MLS as distributed by MLS GRID
 - $225,0002 bd2 ba988 sqft2604 Vineyard Blvd, Asheville, NC 28805For Sale
 MLS ID #4388776, Katerina Leeger, Town and Mountain Realty. Canopy MLS as distributed by MLS GRID
 - $295,0002 bd2 ba1.1k sqft9 Kenilworth Knl #108, Asheville, NC 28805For Sale
 MLS ID #4388816, Angela Booher, Unique: A Real Estate Collective. Canopy MLS as distributed by MLS GRID
 - $245,7001 bd1 ba1k sqft9 Kenilworth Knl #207, Asheville, NC 28805For SaleMLS ID #4408475, Ron Whitworth, Keller Williams Professionals. Canopy MLS as distributed by MLS GRID
- $236,0002 bd2 ba1.1k sqft304 Birch Forest Ln, Asheville, NC 28803For SaleMLS ID #4409571, Bailey Vaughn, Nexus Realty LLC. Canopy MLS as distributed by MLS GRID
- $250,0002 bd2 ba1.3k sqft71 Pebble Creek Dr, Asheville, NC 28803For SaleMLS ID #4349763, Ted Belz, Keller Williams Professionals. Canopy MLS as distributed by MLS GRID
- $212,0002 bd2 ba992 sqft111 Appeldoorn Cir, Asheville, NC 28803For SaleMLS ID #4397274, Benjamin Gillum, Keller Williams Professionals. Canopy MLS as distributed by MLS GRID
- $225,0002 bd2 ba1.2k sqft409 Carlyle Way, Asheville, NC 28803For SaleMLS ID #4392265, Thia Kilpatrick, Colken Realty. Canopy MLS as distributed by MLS GRID
- $225,0002 bd1 ba784 sqft615 Biltmore Ave APT H2, Asheville, NC 28803For SaleMLS ID #4411921, Millie Farmer, Premier Sotheby’s International Realty. Canopy MLS as distributed by MLS GRID
- $229,5002 bd2 ba1k sqftRavencroft Condominiums, Asheville, NC 28803For SaleMLS ID #4395761, Corinne Kelley, EXP Realty LLC. Canopy MLS as distributed by MLS GRID
- $220,0002 bd2 ba979 sqftThe Grove at Appeldoorn, Asheville, NC 28803For SaleMLS ID #4359860, Chandler Brewer, Town and Mountain Realty. Canopy MLS as distributed by MLS GRID
- $289,0002 bd2 ba1.1k sqft4102 Dominic Ln, Asheville, NC 28805For SaleMLS ID #4384797, Andrew Sheffield, Keller Williams Elite Realty. Canopy MLS as distributed by MLS GRID
- $229,0002 bd2 ba1k sqft38 Ravencroft Ln Unit E, Asheville, NC 28803For SaleMLS ID #4376530, John Hardie, Howard Hanna Beverly-Hanks Fletcher. Canopy MLS as distributed by MLS GRID
- $259,9002 bd2 ba913 sqft615 Biltmore Ave APT G2, Asheville, NC 28803For SaleMLS ID #4337202, Kelly Frady, Howard Hanna Beverly-Hanks Asheville-North. Canopy MLS as distributed by MLS GRID
- $275,0002 bd2 ba983 sqft203 Bowling Park Rd, Asheville, NC 28803For SaleMLS ID #4392743, Jessica Stringfield, Patton Allen Real Estate LLC. Canopy MLS as distributed by MLS GRID
- $350,0003 bd2 ba1.2k sqft1 Hedgerose Ct #B, Asheville, NC 28805For SaleMLS ID #4378976, Glenn Haden, Howard Hanna Beverly-Hanks Asheville-Downtown. Canopy MLS as distributed by MLS GRID
- $219,9002 bd2 ba1.1k sqft605 Carlyle Way, Asheville, NC 28803For SaleMLS ID #4388630, John Duncan, Seller Solutions. Canopy MLS as distributed by MLS GRID
- $219,0002 bd2 ba959 sqft48 Ravencroft Ln #F48, Asheville, NC 28803For SaleMLS ID #4383722, Ashley Scott, BHHS C Dan Joyner - Midtown. Canopy MLS as distributed by MLS GRID
- $234,5002 bd2 ba1.1k sqft110 Heywood Rd APT 8D, Arden, NC 28704For SaleMLS ID #4403109, Martin Luna, EXP Realty LLC. Canopy MLS as distributed by MLS GRID
