Skip main navigation
Closed
  • $225,000

    305 Piney Mountain Dr APT D1, Asheville, NC 28805

    2beds
    1,198sqft
    Condominium
    Built in 1986
    -- sqft lot
    $224,500 Zestimate®
    $188/sqft
    $1,707 Estimated rent

    Home value

    $224,500

    $213,000 - $236,000

    $1,707/mo

    Zestimate® history
    Loading
    Loading...

    Owner options

    List your home for rent

    $1,707/mo

    Rent Zestimate®

    Find your next renter with Zillow Rental Manager. Plus, with online applications, you can quickly screen prospective tenants – for free.

    Learn more

    $1,707/mo

    Rent Zestimate®

    Refinance and save

    $1,817/mo

    Est. payment

    Refinancing to a lower rate could help reduce your monthly payments and save thousands over the life of the loan.

    See today's rates

    $1,817/mo

    Est. payment

    Explore your selling options

    Work with a Zillow partner agent

    Leverage their expertise and Zillow's premium Showcase listings to get your home seen by more buyers.

    Get started

    List with your own agent

    Get your home in front of millions of buyers by listing it on Zillow.

    Learn how to do it

    Sell it yourself

    Take full control of how buyers see your home on Zillow by listing For Sale by Owner (FSBO).

    List your home

    What's special

    Gorgeous winter mountain viewsCharming cabin-like aestheticCommunity private outdoor poolInsulated double-pane windowsWrapped in serene natureUpscale casement windowsOpen-concept layout
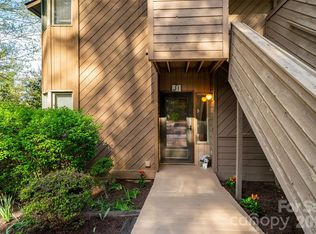
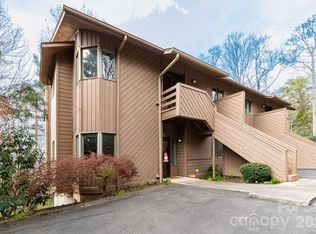
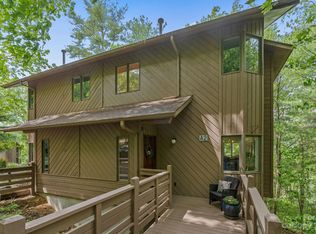
    Tucked onto a west-facing mountain just minutes from downtown Asheville lies the city's best-kept secret: Pine Cliff Condominiums. This secluded oasis offers the dynamic energy of urban city life paired with the absolute tranquility of a wooded mountain retreat. Unit D-1 is a showcase of comfortable, single-level living featuring gorgeous winter mountain views and a charming cabin-like aesthetic set in the canopy of the woods. Step inside the ground level, steps away from parking, to an open-concept layout centered around a cozy gas fireplace with effortless remote control. Capturing mountain breezes is easy through upscale casement windows and screened doors. Zero deferred maintenance here—a premium mechanical overhaul in 2022-2023 replaced the HVAC, water heater, refrigerator, dishwasher, stove. This home has been carefully maintained. Complete with insulated double-pane windows, a community private outdoor pool, and wrapped in serene nature, this lock-and-leave mountain haven delivers total peace of mind. Exceptional Asheville living starts here. Schedule your tour before it’s gone.

    Zillow last checked:

    Listing updated:

    Listed by:

    O'Neal Scott oneal.scott@exprealty.com,

    EXP Realty LLC

    Bought with:

    O'Neal Scott

    EXP Realty LLC

    Source: Canopy MLS as distributed by MLS GRID,MLS#: 4393308MLS Logo

    Facts & features

    Interior

    Bedrooms & bathrooms
    • Bedrooms: 2
    • Bathrooms: 2
    • Full bathrooms: 2
    • Main level bedrooms: 2
    Primary bedroom
    • Level: Main
    • Area: 177.44 Square Feet
    • Dimensions: 12' 10" X 13' 10"
    Living room
    • Features: See Remarks
    • Level: Main
    • Area: 187.34 Square Feet
    • Dimensions: 12' 11" X 14' 6"
    Heating
    • Central, ENERGY STAR Qualified Equipment, Forced Air, Fresh Air Ventilation
    Cooling
    • Ceiling Fan(s), Central Air
    Appliances
    • Included: Dishwasher, Disposal, Dryer, Electric Cooktop, Electric Oven, Electric Range, ENERGY STAR Qualified Washer, ENERGY STAR Qualified Dishwasher, ENERGY STAR Qualified Dryer, ENERGY STAR Qualified Refrigerator, Gas Water Heater, Microwave, Oven, Refrigerator, Self Cleaning Oven, Washer, Washer/Dryer
    • Laundry: Common Area, Electric Dryer Hookup, In Kitchen, Laundry Closet, Washer Hookup, Other
    Features
    • Pantry
    • Flooring: Carpet, Linoleum, Parquet, Other
    • Doors: Insulated Door(s), Mirrored Closet Door(s), Pocket Doors, Screen Door(s), Sliding Doors
    • Windows: Insulated Windows
    • Has basement: No
    • Fireplace features: Gas, Living Room
    Interior area
    • Total structure area: 1,198
    • Total interior livable area: 1,198 sqft
    • Finished area above ground: 1,198
    • Finished area below ground: 0

    Property

    Parking
    • Total spaces: 2
    • Parking features: On Street, Parking Lot, Parking Space(s)
    • Uncovered spaces: 2
    • Details: Two parking spaces, unassigned. Additional parking lot for guests, other.
    Accessibility
    • Accessibility features: Bath Grab Bars, Accessible Hallway(s)
    Features
    • Levels: One
    • Stories: 1
    • Entry location: Main
    • Patio & porch: Covered, Deck, Front Porch, Other
    • Exterior features: Lawn Maintenance, Storage
    • Pool features: Community
    • Has view: Yes
    • View description: Mountain(s), Winter
    Lot
    • Features: End Unit, Hilly, Paved, Wooded, Views
    Details
    • Parcel number: 9658273854
    • Zoning: RM6
    • Special conditions: Standard

    Construction

    Type & style
    • Home type: Condo
    • Architectural style: Contemporary
    • Property subtype: Condominium
    Materials
    • Wood
    • Foundation: Crawl Space
    Condition
    • New construction: No
    • Year built: 1986

    Utilities & green energy

    • Sewer: County Sewer
    • Water: City
    • Utilities for property: Cable Available, Electricity Connected, Wired Internet Available

    Community & HOA

    Community
    • Features: Clubhouse
    • Security: Carbon Monoxide Detector(s), Smoke Detector(s)
    • Subdivision: Pine Cliff Condominiums
    HOA
    • Has HOA: Yes
    • HOA fee: $429 monthly
    • HOA name: Baldwin Real Estate
    • HOA phone: 828-684-3400
    Location
    • Region: Asheville
    • Elevation: 1500 Feet

    Financial & listing details

    • Price per square foot: $188/sqft
    • Tax assessed value: $295,000
    • Annual tax amount: $2,081
    • Date on market: 6/15/2026
    • Cumulative days on market: 36 days
    • Listing terms: Cash,Conventional
    • Electric utility on property: Yes
    • Road surface type: Asphalt, Paved

    Price history

    DateEventPrice
    8/12/2026Sold$225,000$188/sqft
    Source: Canopy MLS as distributed by MLS GRID #4393308 Report a problem
    7/22/2026Pending sale$225,000$188/sqft
    Source: Canopy MLS as distributed by MLS GRID #4393308 Report a problem
    6/15/2026Listed for sale$225,000+28.6%$188/sqft
    Source: Canopy MLS as distributed by MLS GRID #4393308 Report a problem
    5/9/2016Listing removed$174,900$146/sqft
    Source: Premier Sotheby's International Realty #3168410 Report a problem
    5/7/2016Listed for sale$174,900+15.1%$146/sqft
    Source: Premier Sotheby's International Realty #3168410 Report a problem
    7/2/2015Sold$152,000$127/sqft
    Source: Canopy MLS as distributed by MLS GRID #NCM578082 Report a problem

    Public tax history

    YearProperty taxesTax assessment
    2025$2,081 +6.6%$210,500
    2024$1,951 +2.9%$210,500
    2023$1,897 +1.1%$210,500
    2022$1,876 $210,500
    2021$1,876 +17.5%$210,500 +26.3%
    2020$1,597 $166,700
    2019$1,597 $166,700
    2018$1,597 $166,700 +34.9%
    2017$1,597 -1%$123,600
    2016$1,613 +21%--
    2015$1,334 +5.1%$119,300
    2014$1,269 $119,300
    2013-- $119,300 -10.4%
    2012-- $133,200
    2011-- $133,200
    Find assessor info on the county website

    Neighborhood: 28805

    Nearby schools

    GreatSchools rating
    Schools provided by the listing agent
    • Elementary: Haw Creek
    • Middle: AC Reynolds
    • High: AC Reynolds

    Source: Canopy MLS as distributed by MLS GRID. This data may not be complete. We recommend contacting the local school district to confirm school assignments for this home.

    Get a cash offer in 3 minutes
    Find out how much your home could sell for in as little as 3 minutes with a no-obligation cash offer.
    Estimated market value
    $224,500
    Get a cash offer in 3 minutes
    Find out how much your home could sell for in as little as 3 minutes with a no-obligation cash offer.
    Estimated market value
    $224,500