Enjoy easy, low-maintenance, single-level living in this move-in ready, ground-level 2BR/2BA condo just minutes from Downtown Asheville. With just over 1,200 square feet, the open layout features a neutral palette, warm chestnut flooring, hardwoods in the living area, and tile throughout (no carpet), ideal for a lock-and-leave lifestyle.
The kitchen offers ample counter space, a dinette area, and updated appliances, including a refrigerator and garbage disposal (2024). The spacious family room centers around a gas fireplace, creating a comfortable place to gather. Just beyond, a private covered back deck provides a peaceful wooded setting to relax and enjoy the outdoors.
The primary suite includes direct deck access and an en-suite bath with dual vanities, a tub/shower combination, and a separate water closet for added privacy. The second bedroom offers flexibility for guests, a home office, or additional living space, with access to a full bath featuring a large vanity, tub/shower combination, and its own private water closet.
Additional features include insulated windows with window treatments and a washer and dryer that convey. Community roads have been recently paved, and pets are allowed.
Located in the Pine Cliff community, the HOA supports a true low-maintenance lifestyle by covering exterior building maintenance (including the roof), landscaping, and community road lighting, along with access to amenities such as a pool, clubhouse, and picnic areas.
Conveniently situated near Downtown Asheville (3 mi.) and Hendersonville (27 mi.), with easy access to area attractions including Biltmore Estate (7 mi.), River Arts District (4.5 mi.), WNC Nature Center (5 mi.), and the Blue Ridge Parkway Visitor Center (6 mi.), plus nearby shopping, dining, medical facilities, Asheville Regional Airport (18 mi.), and major highways (I-40, I-240, I-26).
Closed
$220,000
305 Piney Mountain Dr APT R1, Asheville, NC 28805
2beds
1,266sqft
Condominium
Built in 1989
-- sqft lot
$219,900 Zestimate®
$174/sqft
$1,860 Estimated rent
Home value
$219,900
$209,000 - $231,000
$1,860/mo
Zestimate® history
Owner options
List your home for rent
$1,860/mo
Rent Zestimate®
Find your next renter with Zillow Rental Manager. Plus, with online applications, you can quickly screen prospective tenants – for free.
$1,860/mo
Rent Zestimate®
Refinance and save
$1,805/mo
Est. payment
Refinancing to a lower rate could help reduce your monthly payments and save thousands over the life of the loan.
$1,805/mo
Est. payment
Explore your selling options
Work with a Zillow partner agent
Leverage their expertise and Zillow's premium Showcase listings to get your home seen by more buyers.
Get startedList with your own agent
Get your home in front of millions of buyers by listing it on Zillow.
Learn how to do itSell it yourself
Take full control of how buyers see your home on Zillow by listing For Sale by Owner (FSBO).
List your homeWhat's special
Zillow last checked:
Listing updated:
Listed by:
Danielle Fontenot daniellefontenot@kw.com,
Keller Williams Professionals
Bought with:
Andrea Lairson
EXP Realty LLC
Clarissa Marshall
EXP Realty LLC
Source: Canopy MLS as distributed by MLS GRID,MLS#: 4363495
Facts & features
Interior
Bedrooms & bathrooms
- Bedrooms: 2
- Bathrooms: 2
- Full bathrooms: 2
- Main level bedrooms: 2
Primary bedroom
- Level: Main
Bedroom s
- Level: Main
Bathroom full
- Level: Main
Bathroom full
- Level: Main
Dining area
- Level: Main
Kitchen
- Level: Main
Living room
- Level: Main
Heating
- Apollo System, Forced Air, Hot Water, Natural Gas
Cooling
- Ceiling Fan(s), Electric
Appliances
- Included: Dishwasher, Disposal, Electric Oven, Electric Range, Gas Water Heater, Microwave, Plumbed For Ice Maker, Refrigerator, Washer/Dryer
- Laundry: In Kitchen, Laundry Closet, Main Level
Features
- Open Floorplan, Pantry, Storage
- Flooring: Laminate, Wood
- Doors: Mirrored Closet Door(s), Screen Door(s), Storm Door(s)
- Windows: Insulated Windows, Window Treatments
- Has basement: No
- Fireplace features: Gas, Gas Log, Gas Vented, Living Room
Interior area
- Total structure area: 1,266
- Total interior livable area: 1,266 sqft
- Finished area above ground: 1,266
- Finished area below ground: 0
Property
Parking
- Total spaces: 2
- Parking features: Parking Space(s)
- Uncovered spaces: 2
- Details: Unit allows 2 parking spaces in front of the building.
Accessibility
- Accessibility features: No Interior Steps
Features
- Levels: One
- Stories: 1
- Entry location: Main
- Patio & porch: Covered, Deck
- Exterior features: Lawn Maintenance, Other - See Remarks
- Pool features: Community
- Has view: Yes
- View description: Mountain(s), Winter
Lot
- Features: Views
Details
- Parcel number: 9658273854C00R1
- Zoning: RM6
- Special conditions: Standard
Construction
Type & style
- Home type: Condo
- Architectural style: Contemporary
- Property subtype: Condominium
Materials
- Wood
- Foundation: Crawl Space
Condition
- New construction: No
- Year built: 1989
Utilities & green energy
- Sewer: Public Sewer
- Water: City
- Utilities for property: Cable Connected, Electricity Connected, Underground Power Lines, Underground Utilities, Wired Internet Available
Community & HOA
Community
- Features: Clubhouse, Picnic Area, Recreation Area, Street Lights
- Security: Carbon Monoxide Detector(s), Smoke Detector(s)
- Subdivision: Pinecliff
HOA
- Has HOA: Yes
- HOA fee: $429 monthly
- HOA name: Baldwin Real Estate
- HOA phone: 828-684-3400
Location
- Region: Asheville
Financial & listing details
- Price per square foot: $174/sqft
- Tax assessed value: $194,200
- Annual tax amount: $1,920
- Date on market: 4/2/2026
- Cumulative days on market: 342 days
- Listing terms: Cash,Conventional
- Electric utility on property: Yes
- Road surface type: Asphalt, Paved
Price history
| Date | Event | Price |
|---|---|---|
| 7/9/2026 | Sold | $220,000-2.2%$174/sqft |
Source:  Canopy MLS as distributed by MLS GRID #4363495 Report a problem Canopy MLS as distributed by MLS GRID #4363495 Report a problem | ||
| 5/29/2026 | Price change | $225,000-6.3%$178/sqft |
Source: Canopy MLS as distributed by MLS GRID #4363495 Report a problem | ||
| 4/19/2026 | Price change | $240,000-4%$190/sqft |
Source: Canopy MLS as distributed by MLS GRID #4363495 Report a problem | ||
| 4/2/2026 | Listed for sale | $250,000-10.7%$197/sqft |
Source: Canopy MLS as distributed by MLS GRID #4363495 Report a problem | ||
| 3/16/2026 | Listing removed | $280,000$221/sqft |
Source: eXp Realty #4250013 Report a problem | ||
| 9/10/2025 | Price change | $280,000-3.4%$221/sqft |
Source: Canopy MLS as distributed by MLS GRID #4250013 Report a problem | ||
| 8/31/2025 | Price change | $290,000-2%$229/sqft |
Source: Canopy MLS as distributed by MLS GRID #4250013 Report a problem | ||
| 8/5/2025 | Price change | $296,000-1.1%$234/sqft |
Source: Canopy MLS as distributed by MLS GRID #4250013 Report a problem | ||
| 7/5/2025 | Price change | $299,300-1.9%$236/sqft |
Source: Canopy MLS as distributed by MLS GRID #4250013 Report a problem | ||
| 5/30/2025 | Listed for sale | $305,000+5.2%$241/sqft |
Source: Canopy MLS as distributed by MLS GRID #4250013 Report a problem | ||
| 12/28/2021 | Sold | $290,000+5.5%$229/sqft |
Source: Canopy MLS as distributed by MLS GRID #3805764 Report a problem | ||
| 12/7/2021 | Pending sale | $275,000$217/sqft |
Source: Canopy MLS as distributed by MLS GRID #3805764 Report a problem | ||
| 11/27/2021 | Contingent | $275,000$217/sqft |
Source: Canopy MLS as distributed by MLS GRID #3805764 Report a problem | ||
| 11/19/2021 | Listed for sale | $275,000+83.3%$217/sqft |
Source: Canopy MLS as distributed by MLS GRID #3805764 Report a problem | ||
| 7/23/2015 | Sold | $150,000$118/sqft |
Source: Canopy MLS as distributed by MLS GRID #NCM585570 Report a problem | ||
Public tax history
| Year | Property taxes | Tax assessment |
|---|---|---|
| 2025 | $1,920 +6.6% | $194,200 |
| 2024 | $1,800 +2.9% | $194,200 |
| 2023 | $1,750 +1.1% | $194,200 |
| 2022 | $1,730 | $194,200 |
| 2021 | $1,730 +15.9% | $194,200 +24.6% |
| 2020 | $1,492 | $155,800 |
| 2019 | $1,492 | $155,800 |
| 2018 | $1,492 +15.9% | $155,800 +30.6% |
| 2017 | $1,287 -14.6% | $119,300 |
| 2016 | $1,508 +17.1% | -- |
| 2015 | $1,287 +1.4% | $119,300 |
| 2014 | $1,269 | $119,300 |
| 2013 | -- | $119,300 -11.4% |
| 2012 | -- | $134,600 |
| 2011 | -- | $134,600 |
Find assessor info on the county website
Neighborhood: 28805
Nearby homes
- $249,9002 bd2 ba1.1k sqft305 Piney Mountain Dr APT J1, Asheville, NC 28805For Sale
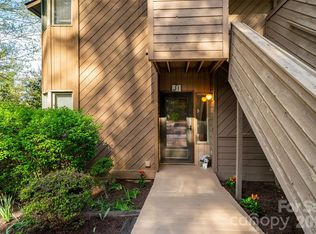
- $244,0002 bd2 ba1.1k sqft305 Piney Mountain Dr APT J2, Asheville, NC 28805For Sale

- $225,0002 bd2 ba1.1k sqft305 Piney Mountain Dr APT D1, Asheville, NC 28805Pending

- $429,0003 bd4 ba1.9k sqft305 Piney Mountain Dr APT A2, Asheville, NC 28805Off Market
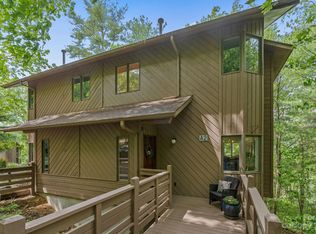
- $225,0002 bd2 ba1.2k sqft305 Piney Mountain Dr APT D3, Asheville, NC 28805Sold
- $253,5002 bd2 ba1.1k sqft305 Piney Mountain Dr APT F2, Asheville, NC 28805Sold
- $262,5002 bd2 ba1.1k sqft305 Piney Mountain Dr APT G4, Asheville, NC 28805Sold
- $282,5002 bd2 ba1.2k sqft305 Piney Mountain Dr APT B3, Asheville, NC 28805Sold
Nearby schools
GreatSchools rating
- 5/10Haw Creek ElementaryGrades: PK-5Distance: 1.1 mi
- 8/10A C Reynolds MiddleGrades: 6-8Distance: 4 mi
- 8/10A C Reynolds HighGrades: PK,9-12Distance: 4 mi
Schools provided by the listing agent
- Elementary: Haw Creek
- Middle: AC Reynolds
- High: AC Reynolds
Source: Canopy MLS as distributed by MLS GRID. This data may not be complete. We recommend contacting the local school district to confirm school assignments for this home.
Get a cash offer in 3 minutes
Find out how much your home could sell for in as little as 3 minutes with a no-obligation cash offer.
Estimated market value
$219,900
Get a cash offer in 3 minutes
Find out how much your home could sell for in as little as 3 minutes with a no-obligation cash offer.
Estimated market value
$219,900
- North Carolina
- Buncombe County
- Asheville
- 28805
- 305 Piney Mountain Dr Apartment R1
Nearby cities
Nearby neighborhoods
Nearby zip codes
Other Asheville Topics
