Skip main navigation
Closed
  • $232,000

    305 Piney Mountain Dr APT J1, Asheville, NC 28805

    2beds
    1,139sqft
    Condominium
    Built in 1987
    -- sqft lot
    $231,900 Zestimate®
    $204/sqft
    $1,654 Estimated rent

    Home value

    $231,900

    $220,000 - $243,000

    $1,654/mo

    Zestimate® history
    Loading
    Loading...

    Owner options

    List your home for rent

    $1,654/mo

    Rent Zestimate®

    Find your next renter with Zillow Rental Manager. Plus, with online applications, you can quickly screen prospective tenants – for free.

    Learn more

    $1,654/mo

    Rent Zestimate®

    Refinance and save

    $1,857/mo

    Est. payment

    Refinancing to a lower rate could help reduce your monthly payments and save thousands over the life of the loan.

    See today's rates

    $1,857/mo

    Est. payment

    Explore your selling options

    Work with a Zillow partner agent

    Leverage their expertise and Zillow's premium Showcase listings to get your home seen by more buyers.

    Get started

    List with your own agent

    Get your home in front of millions of buyers by listing it on Zillow.

    Learn how to do it

    Sell it yourself

    Take full control of how buyers see your home on Zillow by listing For Sale by Owner (FSBO).

    List your home

    What's special

    Gas fireplaceSouthwesterly mountain viewsCozy eat-in areaWelcoming kitchenFreshly painted wooden rampWell-maintained ground-level accessible condoConvenient laundry closet
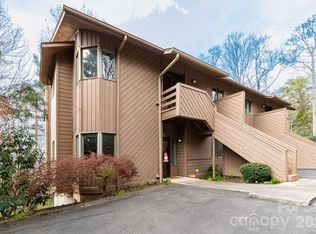
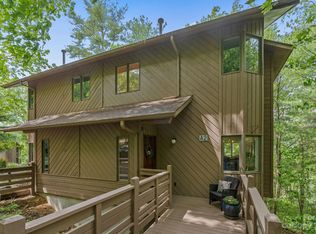
    **PRICE ADJUSTMENT: $249,900** - Come. See. The Home Meant for You! Welcome to Pine Cliff Condominiums, where effortless mountain living meets exceptional convenience just minutes from the heart of Asheville. Nestled within this sought-after community, this beautifully maintained ground-level residence offers the ease of one-level living, thoughtful accessibility features, and a peaceful setting surrounded by mountain beauty. Step inside to discover warm, cherry-toned bamboo flooring flowing throughout the main living areas and bedrooms, creating a cohesive and inviting atmosphere. Designed for both comfort and functionality, the open-concept floor plan seamlessly connects the kitchen, dining, and living spaces. The welcoming kitchen features an eat-in dining area, pantry, laundry closet, and included appliances for move-in-ready convenience. At the heart of the home, a cozy gas fireplace and stunning floor-to-ceiling custom built-in library-style shelving create a distinctive focal point, offering abundant space for books, décor, collectibles, and entertaining essentials. Natural light fills the living area and draws your attention to the private covered rear deck, where southwestern-facing mountain views and an expansive green space provide a serene backdrop for morning coffee, evening relaxation, or gathering with friends. Complete with private outdoor storage, this retreat extends your living space and embraces the beauty of Western North Carolina. The spacious primary suite offers direct access to the deck, creating a peaceful escape with tranquil views just beyond your door. The ensuite bath features dual vanities and thoughtful privacy enhancements, while the second bedroom provides flexible space for guests, a home office, hobby room, or creative retreat. An additional full bath ensures comfort and convenience for residents and visitors alike. Residents of Pine Cliff enjoy access to desirable community amenities, including a clubhouse, seasonal outdoor pool, and picnic area, all designed to enhance Asheville's vibrant mountain lifestyle. Whether you're a first-time homebuyer, downsizing, seeking a low-maintenance primary residence, or looking for a lock-and-leave mountain getaway, this property offers an exceptional combination of comfort, accessibility, and value. Ideally located approximately 3 miles from Downtown Asheville, 4 miles from the River Arts District, 6 miles from the Biltmore Estate, and within easy reach of Black Mountain (14 mi.), Weaverville (10 mi.), Hendersonville (22 mi.), and Asheville Regional Airport (16 mi.), Whether you're seeking dining, shopping, outdoor adventures, cultural attractions, or convenient travel access, everything you need is within easy reach. Experience the perfect balance of mountain tranquility, everyday convenience, and low-maintenance living in this inviting Pine Cliff retreat.

    Zillow last checked:

    Listing updated:

    Listed by:

    Corinne Kelley kelleynchomes@gmail.com,

    EXP Realty LLC

    Bought with:

    Timothy Lujan

    EXP Realty LLC

    Source: Canopy MLS as distributed by MLS GRID,MLS#: 4351892MLS Logo

    Facts & features

    Interior

    Bedrooms & bathrooms
    • Bedrooms: 2
    • Bathrooms: 2
    • Full bathrooms: 2
    • Main level bedrooms: 2
    Primary bedroom
    • Features: En Suite Bathroom
    • Level: Main
    Bedroom s
    • Level: Main
    Bathroom full
    • Features: See Remarks
    • Level: Main
    Bathroom full
    • Features: See Remarks
    • Level: Main
    Dining room
    • Features: Open Floorplan
    • Level: Main
    Kitchen
    • Features: See Remarks
    • Level: Main
    Living room
    • Features: Open Floorplan, See Remarks
    • Level: Main
    Heating
    • Floor Furnace, Forced Air, Natural Gas
    Cooling
    • Central Air, Electric, Gas
    Appliances
    • Included: Dishwasher, Electric Oven, Electric Range, Exhaust Fan, Exhaust Hood, Gas Water Heater, Microwave, Refrigerator with Ice Maker, Washer/Dryer
    • Laundry: In Kitchen, Laundry Closet, Main Level
    Features
    • Open Floorplan, Pantry, Other - See Remarks
    • Flooring: Bamboo, Tile
    • Doors: Mirrored Closet Door(s), Pocket Doors, Screen Door(s), Storm Door(s)
    • Windows: Window Treatments
    • Has basement: No
    • Fireplace features: Gas, Gas Vented, Living Room
    Interior area
    • Total structure area: 1,139
    • Total interior livable area: 1,139 sqft
    • Finished area above ground: 1,139
    • Finished area below ground: 0

    Property

    Parking
    • Total spaces: 2
    • Parking features: Parking Space(s), Other - See Remarks
    • Uncovered spaces: 2
    • Details: Unit allows 2 parking spaces in front of the building (unit). Overflow parking allowed by clubhouse / pool.
    Accessibility
    • Accessibility features: Bath Grab Bars, Swing In Door(s), Entry Slope less than 1 foot, Mobility Friendly Flooring, No Interior Steps, Ramp(s)-Main Level
    Features
    • Levels: One
    • Stories: 1
    • Entry location: Main
    • Patio & porch: Covered, Deck, Front Porch
    • Exterior features: Lawn Maintenance, Storage, Other - See Remarks
    • Pool features: Community
    • Has view: Yes
    • View description: Mountain(s), Year Round
    Lot
    • Features: End Unit, Sloped, Views
    Living quarters
    • Secondary features: None
    Details
    • Parcel number: 9658273854C00J1
    • Zoning: RM6
    • Special conditions: Estate

    Construction

    Type & style
    • Home type: Condo
    • Architectural style: Contemporary
    • Property subtype: Condominium
    Materials
    • Wood
    • Foundation: Crawl Space
    Condition
    • New construction: No
    • Year built: 1987

    Utilities & green energy

    • Sewer: Public Sewer
    • Water: City
    • Utilities for property: Cable Available, Electricity Connected, Underground Power Lines, Underground Utilities, Wired Internet Available

    Community & HOA

    Community
    • Features: Clubhouse, Picnic Area, Street Lights
    • Security: Carbon Monoxide Detector(s), Smoke Detector(s)
    • Subdivision: Pine Cliff Condominiums
    HOA
    • Has HOA: Yes
    • HOA fee: $429 monthly
    • HOA name: Pine Cliff Condominum
    • HOA phone: 832-474-9921
    • Second HOA name: Baldwin Real Estate
    • Second HOA phone: 828-684-3400
    Location
    • Region: Asheville
    • Elevation: 2000 Feet

    Financial & listing details

    • Price per square foot: $204/sqft
    • Tax assessed value: $271,600
    • Annual tax amount: $1,897
    • Date on market: 4/23/2026
    • Cumulative days on market: 86 days
    • Listing terms: Cash,Conventional
    • Electric utility on property: Yes
    • Road surface type: Asphalt, Paved

    Price history

    DateEventPrice
    8/19/2026Sold$232,000-7.2%$204/sqft
    Source: Canopy MLS as distributed by MLS GRID #4351892 Report a problem
    7/18/2026Contingent$249,900$219/sqft
    Source: eXp Realty #4351892 Report a problem
    7/18/2026Pending sale$249,900$219/sqft
    Source: eXp Realty #4351892 Report a problem
    6/5/2026Price change$249,900-7.1%$219/sqft
    Source: Canopy MLS as distributed by MLS GRID #4351892 Report a problem
    4/23/2026Listed for sale$269,000+35.2%$236/sqft
    Source: Canopy MLS as distributed by MLS GRID #4351892 Report a problem
    10/26/2017Listing removed$199,000$175/sqft
    Source: Coldwell Banker King #3306812 Report a problem
    10/18/2017Listed for sale$199,000-0.5%$175/sqft
    Source: Coldwell Banker King #3306812 Report a problem
    8/6/2017Listing removed$200,000$176/sqft
    Source: Coldwell Banker King #3306812 Report a problem
    8/5/2017Listed for sale$200,000+68.1%$176/sqft
    Source: Coldwell Banker King #3306812 Report a problem
    4/30/2013Listing removed$119,000+9.2%$104/sqft
    Source: Keller Williams Professionals #523300 Report a problem
    4/25/2013Sold$109,000-8.4%$96/sqft
    Source: Canopy MLS as distributed by MLS GRID #NCM523300 Report a problem
    10/19/2012Price change$119,000-7.8%$104/sqft
    Source: Keller Williams Professionals #523300 Report a problem
    8/1/2012Listed for sale$129,000$113/sqft
    Source: Keller Williams Professionals #523300 Report a problem

    Public tax history

    YearProperty taxesTax assessment
    2025$1,897 +6.6%$191,900
    2024$1,779 +2.9%$191,900
    2023$1,729 +1.1%$191,900
    2022$1,710 $191,900
    2021$1,710 +15.8%$191,900 +24.5%
    2020$1,476 $154,100
    2019$1,476 $154,100
    2018$1,476 $154,100 +29.2%
    2017$1,476 -1%$119,300
    2016$1,492 +15.9%--
    2015$1,287 +1.4%$119,300
    2014$1,269 $119,300
    2013-- $119,300 -10.4%
    2012-- $133,200
    2011-- $133,200
    Find assessor info on the county website

    Neighborhood: 28805

    Nearby schools

    GreatSchools rating
    Schools provided by the listing agent
    • Elementary: Haw Creek
    • Middle: AC Reynolds
    • High: AC Reynolds

    Source: Canopy MLS as distributed by MLS GRID. This data may not be complete. We recommend contacting the local school district to confirm school assignments for this home.

    Get a cash offer in 3 minutes
    Find out how much your home could sell for in as little as 3 minutes with a no-obligation cash offer.
    Estimated market value
    $231,900
    Get a cash offer in 3 minutes
    Find out how much your home could sell for in as little as 3 minutes with a no-obligation cash offer.
    Estimated market value
    $231,900