Welcome to the iconic Beverly Condos offering efficient, well-planned living in the heart of Asheville! The layout of unit H2 makes smart use of its compact footprint and a true lock-and-leave setup that lets you head out the door for a hike, a flight or a weekend away, without a second thought. And with the right offer, it can be sold furnished, ready to enter into from day one. The main floor opens up with airy living and dining. Upstairs, a bright primary bedroom shares the floor with a second bedroom and full bath, the second bedroom fitted with a Murphy bed that doubles as a home office when guests aren't in town. The real draw here is where you land. Tucked into one of Asheville's central, established neighborhoods, minutes from the River Arts District, downtown's restaurants and live music and quick access to the Blue Ridge Parkway. Mature trees and a navigable, historic streetscape give the setting its character, while the location itself does the heavy lifting, this is a home base built around everything Asheville does best. Whether you're a full-time Asheville local or looking for a low-maintenance basecamp for weekend trips, this kind of central convenience is tough to beat.
Active
Price cut: $15K (8/17)
$225,000
615 Biltmore Ave APT H2, Asheville, NC 28803
2beds
784sqft
Condominium
Built in 1949
-- sqft lot
$-- Zestimate®
$287/sqft
$301/mo HOA
What's special
Navigable historic streetscapeMature treesAiry living and diningBright primary bedroom
- 17 days |
- 453 |
- 14 |
Likely to sell faster than
Zillow last checked:
Listing updated:
Listed by:
Millie Farmer 828-215-5543,
Premier Sotheby’s International Realty
Source: Canopy MLS as distributed by MLS GRID,MLS#: 4411921
Facts & features
Interior
Bedrooms & bathrooms
- Bedrooms: 2
- Bathrooms: 1
- Full bathrooms: 1
Primary bedroom
- Level: Upper
Bedroom s
- Level: Upper
Bathroom full
- Level: Upper
Dining room
- Level: Main
Kitchen
- Level: Main
Living room
- Level: Main
Utility room
- Level: Main
Heating
- Natural Gas
Cooling
- Central Air
Appliances
- Included: Electric Range, Refrigerator
- Laundry: Utility Room
Features
- Has basement: No
Interior area
- Total structure area: 784
- Total interior livable area: 784 sqft
- Finished area above ground: 784
- Finished area below ground: 0
Property
Parking
- Parking features: Parking Lot
- Details: Large parking lot
Features
- Levels: Two
- Stories: 2
- Entry location: Main
Details
- Parcel number: 9648520324C00H2
- Zoning: RM16
- Special conditions: Standard
Construction
Type & style
- Home type: Condo
- Property subtype: Condominium
Materials
- Brick Full, Brick Partial
- Foundation: Crawl Space
Condition
- New construction: No
- Year built: 1949
Utilities & green energy
- Sewer: Public Sewer
- Water: City
Community & HOA
Community
- Subdivision: Beverly Condos
HOA
- Has HOA: Yes
- HOA fee: $301 monthly
- HOA name: Baldwin Real Estate
- HOA phone: 828-684-3400
Location
- Region: Asheville
Financial & listing details
- Price per square foot: $287/sqft
- Tax assessed value: $180,500
- Annual tax amount: $1,983
- Date on market: 8/7/2026
- Cumulative days on market: 17 days
- Listing terms: Cash,Conventional
- Road surface type: None, Paved
Estimated market value
Not available
Estimated sales range
Not available
Not available
Price history
| Date | Event | Price |
|---|---|---|
| 8/17/2026 | Price change | $225,000-6.3%$287/sqft |
Source:  Canopy MLS as distributed by MLS GRID #4411921 Report a problem Canopy MLS as distributed by MLS GRID #4411921 Report a problem | ||
| 8/7/2026 | Listed for sale | $240,000+33.3%$306/sqft |
Source: Canopy MLS as distributed by MLS GRID #4411921 Report a problem | ||
| 7/11/2026 | Listing removed | $1,600$2/sqft |
Source: Zillow Rentals Report a problem | ||
| 6/20/2026 | Listed for rent | $1,600$2/sqft |
Source: Zillow Rentals Report a problem | ||
| 3/19/2026 | Listing removed | $1,600$2/sqft |
Source: Zillow Rentals Report a problem | ||
| 1/14/2026 | Listed for rent | $1,600$2/sqft |
Source: Zillow Rentals Report a problem | ||
| 12/2/2020 | Sold | $180,000+9.1%$230/sqft |
Source: Canopy MLS as distributed by MLS GRID #3675177 Report a problem | ||
| 10/29/2020 | Pending sale | $165,000$210/sqft |
Source: Beverly-Hanks Downtown Asheville #3675177 Report a problem | ||
| 10/21/2020 | Listed for sale | $165,000+57.1%$210/sqft |
Source: Beverly-Hanks Downtown Asheville #3675177 Report a problem | ||
| 4/2/2013 | Sold | $105,000-10.3%$134/sqft |
Source: Canopy MLS as distributed by MLS GRID #NCM532363 Report a problem | ||
| 4/24/2008 | Sold | $117,000$149/sqft |
Source: Public Record Report a problem | ||
Public tax history
| Year | Property taxes | Tax assessment |
|---|---|---|
| 2025 | $1,983 +13.2% | $180,500 +6.4% |
| 2024 | $1,752 +2.6% | $169,600 |
| 2023 | $1,708 +1% | $169,600 |
| 2022 | $1,691 | $169,600 |
| 2021 | $1,691 +52.9% | $169,600 +65.3% |
| 2020 | $1,106 | $102,600 |
| 2019 | $1,106 0% | $102,600 |
| 2018 | $1,106 +82.5% | $102,600 +44.7% |
| 2017 | $606 +91.6% | $70,900 |
| 2016 | $316 -44.7% | -- |
| 2015 | $571 -33.6% | $70,900 |
| 2014 | $861 | $70,900 -0.7% |
| 2013 | -- | $71,400 -5.4% |
| 2012 | -- | $75,500 |
| 2011 | -- | $75,500 |
Find assessor info on the county website
Monthly payment
Est. payment
Payment breakdown
Explore the cost of this home by adjusting the details. Changes won't be saved.Climate risks
Neighborhood: 28803
Nearby schools
GreatSchools rating
- 6/10Hall Fletcher ElementaryGrades: PK-5Distance: 1.4 mi
- 7/10Asheville MiddleGrades: 6-8Distance: 1.1 mi
- 6/10Asheville HighGrades: PK,9-12Distance: 0.3 mi
Schools provided by the listing agent
- Elementary: Asheville City
- Middle: Asheville
- High: Asheville
Source: Canopy MLS as distributed by MLS GRID. This data may not be complete. We recommend contacting the local school district to confirm school assignments for this home.
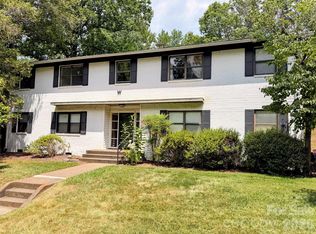
- $185,0001 bd1 ba575 sqft615 Biltmore Ave APT W3, Asheville, NC 28803For Sale
- $250,0002 bd2 ba964 sqft615 Biltmore Ave APT F1, Asheville City, NC 28803Sold

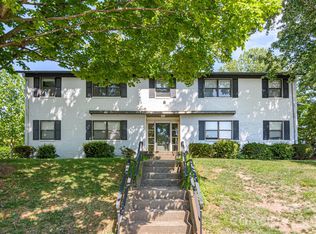
- $189,0001 bd1 ba578 sqft615 Biltmore Ave, Asheville City, NC 28803For Sale
- $223,0001 bd1 ba575 sqft615 Biltmore Ave APT T2, Asheville, NC 28803Sold

- $193,2001 bd1 ba560 sqft615 Biltmore Ave #F9, Asheville, NC 28803Off Market
- $276,0002 bd1 ba912 sqft615 Biltmore Ave APT Q5, Asheville, NC 28803Sold
- $189,0001 bd1 ba579 sqft615 Biltmore Ave APT W4, Asheville, NC 28803Sold
- $325,0002 bd2 ba908 sqft615 Biltmore Ave APT F12, Asheville, NC 28803Sold
A local agent can set up tours, give advice and negotiate with sellers.
A local lender can help you make sure your offer is ready when you are.
Similar homes
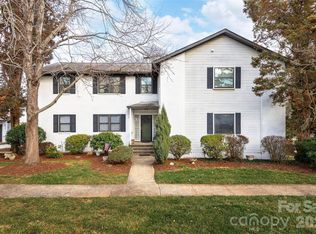
- $259,9002 bd2 ba913 sqft615 Biltmore Ave APT G2, Asheville, NC 28803For Sale
 MLS ID #4337202, Kelly Frady, Howard Hanna Beverly-Hanks Asheville-North. Canopy MLS as distributed by MLS GRID
 - $189,0001 bd1 ba578 sqftBeverly Condominiums, Asheville City, NC 28803For SaleMLS ID #4380095, Danni Hurley, Red Dot Realty. Canopy MLS as distributed by MLS GRID
- $213,0002 bd2 ba992 sqft111 Appeldoorn Cir, Asheville, NC 28803For Sale
 MLS ID #4397274, Benjamin Gillum, Keller Williams Professionals. Canopy MLS as distributed by MLS GRID
 - $229,9002 bd2 ba973 sqft132 Appeldoorn Cir, Asheville, NC 28803For Sale
 MLS ID #4368691, Shanda Richardson, Nest Realty Asheville. Canopy MLS as distributed by MLS GRID
 - $220,0001 bd1 ba800 sqft528 Appeldoorn Cir, Asheville, NC 28803For SaleMLS ID #4370938, Deb Harvey, Keller Williams Professionals. Canopy MLS as distributed by MLS GRID
- $236,0002 bd2 ba1.1k sqft304 Birch Forest Ln, Asheville, NC 28803For SaleMLS ID #4409571, Bailey Vaughn, Nexus Realty LLC. Canopy MLS as distributed by MLS GRID
- $237,0002 bd2 ba979 sqftThe Grove at Appeldoorn, Asheville, NC 28803For SaleMLS ID #4359860, Chandler Brewer, Town and Mountain Realty. Canopy MLS as distributed by MLS GRID
- $249,0002 bd2 ba1.1k sqft1106 Abbey Cir, Asheville, NC 28805For SaleMLS ID #4413103, James Blue, Howard Hanna Beverly-Hanks Asheville-North. Canopy MLS as distributed by MLS GRID
- $227,0002 bd2 ba1k sqft316 Appeldoorn Cir, Asheville, NC 28803For SaleMLS ID #4316997, David Turner, Nest Realty Asheville. Canopy MLS as distributed by MLS GRID
- $225,0001 bd1 ba803 sqft221 Appeldoorn Cir, Asheville, NC 28803For SaleMLS ID #4381489, Matthew Rice, Howard Hanna Beverly-Hanks Asheville-Biltmore Park. Canopy MLS as distributed by MLS GRID
- $225,0002 bd2 ba988 sqft2604 Vineyard Blvd, Asheville, NC 28805For SaleMLS ID #4388776, Katerina Leeger, Town and Mountain Realty. Canopy MLS as distributed by MLS GRID
- $229,5002 bd2 ba1k sqftRavencroft Condominiums, Asheville, NC 28803For SaleMLS ID #4395761, Corinne Kelley, EXP Realty LLC. Canopy MLS as distributed by MLS GRID
- $219,0002 bd2 ba959 sqft48 Ravencroft Ln #F48, Asheville, NC 28803For SaleMLS ID #4383722, Ashley Scott, BHHS C Dan Joyner - Midtown. Canopy MLS as distributed by MLS GRID
- $229,0002 bd2 ba1k sqft38 Ravencroft Ln Unit E, Asheville, NC 28803For SaleMLS ID #4376530, John Hardie, Howard Hanna Beverly-Hanks Fletcher. Canopy MLS as distributed by MLS GRID
- $244,0002 bd2 ba1.1k sqftPine Cliff Condominiums, Asheville, NC 28805For SaleMLS ID #4380545, Lauren Dahl, Pisgah Real Estate. Canopy MLS as distributed by MLS GRID
- $232,9002 bd2 ba1.1k sqft605 Carlyle Way, Asheville, NC 28803For SaleMLS ID #4388630, John Duncan, Seller Solutions. Canopy MLS as distributed by MLS GRID
- $219,0001 bd1 ba729 sqft1000 Olde Eastwood Village Blvd Unit A107, Asheville, NC 28803For SaleMLS ID #4396165, Andrew Lanteri, Nest Realty Asheville. Canopy MLS as distributed by MLS GRID
- $249,0002 bd1 ba675 sqft159 Onteora Blvd, Asheville, NC 28803For SaleMLS ID #4370982, Anna Conner, Relocate828 LLC. Canopy MLS as distributed by MLS GRID
- $335,0003 bd3 ba848 sqft8 1st St, Asheville, NC 28803For SaleMLS ID #4413257, Matt Tavener, Keller Williams Professionals. Canopy MLS as distributed by MLS GRID
- $254,9002 bd2 ba1k sqft106 Abbey Cir, Asheville, NC 28805For SaleMLS ID #4399040, Christina Gallegos, Walnut Cove Realty/Allen Tate/Beverly-Hanks. Canopy MLS as distributed by MLS GRID
