Live Big, Stress Less at Beverly Condominiums in Asheville, NC.
Trade endless home maintenance for pure, effortless convenience in this beautifully landscaped community. This serene 1-bedroom, 1-bathroom mid-century modern condo offers the ultimate low-maintenance Asheville lifestyle.
Top Highlights:
Ultimate Comfort: In-unit washer/dryer, stove, refrigerator included, plus individual HVAC climate control. Enclosed front and rear stairwells.
Prime Location: One block to Mission Hospital, close to historic Biltmore Village, and nightlife in downtown Asheville
Parking Bonus: Convenient parking space included
Peace of Mind: Low HOA fees & expert professional management. HOA covers all exterior building, landscaping, and common area maintenance for low-maintenance living.
Flexibility: Investor-friendly potential (rentals allowed with approval)
Simplify your life in style without sacrificing location or comfort. Schedule your private tour today!
See video at https://youtu.be/7GO9DkVaoOk
Active
Price cut: $14K (8/7)
$185,000
615 Biltmore Ave APT W3, Asheville, NC 28803
1beds
575sqft
Condominium
Built in 1949
-- sqft lot
$180,300 Zestimate®
$322/sqft
$255/mo HOA
What's special
- 23 days |
- 438 |
- 15 |
Likely to sell faster than
Zillow last checked:
Listing updated:
Listed by:
Scot Zalewski sscotski@gmail.com,
Daybreak Property Holdings
Source: Canopy MLS as distributed by MLS GRID,MLS#: 4404301
Facts & features
Interior
Bedrooms & bathrooms
- Bedrooms: 1
- Bathrooms: 1
- Full bathrooms: 1
- Main level bedrooms: 1
Primary bedroom
- Features: Ceiling Fan(s)
- Level: Main
- Area: 166.3 Square Feet
- Dimensions: 14' 3" X 11' 8"
Bathroom full
- Level: Main
- Area: 42.77 Square Feet
- Dimensions: 8' 5" X 5' 1"
Dining room
- Features: Ceiling Fan(s)
- Level: Main
- Area: 82.32 Square Feet
- Dimensions: 17' 4" X 4' 9"
Kitchen
- Features: Breakfast Bar
- Level: Main
- Area: 105.13 Square Feet
- Dimensions: 14' 6" X 7' 3"
Living room
- Features: Ceiling Fan(s)
- Level: Main
- Area: 111.26 Square Feet
- Dimensions: 17' 4" X 6' 5"
Utility room
- Level: Main
- Area: 27.06 Square Feet
- Dimensions: 4' 11" X 5' 6"
Heating
- Central, Forced Air, Natural Gas
Cooling
- Ceiling Fan(s), Central Air, Electric, ENERGY STAR Qualified Equipment
Appliances
- Included: Electric Oven, Electric Range, ENERGY STAR Qualified Washer, ENERGY STAR Qualified Dryer, Refrigerator, Self Cleaning Oven, Washer/Dryer
- Laundry: In Kitchen
Features
- Attic Other, Storage
- Flooring: Linoleum, Wood
- Doors: Insulated Door(s)
- Windows: Insulated Windows
- Has basement: No
- Attic: Other
Interior area
- Total structure area: 575
- Total interior livable area: 575 sqft
- Finished area above ground: 575
- Finished area below ground: 0
Property
Parking
- Parking features: Parking Lot, Parking Space(s)
Accessibility
- Accessibility features: Two or More Access Exits
Features
- Levels: One
- Stories: 1
- Entry location: Main
- Exterior features: Lawn Maintenance
- Waterfront features: None
Lot
- Features: Green Area
Details
- Parcel number: 9648520324C00W3
- Zoning: RM16
- Special conditions: Standard
- Horse amenities: None
Construction
Type & style
- Home type: Condo
- Architectural style: Traditional
- Property subtype: Condominium
Materials
- Brick Full
- Foundation: Crawl Space
- Roof: Composition
Condition
- New construction: No
- Year built: 1949
Utilities & green energy
- Sewer: Public Sewer
- Water: City
- Utilities for property: Cable Available, Electricity Connected, Fiber Optics, Underground Power Lines, Underground Utilities
Community & HOA
Community
- Features: Sidewalks, Street Lights
- Security: Smoke Detector(s)
- Subdivision: Beverly Condos
HOA
- Has HOA: Yes
- HOA fee: $255 monthly
- HOA name: Baldwin Realty
Location
- Region: Asheville
- Elevation: 1000 Feet
Financial & listing details
- Price per square foot: $322/sqft
- Tax assessed value: $108,600
- Annual tax amount: $1,228
- Date on market: 8/5/2026
- Cumulative days on market: 23 days
- Listing terms: Cash,Conventional
- Electric utility on property: Yes
- Road surface type: Asphalt, Paved
Estimated market value
$180,300
$171,000 - $189,000
$1,390/mo
Price history
| Date | Event | Price |
|---|---|---|
| 8/7/2026 | Price change | $185,000-7%$322/sqft |
Source:  Canopy MLS as distributed by MLS GRID #4404301 Report a problem Canopy MLS as distributed by MLS GRID #4404301 Report a problem | ||
| 8/6/2026 | Listed for sale | $199,000+137.6%$346/sqft |
Source: Canopy MLS as distributed by MLS GRID #4404301 Report a problem | ||
| 4/10/2014 | Sold | $83,750+39.6%$146/sqft |
Source: Agent Provided Report a problem | ||
| 7/5/2007 | Sold | $60,000+7.1%$104/sqft |
Source: Public Record Report a problem | ||
| 10/31/2003 | Sold | $56,000+13.1%$97/sqft |
Source: Public Record Report a problem | ||
| 4/30/2002 | Sold | $49,500+23.8%$86/sqft |
Source: Public Record Report a problem | ||
| 10/20/1999 | Sold | $40,000+17.6%$70/sqft |
Source: Public Record Report a problem | ||
| 8/20/1998 | Sold | $34,000$59/sqft |
Source: Public Record Report a problem | ||
Public tax history
| Year | Property taxes | Tax assessment |
|---|---|---|
| 2025 | $1,228 -1% | $108,600 -9.2% |
| 2024 | $1,241 +3% | $119,600 |
| 2023 | $1,205 +1% | $119,600 |
| 2022 | $1,193 | $119,600 |
| 2021 | $1,193 +50.3% | $119,600 +62.5% |
| 2020 | $793 | $73,600 |
| 2019 | $793 | $73,600 |
| 2018 | $793 | $73,600 +35% |
| 2017 | $793 -0.9% | $54,500 |
| 2016 | $801 +19.5% | -- |
| 2015 | $670 +1.2% | $54,500 |
| 2014 | $662 | $54,500 |
| 2013 | -- | $54,500 -4.2% |
| 2012 | -- | $56,900 |
| 2011 | -- | $56,900 |
Find assessor info on the county website
Monthly payment
Est. payment
Payment breakdown
Explore the cost of this home by adjusting the details. Changes won't be saved.Climate risks
Neighborhood: 28803
Nearby schools
GreatSchools rating
- 6/10Hall Fletcher ElementaryGrades: PK-5Distance: 1.4 mi
- 7/10Asheville MiddleGrades: 6-8Distance: 1.1 mi
- 6/10Asheville HighGrades: PK,9-12Distance: 0.3 mi
Schools provided by the listing agent
- Elementary: Hall Fletcher
- High: Asheville
Source: Canopy MLS as distributed by MLS GRID. This data may not be complete. We recommend contacting the local school district to confirm school assignments for this home.
- $250,0002 bd2 ba964 sqft615 Biltmore Ave APT F1, Asheville City, NC 28803Sold

- $189,0001 bd1 ba578 sqft615 Biltmore Ave, Asheville City, NC 28803For Sale
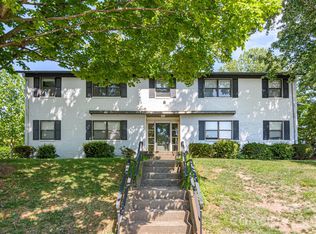
- $225,0002 bd1 ba784 sqft615 Biltmore Ave APT H2, Asheville, NC 28803For Sale

- $223,0001 bd1 ba575 sqft615 Biltmore Ave APT T2, Asheville, NC 28803Sold

- $195,0001 bd1 ba560 sqft615 Biltmore Ave #F9, Asheville, NC 28803Off Market
- $276,0002 bd1 ba912 sqft615 Biltmore Ave APT Q5, Asheville, NC 28803Sold
- $189,0001 bd1 ba579 sqft615 Biltmore Ave APT W4, Asheville, NC 28803Sold
- $325,0002 bd2 ba908 sqft615 Biltmore Ave APT F12, Asheville, NC 28803Sold
A local agent can set up tours, give advice and negotiate with sellers.
A local lender can help you make sure your offer is ready when you are.
Similar homes
- $189,0001 bd1 ba578 sqftBeverly Condominiums, Asheville City, NC 28803For Sale
 MLS ID #4380095, Danni Hurley, Red Dot Realty. Canopy MLS as distributed by MLS GRID
 - $225,0002 bd1 ba784 sqft615 Biltmore Ave APT H2, Asheville, NC 28803For SaleMLS ID #4411921, Millie Farmer, Premier Sotheby’s International Realty. Canopy MLS as distributed by MLS GRID
- $219,0001 bd1 ba732 sqft325 Bowling Park Rd, Asheville, NC 28803For Sale
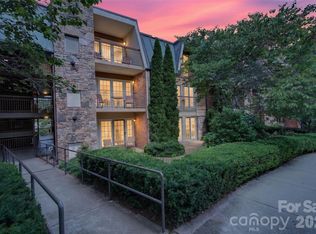 MLS ID #4405300, Carter Sowers, Elevate Asheville Realty Group. Canopy MLS as distributed by MLS GRID
 - $199,000-- bd1 ba461 sqft331 Bowling Park Rd, Asheville, NC 28803For Sale
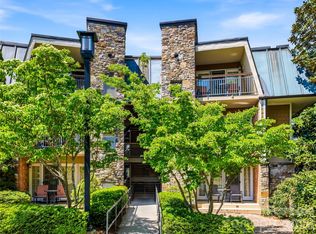 MLS ID #4375055, Joanna Beck, Howard Hanna Beverly-Hanks Asheville-North. Canopy MLS as distributed by MLS GRID
 - $215,000-- bd1 ba532 sqft119 Bowling Park Rd, Asheville, NC 28803For SaleMLS ID #4336205, Steven Owens, Keller Williams Biltmore Village. Canopy MLS as distributed by MLS GRID
- $175,000-- bd1 ba492 sqftHiawassee, Asheville, NC 28801For SaleMLS ID #4391573, Bly Connor-Lloyd, Property Mgmt Of Asheville. Canopy MLS as distributed by MLS GRID
- $199,9001 bd1 ba593 sqft37 Hiawassee St Suite E-103, Asheville, NC 28801For SaleMLS ID #4380444, Susan Cocke, Tessier Associates. Canopy MLS as distributed by MLS GRID
- $199,9001 bd1 ba600 sqftSunset Ridge Condominiums, Asheville, NC 28804For SaleMLS ID #4392443, Sandra Messer, DRG Homes & Land. Canopy MLS as distributed by MLS GRID
- $220,0001 bd1 ba800 sqft528 Appeldoorn Cir, Asheville, NC 28803For SaleMLS ID #4370938, Deb Harvey, Keller Williams Professionals. Canopy MLS as distributed by MLS GRID
- $195,0001 bd1 ba528 sqft4 Arbutus Rd, Asheville, NC 28805For SaleMLS ID #4401422, Jen Lowery, Patton Allen Real Estate LLC. Canopy MLS as distributed by MLS GRID
- $195,0001 bd1 ba764 sqft1000 Olde Eastwood Village Blvd #2A, Asheville, NC 28803For SaleMLS ID #4338625, Caroline Kalpinski, Premier Sotheby’s International Realty. Canopy MLS as distributed by MLS GRID
- $222,5001 bd1 ba803 sqft221 Appeldoorn Cir, Asheville, NC 28803For SaleMLS ID #4381489, Matthew Rice, Howard Hanna Beverly-Hanks Asheville-Biltmore Park. Canopy MLS as distributed by MLS GRID
- $219,0001 bd1 ba729 sqft1000 Olde Eastwood Village Blvd Unit A107, Asheville, NC 28803For SaleMLS ID #4396165, Andrew Lanteri, Nest Realty Asheville. Canopy MLS as distributed by MLS GRID
- $250,0002 bd1 ba745 sqft1055 Riverside Dr, Asheville, NC 28804For SaleMLS ID #4397717, Beth Schadler, EXP Realty LLC. Canopy MLS as distributed by MLS GRID
- $249,0002 bd1 ba675 sqft159 Onteora Blvd, Asheville, NC 28803For SaleMLS ID #4370982, Anna Conner, Relocate828 LLC. Canopy MLS as distributed by MLS GRID
- $170,0003 bd2 ba840 sqft12 Green Cove Ln, Alexander, NC 28701For SaleMLS ID #4397427, Jesus Molina Blas, NextHome Partners. Canopy MLS as distributed by MLS GRID
- $175,0001 bd1 ba821 sqft2802 Beaverdam Rd, Canton, NC 28716For SaleMLS ID #4382703, Stacey Enos, Mosaic Community Lifestyle Realty. Canopy MLS as distributed by MLS GRID
- $229,9502 bd1 ba853 sqft63 Sunnybrook Ln, Fletcher, NC 28732For SaleMLS ID #4388523, Ro Patton, EXP Realty LLC. Canopy MLS as distributed by MLS GRID
- $265,000-- bd1 ba372 sqft24 Rhododendron Dr, Asheville, NC 28805For SaleMLS ID #4400229, Matthew Mubarak, WNC Real Estate Partners. Canopy MLS as distributed by MLS GRID
- $210,0001 bd1 ba616 sqft201 Mountain Vista Rd, Canton, NC 28716For SaleMLS ID #4328176, Steven Owens, Keller Williams Biltmore Village. Canopy MLS as distributed by MLS GRID
