Fresh New Price! This charming Asheville starter home just became an even better value with a $10,000 price improvement. If you've been waiting for the right home at the right price, now is the perfect time to take another look at the charm of this classic 1940 bungalow nestled in the sought-after Oakley neighborhood of Asheville. This inviting 2-bedroom, 1-bath home blends timeless character with incredible potential, making it a perfect opportunity for homeowners and investors alike.
Inside, you’ll find a cozy, functional layout filled with natural light and vintage details that reflect the home’s original charm. Whether you’re looking to restore its historic beauty or add your own modern touches, this property offers a solid foundation in a location that truly stands out.
Situated in one of Asheville’s most desirable areas, you’re just minutes from local favorites—enjoy easy access to popular restaurants, cafes, and shopping, all while tucked into a quiet, established neighborhood.
Don’t miss your chance to own a piece of Asheville in a location that continues to grow in demand. Whether you're searching for your first home, a downsizing option, or an investment property, this Oakley bungalow is full of opportunity. Affordable homes like this don't come along often.
Active
Price cut: $10K (7/6)
$259,000
159 Onteora Blvd, Asheville, NC 28803
2beds
675sqft
Single Family Residence
Built in 1940
0.13 Acres Lot
$253,900 Zestimate®
$384/sqft
$-- HOA
What's special
Filled with natural lightQuiet established neighborhoodCozy functional layout
- 90 days |
- 938 |
- 78 |
Zillow last checked:
Listing updated:
Listed by:
Anna Conner annaconner@relocate828.com,
Relocate828 LLC
Source: Canopy MLS as distributed by MLS GRID,MLS#: 4370982
Facts & features
Interior
Bedrooms & bathrooms
- Bedrooms: 2
- Bathrooms: 1
- Full bathrooms: 1
- Main level bedrooms: 2
Primary bedroom
- Features: Ceiling Fan(s)
- Level: Main
- Area: 101.37 Square Feet
- Dimensions: 9' 6" X 10' 8"
Bedroom s
- Level: Main
- Area: 90.25 Square Feet
- Dimensions: 9' 6" X 9' 6"
Bathroom full
- Level: Main
- Area: 37.94 Square Feet
- Dimensions: 7' 0" X 5' 5"
Kitchen
- Features: Built-in Features
- Level: Main
- Area: 116.13 Square Feet
- Dimensions: 10' 3" X 11' 4"
Living room
- Features: Ceiling Fan(s)
- Level: Main
- Area: 147.29 Square Feet
- Dimensions: 13' 0" X 11' 4"
Utility room
- Level: Main
- Area: 83.9 Square Feet
- Dimensions: 10' 2" X 8' 3"
Heating
- Ductless
Cooling
- Ductless
Appliances
- Included: Dryer, Electric Oven, Electric Range, Electric Water Heater, Refrigerator, Washer, Washer/Dryer
- Laundry: Utility Room, Inside, Main Level
Features
- Built-in Features, Pantry
- Flooring: Vinyl, Wood
- Windows: Window Treatments
- Basement: Dirt Floor,Exterior Entry,Sump Pump,Unfinished
Interior area
- Total structure area: 675
- Total interior livable area: 675 sqft
- Finished area above ground: 675
- Finished area below ground: 0
Property
Parking
- Parking features: Driveway, Tandem
- Has garage: Yes
- Has uncovered spaces: Yes
Features
- Levels: One
- Stories: 1
- Patio & porch: Covered, Front Porch, Porch
Lot
- Size: 0.13 Acres
- Features: Cleared, Level, Wooded
Details
- Additional structures: Shed(s)
- Parcel number: 965777325800000
- Zoning: RS8
- Special conditions: Standard
Construction
Type & style
- Home type: SingleFamily
- Architectural style: Bungalow
- Property subtype: Single Family Residence
Materials
- Vinyl
- Roof: Metal
Condition
- New construction: No
- Year built: 1940
Utilities & green energy
- Sewer: Public Sewer
- Water: City
- Utilities for property: Electricity Connected
Community & HOA
Community
- Security: Carbon Monoxide Detector(s), Smoke Detector(s)
- Subdivision: None
Location
- Region: Asheville
- Elevation: 2000 Feet
Financial & listing details
- Price per square foot: $384/sqft
- Tax assessed value: $165,800
- Annual tax amount: $1,702
- Date on market: 4/24/2026
- Cumulative days on market: 90 days
- Listing terms: Cash,Conventional
- Electric utility on property: Yes
- Road surface type: Other, Paved
Estimated market value
$253,900
$241,000 - $267,000
$1,408/mo
Price history
| Date | Event | Price |
|---|---|---|
| 7/6/2026 | Price change | $259,000-3.7%$384/sqft |
Source:  Canopy MLS as distributed by MLS GRID #4370982 Report a problem Canopy MLS as distributed by MLS GRID #4370982 Report a problem | ||
| 6/2/2026 | Price change | $269,000-3.6%$399/sqft |
Source: Canopy MLS as distributed by MLS GRID #4370982 Report a problem | ||
| 4/24/2026 | Listed for sale | $279,000+22.1%$413/sqft |
Source: Canopy MLS as distributed by MLS GRID #4370982 Report a problem | ||
| 2/15/2025 | Listing removed | $1,600$2/sqft |
Source: Zillow Rentals Report a problem | ||
| 2/3/2025 | Price change | $1,600-3%$2/sqft |
Source: Zillow Rentals Report a problem | ||
| 1/13/2025 | Listed for rent | $1,650-2.7%$2/sqft |
Source: Zillow Rentals Report a problem | ||
| 10/11/2023 | Listing removed | -- |
Source: Zillow Rentals Report a problem | ||
| 10/7/2023 | Listed for rent | $1,695$3/sqft |
Source: Zillow Rentals Report a problem | ||
| 10/7/2023 | Listing removed | -- |
Source: Zillow Rentals Report a problem | ||
| 9/15/2023 | Listed for rent | $1,695-99.5%$3/sqft |
Source: Zillow Rentals Report a problem | ||
| 8/22/2023 | Listing removed | -- |
Source: Zillow Rentals Report a problem | ||
| 8/21/2023 | Listed for rent | $369,000$547/sqft |
Source: Zillow Rentals Report a problem | ||
| 8/18/2023 | Sold | $228,500+1.6%$339/sqft |
Source: Canopy MLS as distributed by MLS GRID #4053252 Report a problem | ||
| 8/17/2023 | Pending sale | $225,000$333/sqft |
Source: Canopy MLS as distributed by MLS GRID #4053252 Report a problem | ||
| 7/28/2023 | Listed for sale | $225,000+95.7%$333/sqft |
Source: Canopy MLS as distributed by MLS GRID #CAR4053252 Report a problem | ||
| 3/31/2016 | Sold | $115,000-4.2%$170/sqft |
Source: Canopy MLS as distributed by MLS GRID #3143030 Report a problem | ||
| 9/19/2009 | Listing removed | $120,000$178/sqft |
Source: Keller Williams Professionals #443325 Report a problem | ||
| 6/20/2009 | Listed for sale | $120,000+33.3%$178/sqft |
Source: Keller Williams Professionals #443325 Report a problem | ||
| 4/18/2005 | Sold | $90,000$133/sqft |
Source: Public Record Report a problem | ||
Public tax history
| Year | Property taxes | Tax assessment |
|---|---|---|
| 2025 | $1,702 +7% | $165,800 |
| 2024 | $1,591 +8.4% | $165,800 +1.8% |
| 2023 | $1,468 +1.1% | $162,900 |
| 2022 | $1,451 | $162,900 |
| 2021 | $1,451 +18% | $162,900 +26.9% |
| 2020 | $1,230 | $128,400 |
| 2019 | $1,230 | $128,400 |
| 2018 | $1,230 | $128,400 +39.9% |
| 2017 | $1,230 -1% | $91,800 |
| 2016 | $1,243 +25.5% | $91,800 |
| 2015 | $991 +1.4% | $91,800 |
| 2014 | $977 | $91,800 |
| 2013 | -- | $91,800 +0.2% |
| 2012 | -- | $91,600 |
| 2011 | -- | $91,600 |
| 2010 | -- | $91,600 |
| 2009 | -- | $91,600 |
Find assessor info on the county website
Monthly payment
Est. payment
Payment breakdown
Explore the cost of this home by adjusting the details. Changes won't be saved.Climate risks
Neighborhood: 28803
Nearby schools
GreatSchools rating
- 3/10Oakley ElementaryGrades: PK-5Distance: 0.4 mi
- 8/10A C Reynolds MiddleGrades: 6-8Distance: 1.9 mi
- 8/10A C Reynolds HighGrades: PK,9-12Distance: 1.9 mi
Schools provided by the listing agent
- Elementary: Oakley
- Middle: AC Reynolds
- High: AC Reynolds
Source: Canopy MLS as distributed by MLS GRID. This data may not be complete. We recommend contacting the local school district to confirm school assignments for this home.
- $286,5002 bd1 ba862 sqft157 Onteora Blvd, Asheville, NC 28803Off Market
- $403,1002 bd1 ba1k sqft163 Onteora Blvd, Asheville, NC 28803Off Market
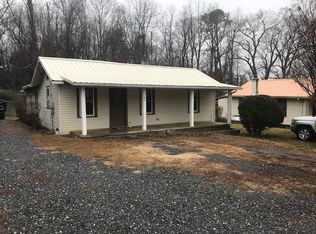
- $--2 bd1 ba1k sqft163 Onteora Blvd #A, Asheville, NC 28803Off Market

- $300,0003 bd2 ba944 sqft155 Onteora Blvd, Asheville, NC 28803Sold
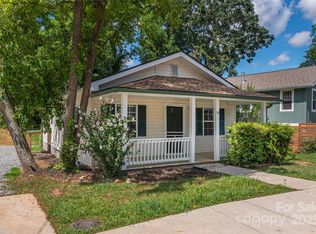
- $405,1003 bd3 ba1.4k sqft165 Onteora Blvd, Asheville, NC 28803Off Market
- $407,0004 bd2 ba1.8k sqft149 Onteora Blvd, Asheville, NC 28803Off Market
- $100,2002 bd2 ba825 sqft156 Onteora Blvd, Asheville, NC 28803Off Market
- $324,0002 bd2 ba825 sqft156 Onteora Blvd, Asheville, NC 28803Off Market
A local agent can set up tours, give advice and negotiate with sellers.
A local lender can help you make sure your offer is ready when you are.
Similar homes
- $308,0002 bd1 ba938 sqft184 London Rd, Asheville, NC 28803For Sale

 MLS ID #4394034, Chris Morgan, Howard Hanna Beverly-Hanks Asheville-Biltmore Park. Canopy MLS as distributed by MLS GRID
 - $325,0002 bd1 ba693 sqft60 Shiloh Rd, Asheville, NC 28803For Sale
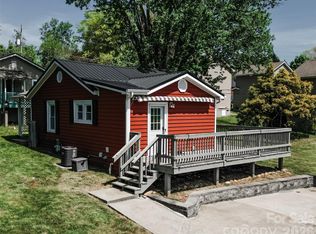 MLS ID #4373217, Nichole Lawing, Nest Realty Asheville. Canopy MLS as distributed by MLS GRID
 - $275,0002 bd1 ba943 sqft10 Eola Ave, Asheville, NC 28806For Sale
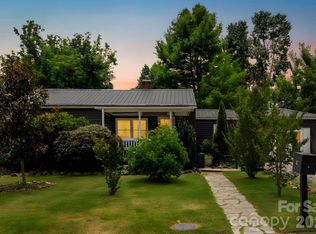 MLS ID #4396087, Emily Hubbard, Keller Williams Professionals. Canopy MLS as distributed by MLS GRID
 - $309,0003 bd2 ba972 sqft214 Short Michigan Ave, Asheville, NC 28806For Sale
 MLS ID #4405139, Shane Surratt, Ivester Jackson Blackstream. Canopy MLS as distributed by MLS GRID
 - $265,000-- bd1 ba372 sqft24 Rhododendron Dr, Asheville, NC 28805For SaleMLS ID #4400229, Matthew Mubarak, WNC Real Estate Partners. Canopy MLS as distributed by MLS GRID
- $259,9002 bd2 ba913 sqft615 Biltmore Ave APT G2, Asheville, NC 28803For SaleMLS ID #4337202, Kelly Frady, Howard Hanna Beverly-Hanks Asheville-North. Canopy MLS as distributed by MLS GRID
- $345,0002 bd1 ba949 sqft22 Wilson Creek Dr, Asheville, NC 28803For SaleMLS ID #4397279, Beth Zabriskie, Homesource Realty INC. Canopy MLS as distributed by MLS GRID
- $272,5002 bd1 ba668 sqft24 Pelzer St, Asheville, NC 28804For SaleMLS ID #4357112, Alan Estrada Escobar, DRG Homes & Land. Canopy MLS as distributed by MLS GRID
- $373,5002 bd1 ba831 sqft168 Avondale Rd, Asheville, NC 28803For SaleMLS ID #4388487, Holly Lindsey, Noble & Company Realty. Canopy MLS as distributed by MLS GRID
- $250,0002 bd1 ba880 sqft135 Jordan Rd, Swannanoa, NC 28778For SaleMLS ID #4390954, Spencer Miller, LPT Realty, LLC. Canopy MLS as distributed by MLS GRID
- $279,7502 bd1 ba960 sqft103 Cimarron Dr, Asheville, NC 28803For SaleMLS ID #4379341, Steven Owens, Keller Williams Biltmore Village. Canopy MLS as distributed by MLS GRID
- $249,9002 bd2 ba982 sqft1305 Abbey Cir, Asheville, NC 28805For SaleMLS ID #4385347, Elena Peters, Howard Hanna Beverly-Hanks Asheville-Biltmore Park. Canopy MLS as distributed by MLS GRID
- $219,0002 bd2 ba992 sqft111 Appeldoorn Cir, Asheville, NC 28803For SaleMLS ID #4397274, Benjamin Gillum, Keller Williams Professionals. Canopy MLS as distributed by MLS GRID
- $213,0001 bd1 ba528 sqft4 Arbutus Rd, Asheville, NC 28805For SaleMLS ID #4401422, Jen Lowery, Patton Allen Real Estate LLC. Canopy MLS as distributed by MLS GRID
- $237,0002 bd2 ba979 sqftThe Grove at Appeldoorn, Asheville, NC 28803For SaleMLS ID #4359860, Chandler Brewer, Town and Mountain Realty. Canopy MLS as distributed by MLS GRID
- $329,0002 bd1 ba879 sqft40 Mulberry St, Asheville, NC 28804For SaleMLS ID #4405091, Shane Surratt, Ivester Jackson Blackstream. Canopy MLS as distributed by MLS GRID
- $229,9002 bd2 ba973 sqft132 Appeldoorn Cir, Asheville, NC 28803For SaleMLS ID #4368691, Shanda Richardson, Nest Realty Asheville. Canopy MLS as distributed by MLS GRID
- $379,9002 bd1 ba769 sqft469 Kenilworth Rd, Asheville, NC 28805For SaleMLS ID #4395256, Robin Wilson, GreyBeard Realty. Canopy MLS as distributed by MLS GRID
- $279,0002 bd1 ba896 sqft1148 Charlotte Hwy, Fairview, NC 28730For SaleMLS ID #4372670, Benjamin Stivers, EXP Realty LLC. Canopy MLS as distributed by MLS GRID
- $233,0002 bd2 ba988 sqft2604 Vineyard Blvd, Asheville, NC 28805For SaleMLS ID #4388776, Katerina Leeger, Town and Mountain Realty. Canopy MLS as distributed by MLS GRID
