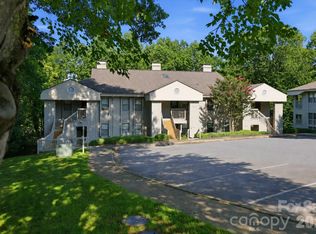
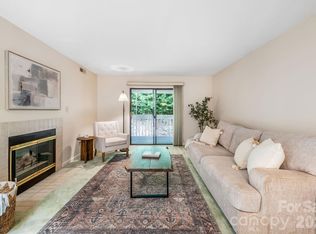
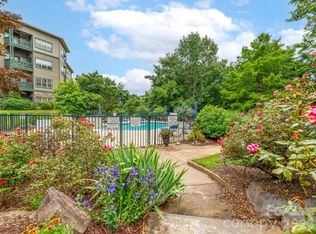
Tucked inside the sought-after Cloisters community, 1305 Abbey Circle has been thoughtfully reimagined for effortless living in the heart of Asheville—with lifestyle perks that extend well beyond your front door. Step inside and you’ll immediately feel the difference. This home has undergone a full refresh, blending clean design with practical upgrades. The kitchen has been completely revitalized with brand-new cabinetry, paired with new appliances, new stove, dishwasher, new refrigerator, and a sleek new sink—creating a space that’s as functional as it is beautiful. Throughout the 2 bd, 2 ba, light filled home with new Luxury Vinyl Plank flooring, lots of storage space, fresh paint creates a bright, cohesive feel, while bathrooms shine. Every detail has been considered so you can skip the projects and step straight into easy living. And then there’s the lifestyle. The Cloisters offer amenities that are hard to come by at this price point—enjoy sunny afternoons at the pool, friendly matches on the tennis courts, and a welcoming neighborhood atmosphere that encourages connection without sacrificing privacy. It’s a setting that feels tucked away, yet remains incredibly convenient to everything.
Under contract-show
Price cut: $9.1K (6/5)
$249,900
1305 Abbey Cir, Asheville, NC 28805
2beds
982sqft
Condominium
Built in 1989
-- sqft lot
$246,300 Zestimate®
$254/sqft
$283/mo HOA
What's special
Light filled homeBathrooms shineFull refreshLots of storage spaceNew refrigeratorBrand-new cabinetryNew stove
- 86 days |
- 129 |
- 2 |
Zillow last checked:
Listing updated:
Listed by:
Elena Peters elena.peters@allentate.com,
Howard Hanna Beverly-Hanks Asheville-Biltmore Park
Source: Canopy MLS as distributed by MLS GRID,MLS#: 4385347
Facts & features
Interior
Bedrooms & bathrooms
- Bedrooms: 2
- Bathrooms: 2
- Full bathrooms: 2
- Main level bedrooms: 2
Primary bedroom
- Level: Main
Bedroom s
- Level: Main
Kitchen
- Level: Main
Living room
- Level: Main
Heating
- Central, Heat Pump
Cooling
- Heat Pump
Appliances
- Included: Dishwasher, Electric Range, Refrigerator
- Laundry: In Unit, Inside
Features
- Flooring: Vinyl
- Has basement: No
- Fireplace features: Gas Log, Living Room
Interior area
- Total structure area: 982
- Total interior livable area: 982 sqft
- Finished area above ground: 982
- Finished area below ground: 0
Property
Parking
- Total spaces: 2
- Parking features: Parking Space(s)
- Uncovered spaces: 2
Features
- Levels: One
- Stories: 1
- Entry location: Main
- Patio & porch: Balcony, Covered
- Exterior features: Storage, Tennis Court(s)
- Pool features: Community
Lot
- Features: End Unit, Wooded
Details
- Parcel number: 9658735582C00M5
- Zoning: RM6
- Special conditions: Standard
Construction
Type & style
- Home type: Condo
- Property subtype: Condominium
Materials
- Wood
- Foundation: Crawl Space
Condition
- New construction: No
- Year built: 1989
Utilities & green energy
- Sewer: Public Sewer
- Water: City
- Utilities for property: Electricity Connected, Fiber Optics
Community & HOA
Community
- Features: Clubhouse, Fitness Center, Gated, Street Lights, Tennis Court(s), Walking Trails
- Subdivision: Cloisters
HOA
- Has HOA: Yes
- HOA fee: $283 monthly
- HOA name: Baldwin Real Estate
- HOA phone: 828-684-3400
Location
- Region: Asheville
- Elevation: 2000 Feet
Financial & listing details
- Price per square foot: $254/sqft
- Tax assessed value: $161,600
- Annual tax amount: $1,597
- Date on market: 5/25/2026
- Cumulative days on market: 86 days
- Listing terms: Cash,Conventional
- Electric utility on property: Yes
- Road surface type: Asphalt, Paved
Estimated market value
$246,300
$234,000 - $259,000
$1,479/mo
Price history
| Date | Event | Price |
|---|---|---|
| 6/5/2026 | Price change | $249,900-3.5%$254/sqft |
Source:  Canopy MLS as distributed by MLS GRID #4385347 Report a problem Canopy MLS as distributed by MLS GRID #4385347 Report a problem | ||
| 6/1/2026 | Price change | $259,000-2.3%$264/sqft |
Source: Canopy MLS as distributed by MLS GRID #4385347 Report a problem | ||
| 5/25/2026 | Listed for sale | $265,000-3.3%$270/sqft |
Source: Canopy MLS as distributed by MLS GRID #4385347 Report a problem | ||
| 7/10/2024 | Sold | $274,000+8.3%$279/sqft |
Source: Public Record Report a problem | ||
| 2/3/2023 | Sold | $253,050-2.7%$258/sqft |
Source: Canopy MLS as distributed by MLS GRID #3935724 Report a problem | ||
| 1/20/2023 | Listed for sale | $260,000+0.4%$265/sqft |
Source: Canopy MLS as distributed by MLS GRID #3935724 Report a problem | ||
| 7/18/2022 | Sold | $259,000+204.7%$264/sqft |
Source: Public Record Report a problem | ||
| 12/16/2003 | Sold | $85,000$87/sqft |
Source: Public Record Report a problem | ||
Public tax history
| Year | Property taxes | Tax assessment |
|---|---|---|
| 2025 | $1,597 +6.6% | $161,600 |
| 2024 | $1,498 +2.9% | $161,600 |
| 2023 | $1,456 +1.1% | $161,600 |
| 2022 | $1,440 | $161,600 |
| 2021 | $1,440 +34.3% | $161,600 +44.4% |
| 2020 | $1,072 | $111,900 |
| 2019 | $1,072 | $111,900 |
| 2018 | $1,072 | $111,900 +43.3% |
| 2017 | $1,072 -1% | $78,100 |
| 2016 | $1,083 +28.5% | -- |
| 2015 | $843 +1.4% | $78,100 |
| 2014 | $831 | $78,100 |
| 2013 | -- | $78,100 -20.6% |
| 2012 | -- | $98,400 |
| 2011 | -- | $98,400 |
| 2010 | -- | $98,400 |
| 2009 | -- | $98,400 |
| 2007 | -- | $98,400 |
| 2006 | -- | $98,400 +17.1% |
| 2005 | -- | $84,000 |
| 2004 | -- | $84,000 |
| 2003 | -- | $84,000 |
| 2002 | -- | $84,000 +21.4% |
| 2001 | -- | $69,200 |
Find assessor info on the county website
Monthly payment
Est. payment
Payment breakdown
Explore the cost of this home by adjusting the details. Changes won't be saved.Climate risks
Neighborhood: 28805
Nearby schools
GreatSchools rating
- 5/10Haw Creek ElementaryGrades: PK-5Distance: 1 mi
- 8/10A C Reynolds MiddleGrades: 6-8Distance: 2.8 mi
- 8/10A C Reynolds HighGrades: PK,9-12Distance: 2.8 mi
Schools provided by the listing agent
- Elementary: Haw Creek
- Middle: AC Reynolds
- High: AC Reynolds
Source: Canopy MLS as distributed by MLS GRID. This data may not be complete. We recommend contacting the local school district to confirm school assignments for this home.
- $287,5002 bd2 ba1.1k sqft3702 Trinity Ct, Asheville, NC 28805Off Market
- $245,0002 bd2 ba1.1k sqft1503 Abbey Cir, Asheville, NC 28805For Sale
- $220,0002 bd2 ba987 sqft1303 Abbey Cir, Asheville, NC 28805Sold

- $220,1002 bd2 ba988 sqft1304 Abbey Cir, Asheville, NC 28805Off Market
- $224,1002 bd2 ba992 sqft1306 Abbey Cir, Asheville, NC 28805Off Market
- $213,5002 bd2 ba1k sqft1302 Abbey Cir, Asheville, NC 28805Off Market
- $227,8002 bd2 ba1.1k sqft1202 Abbey Cir, Asheville, NC 28805Off Market
- $226,8002 bd2 ba1.1k sqft1101 Abbey Cir, Asheville, NC 28805Off Market
A local agent can set up tours, give advice and negotiate with sellers.
Similar homes
- $249,0002 bd2 ba1.1k sqft1106 Abbey Cir, Asheville, NC 28805For Sale

 MLS ID #4413103, James Blue, Howard Hanna Beverly-Hanks Asheville-North. Canopy MLS as distributed by MLS GRID
 - $228,0002 bd2 ba988 sqft2604 Vineyard Blvd, Asheville, NC 28805For Sale
 MLS ID #4388776, Katerina Leeger, Town and Mountain Realty. Canopy MLS as distributed by MLS GRID
 - $244,0002 bd2 ba1.1k sqftPine Cliff Condominiums, Asheville, NC 28805For Sale
 MLS ID #4380545, Lauren Dahl, Pisgah Real Estate. Canopy MLS as distributed by MLS GRID
 - $295,0002 bd2 ba1.1k sqft9 Kenilworth Knl #108, Asheville, NC 28805For Sale
 MLS ID #4388816, Angela Booher, Unique: A Real Estate Collective. Canopy MLS as distributed by MLS GRID
 - $236,0002 bd2 ba1.1k sqft304 Birch Forest Ln, Asheville, NC 28803For SaleMLS ID #4409571, Bailey Vaughn, Nexus Realty LLC. Canopy MLS as distributed by MLS GRID
- $299,0002 bd2 ba1.1k sqftBeaucatcher House, Asheville, NC 28805For SaleMLS ID #4357056, Shelle Ball, Howard Hanna Beverly-Hanks Asheville-North. Canopy MLS as distributed by MLS GRID
- $225,0002 bd1 ba784 sqft615 Biltmore Ave APT H2, Asheville, NC 28803For SaleMLS ID #4411921, Millie Farmer, Premier Sotheby’s International Realty. Canopy MLS as distributed by MLS GRID
- $284,5002 bd2 ba1.2k sqft3A Cedarwood Dr, Asheville, NC 28803For SaleMLS ID #4389479, Todd Norman, Asheville Realty Group. Canopy MLS as distributed by MLS GRID
- $214,0002 bd2 ba992 sqft111 Appeldoorn Cir, Asheville, NC 28803For SaleMLS ID #4397274, Benjamin Gillum, Keller Williams Professionals. Canopy MLS as distributed by MLS GRID
- $259,9002 bd2 ba913 sqft615 Biltmore Ave APT G2, Asheville, NC 28803For SaleMLS ID #4337202, Kelly Frady, Howard Hanna Beverly-Hanks Asheville-North. Canopy MLS as distributed by MLS GRID
- $218,0002 bd2 ba984 sqft123 Appeldoorn Cir, Asheville, NC 28803For SaleMLS ID #4366794, Elizabeth Putnam, Mosaic Community Lifestyle Realty. Canopy MLS as distributed by MLS GRID
- $229,0002 bd2 ba1k sqft38 Ravencroft Ln Unit E, Asheville, NC 28803For SaleMLS ID #4376530, John Hardie, Howard Hanna Beverly-Hanks Fletcher. Canopy MLS as distributed by MLS GRID
- $234,5002 bd2 ba1.1k sqft110 Heywood Rd APT 8D, Arden, NC 28704For SaleMLS ID #4403109, Martin Luna, EXP Realty LLC. Canopy MLS as distributed by MLS GRID
- $295,5002 bd2 ba1k sqft208 Bowling Park Rd, Asheville, NC 28803For SaleMLS ID #4399478, Stephen Duncan, Howard Hanna Beverly-Hanks Asheville-Downtown. Canopy MLS as distributed by MLS GRID
- $225,0001 bd1 ba803 sqft221 Appeldoorn Cir, Asheville, NC 28803For SaleMLS ID #4381489, Matthew Rice, Howard Hanna Beverly-Hanks Asheville-Biltmore Park. Canopy MLS as distributed by MLS GRID
- $299,7773 bd2 ba1.4k sqft2000 Olde Eastwood Village Blvd #C206, Asheville, NC 28803For SaleMLS ID #4402101, Cory Wall, EXP Realty LLC. Canopy MLS as distributed by MLS GRID
- $350,0003 bd2 ba1.2k sqft1 Hedgerose Ct #B, Asheville, NC 28805For SaleMLS ID #4378976, Glenn Haden, Howard Hanna Beverly-Hanks Asheville-Downtown. Canopy MLS as distributed by MLS GRID
- $298,5002 bd2 ba951 sqft4201 Marble Way, Asheville, NC 28806For SaleMLS ID #4412484, Steve Cooper, Keller Williams Professionals. Canopy MLS as distributed by MLS GRID
- $220,0001 bd1 ba800 sqft528 Appeldoorn Cir, Asheville, NC 28803For SaleMLS ID #4370938, Deb Harvey, Keller Williams Professionals. Canopy MLS as distributed by MLS GRID
- $299,0002 bd2 ba934 sqft210 Bowling Park Rd, Asheville, NC 28803For SaleMLS ID #4374713, Joanna Beck, Howard Hanna Beverly-Hanks Asheville-North. Canopy MLS as distributed by MLS GRID
