
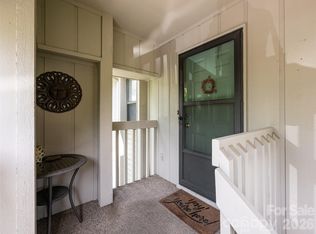
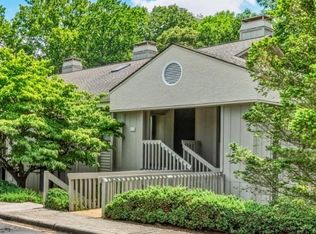
Welcome to this inviting 2-bedroom, 2-bath lower-level condo in the desirable Cloisters community, offering comfort, convenience, and effortless living. A spacious private covered front porch creates a warm welcome and the perfect place to relax outdoors, while two storage closets provide ample space for seasonal items and outdoor gear.
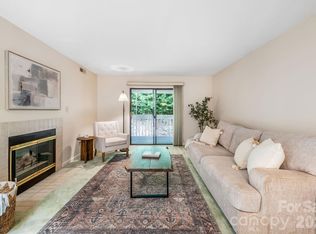
Inside, the updated kitchen features stainless steel appliances and flows seamlessly into a dedicated dining room, ideal for everyday meals or entertaining. The generous living room is anchored by a cozy fireplace and opens to a fully enclosed sunroom, providing a versatile space that can serve as a home office, library, fitness room, or additional sitting area. Beautiful hardwood flooring throughout.
The primary suite offers a peaceful retreat with two large closets and a private ensuite bathroom. The second bedroom enjoys direct access to the hall bath, making it ideal for guests or family. A new heat pump installed in 2024 adds year-round comfort and energy efficiency.
Thoughtfully designed for low-maintenance living, this move-in-ready home is perfect for those seeking a convenient lock-and-leave lifestyle. Just steps from your front door, residents enjoy outstanding community amenities including a beautifully maintained clubhouse, swimming pool, pickleball and tennis courts, and picturesque sidewalks for daily walks. The HOA hosts community events/activities regularly.
Ideally situated just minutes from downtown Asheville, Biltmore Village, Black Mountain, and the Blue Ridge Parkway, this exceptional location places you close to renowned restaurants, breweries, wineries, shopping, and endless opportunities for outdoor adventure. Whether you're looking for a full-time residence or an easy-care mountain retreat, this condo offers the perfect blend of comfort, convenience, and Asheville living.
Active
$245,000
1503 Abbey Cir, Asheville, NC 28805
2beds
1,195sqft
Condominium
Built in 1989
-- sqft lot
$238,000 Zestimate®
$205/sqft
$338/mo HOA
What's special
Swimming poolCozy fireplaceFully enclosed sunroomBeautiful hardwood flooring throughoutTwo storage closetsPrivate ensuite bathroomUpdated kitchen
- 39 days
- 289
- 18
Zillow last checked:
Listing updated:
Listed by:
Erin White erinwhite@kw.com,
Keller Williams Professionals
Source: Canopy MLS as distributed by MLS GRID,MLS#: 4405108
Facts & features
Interior
Bedrooms & bathrooms
- Bedrooms: 2
- Bathrooms: 2
- Full bathrooms: 2
- Main level bedrooms: 2
Primary bedroom
- Level: Main
Bedroom s
- Level: Main
Bathroom full
- Level: Main
Bathroom full
- Level: Main
Dining room
- Level: Main
Kitchen
- Level: Main
Living room
- Level: Main
Sunroom
- Level: Main
Heating
- Central, Natural Gas
Cooling
- Ceiling Fan(s), Central Air
Appliances
- Included: Dishwasher, Disposal, Electric Cooktop, Electric Oven, Exhaust Fan, Microwave, Oven, Refrigerator, Washer/Dryer
- Laundry: Laundry Closet, Main Level
Features
- Storage
- Flooring: Wood
- Doors: Storm Door(s)
- Has basement: No
- Fireplace features: Gas Log, Living Room
Interior area
- Total structure area: 1,195
- Total interior livable area: 1,195 sqft
- Finished area above ground: 1,195
- Finished area below ground: 0
Video & virtual tour
Property
Parking
- Parking features: Driveway, Parking Lot
- Has uncovered spaces: Yes
Accessibility
- Accessibility features: Handicap Parking
Features
- Levels: One
- Stories: 1
- Entry location: Lower
- Patio & porch: Covered, Front Porch
- Pool features: Community
Details
- Parcel number: 9658735582C00O3
- Zoning: RM6
- Special conditions: Standard
Construction
Type & style
- Home type: Condo
- Architectural style: Modern
- Property subtype: Condominium
Materials
- Wood
- Foundation: Crawl Space
Condition
- New construction: No
- Year built: 1989
Utilities & green energy
- Sewer: Public Sewer
- Water: City
Community & HOA
Community
- Features: Clubhouse, Fitness Center, Gated, Tennis Court(s)
- Subdivision: Cloisters
HOA
- Has HOA: Yes
- HOA fee: $338 monthly
- HOA name: Baldwin Property Management
- HOA phone: 828-684-3400
Location
- Region: Asheville
Financial & listing details
- Price per square foot: $205/sqft
- Tax assessed value: $191,100
- Annual tax amount: $1,889
- Date on market: 7/25/2026
- Listing terms: Cash,Conventional
- Road surface type: Asphalt, Paved
Estimated market value
$238,000
$226,000 - $250,000
$1,609/mo
Price history
| Date | Event | Price |
|---|---|---|
| 7/25/2026 | Listed for sale | $245,000+25.6%$205/sqft |
Source:  Canopy MLS as distributed by MLS GRID #4405108 Report a problem Canopy MLS as distributed by MLS GRID #4405108 Report a problem | ||
| 2/11/2021 | Sold | $195,000+25.8%$163/sqft |
Source: Public Record Report a problem | ||
| 7/31/2017 | Sold | $155,000$130/sqft |
Source: Canopy MLS as distributed by MLS GRID #3290967 Report a problem | ||
| 7/6/2017 | Listed for sale | $155,000$130/sqft |
Source: Beverly-Hanks Downtown Asheville #3290967 Report a problem | ||
| 7/6/2017 | Pending sale | $155,000+8.4%$130/sqft |
Source: Beverly-Hanks Downtown Asheville #3290967 Report a problem | ||
| 11/21/2016 | Sold | $143,000+0.1%$120/sqft |
Source: Public Record Report a problem | ||
| 9/21/2016 | Listed for sale | $142,900$120/sqft |
Source: Coldwell Banker King #3214258 Report a problem | ||
Public tax history
| Year | Property taxes | Tax assessment |
|---|---|---|
| 2025 | $1,889 +6.6% | $191,100 |
| 2024 | $1,771 +2.9% | $191,100 |
| 2023 | $1,722 +1.1% | $191,100 |
| 2022 | $1,703 -7.9% | $191,100 -7.9% |
| 2021 | $1,850 +36.7% | $207,600 +46.9% |
| 2020 | $1,354 | $141,300 |
| 2019 | $1,354 | $141,300 |
| 2018 | $1,354 | $141,300 +58.1% |
| 2017 | $1,354 -1% | $89,400 |
| 2016 | $1,368 +41.8% | -- |
| 2015 | $965 +1.4% | $89,400 |
| 2014 | $951 | $89,400 |
| 2013 | -- | $89,400 -17.6% |
| 2012 | -- | $108,500 |
| 2011 | -- | $108,500 +24.7% |
| 2005 | -- | $87,000 |
| 2004 | -- | $87,000 |
| 2002 | -- | $87,000 +14.2% |
| 2001 | -- | $76,200 |
Find assessor info on the county website
Monthly payment
Est. payment
Payment breakdown
Explore the cost of this home by adjusting the details. Changes won't be saved.Climate risks
Neighborhood: 28805
Nearby schools
Schools provided by the listing agent
- Elementary: Haw Creek
- Middle: AC Reynolds
- High: AC Reynolds
Source: Canopy MLS as distributed by MLS GRID. This data may not be complete. We recommend contacting the local school district to confirm school assignments for this home.


Similar homes
- $240,0002 bd2 ba1.1k sqft1406 Abbey Cir, Asheville, NC 28805For Sale
 MLS ID #4415355, Pam Snyder, Howard Hanna Beverly-Hanks Asheville-North. Canopy MLS as distributed by MLS GRID
 - $249,0002 bd2 ba1.1k sqft1106 Abbey Cir, Asheville, NC 28805For Sale
 MLS ID #4413103, James Blue, Howard Hanna Beverly-Hanks Asheville-North. Canopy MLS as distributed by MLS GRID
 - $254,9002 bd2 ba1k sqft106 Abbey Cir, Asheville, NC 28805For Sale
 MLS ID #4399040, Christina Gallegos, Walnut Cove Realty/Allen Tate/Beverly-Hanks. Canopy MLS as distributed by MLS GRID
 - $225,0002 bd2 ba988 sqft2604 Vineyard Blvd, Asheville, NC 28805For Sale
 MLS ID #4388776, Katerina Leeger, Town and Mountain Realty. Canopy MLS as distributed by MLS GRID
 - $219,0002 bd2 ba1.2k sqftThe Cloisters, Asheville, NC 28805For SaleMLS ID #4379167, John Fisher, CENTURY 21 Mountain Lifestyles. Canopy MLS as distributed by MLS GRID
- $275,0002 bd2 ba1.2k sqft2305 Abbey Cir, Asheville, NC 28805For SaleMLS ID #4387643, Gretchen Ball, Keller Williams Professionals. Canopy MLS as distributed by MLS GRID
- $229,0002 bd2 ba1.1k sqft102 Abbey Cir, Asheville, NC 28805For SaleMLS ID #4328206, Amanda Hill, RE/MAX Results. Canopy MLS as distributed by MLS GRID
- $250,0002 bd2 ba1k sqft404 Buck Cove Ter, Asheville, NC 28805For SaleMLS ID #4418908, Dennis Foley, Century 21 Foley Realty. Canopy MLS as distributed by MLS GRID
- $235,0002 bd2 ba1.1k sqftPine Cliff Condominiums, Asheville, NC 28805For SaleMLS ID #4380545, Lauren Dahl, Pisgah Real Estate. Canopy MLS as distributed by MLS GRID
- $289,0002 bd2 ba1.1k sqft4102 Dominic Ln, Asheville, NC 28805For SaleMLS ID #4384797, Andrew Sheffield, Keller Williams Elite Realty. Canopy MLS as distributed by MLS GRID
- $259,9002 bd2 ba1k sqft2000 Olde Eastwood Village Blvd #305, Asheville, NC 28803For SaleMLS ID #4397386, Renee Seigler, Keller Williams Professionals. Canopy MLS as distributed by MLS GRID
- $268,0002 bd1 ba960 sqft103 Cimarron Dr, Asheville, NC 28803For SaleMLS ID #4418858, Steven Owens, Keller Williams Biltmore Village. Canopy MLS as distributed by MLS GRID
- $229,9002 bd2 ba973 sqft132 Appeldoorn Cir, Asheville, NC 28803For SaleMLS ID #4368691, Shanda Richardson, Nest Realty Asheville. Canopy MLS as distributed by MLS GRID
- $220,0001 bd1 ba829 sqft331 Appeldoorn Cir, Asheville, NC 28803For SaleMLS ID #4418099, Joanna Baker, Patton Allen Real Estate LLC. Canopy MLS as distributed by MLS GRID
- $295,0002 bd2 ba1.1k sqft9 Kenilworth Knl #108, Asheville, NC 28805For SaleMLS ID #4388816, Angela Booher, Unique: A Real Estate Collective. Canopy MLS as distributed by MLS GRID
- $219,5001 bd1 ba995 sqft9 Kenilworth Knls #30, Asheville, NC 28805For SaleMLS ID #4405032, Skye Streppa, Patton Allen Real Estate LLC. Canopy MLS as distributed by MLS GRID
- $250,0003 bd2 ba1.1k sqft198 Fayetteville St, Asheville, NC 28806For SaleMLS ID #4417506, Sandra Kilgore, Kilgore & Associates RealEstat. Canopy MLS as distributed by MLS GRID
- $212,0002 bd2 ba992 sqft111 Appeldoorn Cir, Asheville, NC 28803For SaleMLS ID #4397274, Benjamin Gillum, Keller Williams Professionals. Canopy MLS as distributed by MLS GRID
- $299,0002 bd2 ba1.1k sqftBeaucatcher House, Asheville, NC 28805For SaleMLS ID #4357056, Shelle Ball, Howard Hanna Beverly-Hanks Asheville-North. Canopy MLS as distributed by MLS GRID
