Welcome home to your third floor lock and go unit just minutes to Asheville, yet no city taxes! This spacious condo unit offers soaring valuated ceilings, Lots of natural light, an open floor plan, split bedroom plan, walk in closets, a lovely view of trees and bamboo (cue the wildlife!) Take the stairs up, if you are feeling spry or take the elevator up to your new home! Third floor means nobody is walking around upstairs! You are on the top floor! Outside, you will find picnic tables throughout the property and a dog park. Just a couple minutes drive and you are at the grocery store, several restaurants, shopping, the bank, the Blue Ridge Parkway, or DT Asheville! Pets allowed, limit: 2, up to 50lbs.
Active
Price cut: $10K (8/18)
$259,900
2000 Olde Eastwood Village Blvd #305, Asheville, NC 28803
2beds
1,074sqft
Condominium
Built in 2006
-- sqft lot
$256,700 Zestimate®
$242/sqft
$480/mo HOA
What's special
- 71 days
- 314
- 11
Zillow last checked:
Listing updated:
Listed by:
Renee Seigler reneeseigler@gmail.com,
Keller Williams Professionals
Source: Canopy MLS as distributed by MLS GRID,MLS#: 4397386
Facts & features
Interior
Bedrooms & bathrooms
- Bedrooms: 2
- Bathrooms: 2
- Full bathrooms: 2
- Main level bedrooms: 2
Primary bedroom
- Features: Ceiling Fan(s), En Suite Bathroom, Garden Tub, Split BR Plan, Walk-In Closet(s)
- Level: Main
Bedroom s
- Features: Ceiling Fan(s), En Suite Bathroom, Split BR Plan, Walk-In Closet(s)
- Level: Main
Great room
- Features: Cathedral Ceiling(s), Ceiling Fan(s), Open Floorplan, Storage
- Level: Main
Kitchen
- Features: Breakfast Bar, Cathedral Ceiling(s), Open Floorplan
- Level: Main
Heating
- Electric, Hot Water
Cooling
- Electric, Heat Pump
Appliances
- Included: Dishwasher, Electric Range, Electric Water Heater, Microwave, Refrigerator, Washer/Dryer
- Laundry: In Kitchen, In Unit
Features
- Breakfast Bar, Soaking Tub, Open Floorplan, Storage, Walk-In Closet(s)
- Flooring: Laminate, Tile
- Windows: Insulated Windows
- Has basement: No
Interior area
- Total structure area: 1,074
- Total interior livable area: 1,074 sqft
- Finished area above ground: 1,074
- Finished area below ground: 0
Property
Parking
- Parking features: Parking Lot
Features
- Levels: One
- Stories: 1
- Entry location: Main
- Exterior features: Fire Pit
Lot
- Features: Green Area, Wooded, Views
Details
- Parcel number: 9667757921CC305
- Zoning: R-3
- Special conditions: Standard
Construction
Type & style
- Home type: Condo
- Architectural style: Contemporary
- Property subtype: Condominium
Materials
- Hardboard Siding, Stone Veneer
- Foundation: Slab
Condition
- New construction: No
- Year built: 2006
Utilities & green energy
- Sewer: Public Sewer
- Water: City
Community & HOA
Community
- Features: Dog Park, Elevator
- Security: Fire Sprinkler System
- Subdivision: Eastwood Village
HOA
- Has HOA: Yes
- HOA fee: $480 monthly
- HOA name: Eastwood Condo HOA
- HOA phone: 516-650-8749
Location
- Region: Asheville
Financial & listing details
- Price per square foot: $242/sqft
- Tax assessed value: $193,700
- Annual tax amount: $1,331
- Date on market: 6/24/2026
- Cumulative days on market: 242 days
- Listing terms: Cash,Conventional
- Road surface type: Asphalt, Paved
Estimated market value
$256,700
$244,000 - $270,000
$1,800/mo
Price history
| Date | Event | Price |
|---|---|---|
| 8/18/2026 | Price change | $259,900-3.7%$242/sqft |
Source:  Canopy MLS as distributed by MLS GRID #4397386 Report a problem Canopy MLS as distributed by MLS GRID #4397386 Report a problem | ||
| 8/2/2026 | Price change | $269,900-1.8%$251/sqft |
Source: Canopy MLS as distributed by MLS GRID #4397386 Report a problem | ||
| 7/15/2026 | Price change | $274,900-1.8%$256/sqft |
Source: Canopy MLS as distributed by MLS GRID #4397386 Report a problem | ||
| 6/25/2026 | Listed for sale | $279,900-3.4%$261/sqft |
Source: Canopy MLS as distributed by MLS GRID #4397386 Report a problem | ||
| 6/2/2026 | Listing removed | $289,900$270/sqft |
Source: Canopy MLS as distributed by MLS GRID #4328521 Report a problem | ||
| 5/8/2026 | Price change | $289,900-1.7%$270/sqft |
Source: Canopy MLS as distributed by MLS GRID #4328521 Report a problem | ||
| 4/23/2026 | Price change | $294,900-1.4%$275/sqft |
Source: Canopy MLS as distributed by MLS GRID #4328521 Report a problem | ||
| 2/11/2026 | Price change | $299,000-2%$278/sqft |
Source: Canopy MLS as distributed by MLS GRID #4328521 Report a problem | ||
| 1/8/2026 | Price change | $305,000-1%$284/sqft |
Source: Canopy MLS as distributed by MLS GRID #4328521 Report a problem | ||
| 12/12/2025 | Listed for sale | $307,999+72.1%$287/sqft |
Source: Canopy MLS as distributed by MLS GRID #4328521 Report a problem | ||
| 1/25/2016 | Sold | $179,000$167/sqft |
Source: Public Record Report a problem | ||
Public tax history
| Year | Property taxes | Tax assessment |
|---|---|---|
| 2025 | $1,331 +3.9% | $193,700 |
| 2024 | $1,281 +8.4% | $193,700 |
| 2023 | $1,182 +1.7% | $193,700 |
| 2022 | $1,163 | $193,700 |
| 2021 | $1,163 +1.1% | $193,700 +9.8% |
| 2020 | $1,150 | $176,400 |
| 2019 | $1,150 | $176,400 |
| 2018 | $1,150 | $176,400 +1.2% |
| 2017 | $1,150 | $174,300 |
| 2016 | $1,150 -8% | -- |
| 2015 | $1,250 | $174,300 |
| 2014 | $1,250 | $174,300 |
| 2013 | -- | $174,300 |
Find assessor info on the county website
Monthly payment
Est. payment
Payment breakdown
Explore the cost of this home by adjusting the details. Changes won't be saved.Climate risks
Neighborhood: 28803
Nearby schools
Schools provided by the listing agent
- Elementary: Oakley
- Middle: AC Reynolds
- High: AC Reynolds
Source: Canopy MLS as distributed by MLS GRID. This data may not be complete. We recommend contacting the local school district to confirm school assignments for this home.
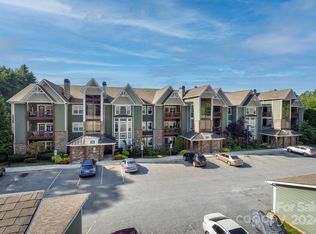
- $273,0001 bd1 ba707 sqft1000 Olde Eastwood Village Blvd #309, Asheville, NC 28803Sold
- $299,7773 bd2 ba1.4k sqft2000 Olde Eastwood Village Blvd #C206, Asheville, NC 28803For Sale

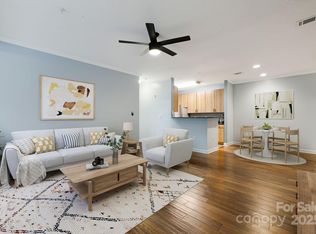
- $300,0002 bd2 ba1.1k sqft1000 Olde Eastwood Village Blvd #6B, Asheville, NC 28803Sold
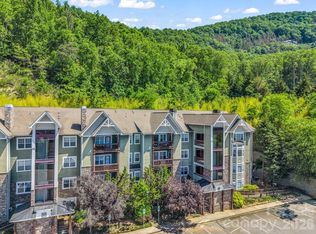
- $285,0002 bd2 ba1k sqft2000 Olde Eastwood Village Blvd #3-B, Asheville, NC 28803Sold
Similar homes
- $299,7773 bd2 ba1.4k sqft2000 Olde Eastwood Village Blvd #C206, Asheville, NC 28803For Sale
 MLS ID #4402101, Cory Wall, EXP Realty LLC. Canopy MLS as distributed by MLS GRID
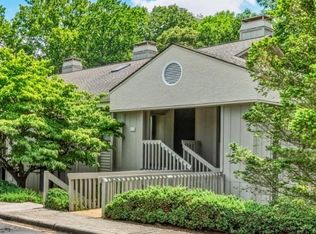
 - $254,9002 bd2 ba1k sqft106 Abbey Cir, Asheville, NC 28805For Sale
 MLS ID #4399040, Christina Gallegos, Walnut Cove Realty/Allen Tate/Beverly-Hanks. Canopy MLS as distributed by MLS GRID
 - $229,9002 bd2 ba973 sqft132 Appeldoorn Cir, Asheville, NC 28803For Sale
 MLS ID #4368691, Shanda Richardson, Nest Realty Asheville. Canopy MLS as distributed by MLS GRID
 - $249,0002 bd2 ba1.1k sqft1106 Abbey Cir, Asheville, NC 28805For Sale
 MLS ID #4413103, James Blue, Howard Hanna Beverly-Hanks Asheville-North. Canopy MLS as distributed by MLS GRID
 - $236,0002 bd2 ba1.1k sqft304 Birch Forest Ln, Asheville, NC 28803For SaleMLS ID #4409571, Bailey Vaughn, Nexus Realty LLC. Canopy MLS as distributed by MLS GRID
- $195,0001 bd1 ba764 sqft1000 Olde Eastwood Village Blvd #2A, Asheville, NC 28803For SaleMLS ID #4338625, Caroline Kalpinski, Premier Sotheby’s International Realty. Canopy MLS as distributed by MLS GRID
- $229,0002 bd2 ba1.1k sqft102 Abbey Cir, Asheville, NC 28805For SaleMLS ID #4328206, Amanda Hill, RE/MAX Results. Canopy MLS as distributed by MLS GRID
- $210,0003 bd2 ba1.2k sqft332 Appeldoorn Cir, Asheville, NC 28803For SaleMLS ID #4279509, Jeff Jelinek, EXP Realty LLC. Canopy MLS as distributed by MLS GRID
- $220,0001 bd1 ba800 sqft528 Appeldoorn Cir, Asheville, NC 28803For SaleMLS ID #4370938, Deb Harvey, Keller Williams Professionals. Canopy MLS as distributed by MLS GRID
- $219,9002 bd2 ba1k sqft50 Ravencroft Ln, Asheville, NC 28803For SaleMLS ID #4325423, Adam Puckett, BHGRE Integrity Partners. Canopy MLS as distributed by MLS GRID
- $389,0003 bd2 ba1.4k sqft195 Shiloh Rd, Asheville, NC 28803For SaleMLS ID #4416952, Tyler Davis, Patton Allen Real Estate LLC. Canopy MLS as distributed by MLS GRID
- $257,0002 bd2 ba902 sqftLaurel Park Villas, Hendersonville, NC 28739For SaleMLS ID #4417854, Mike Gilliam, Mark White And Associates. Canopy MLS as distributed by MLS GRID
- $260,0002 bd2 ba1k sqft43 Foxden Dr Unit 104, Fletcher, NC 28732For SaleMLS ID #4396841, Preston Mayfield, Keller Williams Professionals. Canopy MLS as distributed by MLS GRID
- $299,0002 bd2 ba1.1k sqftBeaucatcher House, Asheville, NC 28805For SaleMLS ID #4357056, Shelle Ball, Howard Hanna Beverly-Hanks Asheville-North. Canopy MLS as distributed by MLS GRID
- $345,0003 bd2 ba1k sqft7 Brookshire Street Ext, Asheville, NC 28803For SaleMLS ID #4396691, Bly Connor-Lloyd, Property Mgmt Of Asheville. Canopy MLS as distributed by MLS GRID
- $255,0003 bd2 ba1.4k sqft65 Foxden Dr Unit 201, Fletcher, NC 28732For SaleMLS ID #4389530, Lorie Topham, Keller Williams Mtn Partners, LLC. Canopy MLS as distributed by MLS GRID
- $319,9003 bd2 ba1.4k sqft3220 Sweeten Creek Rd, Asheville, NC 28803For SaleMLS ID #4366165, Jennifer Emery, Emery & Associates. Canopy MLS as distributed by MLS GRID
- $274,9002 bd2 ba1k sqft100 Vista Lake Dr APT 2, Candler, NC 28715For SaleMLS ID #4412936, Elana Flanigan, Fathom Realty. Canopy MLS as distributed by MLS GRID
