Welcome home to this inviting 3-bedroom, 1.5 bath ranch nestled in South Asheville. Blending classic character with thoughtful updates, this home offers both comfort and convenience. Step inside to discover a bright formal living room, perfect for entertaining, along with a cozy den just off of the kitchen- ideal for a relaxing evening or casual gatherings. Beautiful original hardwood floors add timeless charm, while brand-new carpet provides a fresh, updated feel. Recent improvements give peace of mind, including a new heat pump in 2025, and furnace replaced in 2019. Back yard has 12 x 12 storage building for extra storage. Enjoy the unbeatable location-just minutes from the scenic Blue Ridge Parkway, outdoor fun at Jake Rusher Park or Lake Julian Park, convenient travel via Asheville Regional Airport, and shopping, dining, and entertainment at Biltmore Park.
Active
Price cut: $11K (10/6)
$299,000
3220 Sweeten Creek Rd, Asheville, NC 28803
3beds
1,409sqft
Single Family Residence
Built in 1969
0.48 Acres Lot
$297,000 Zestimate®
$212/sqft
$-- HOA
What's special
Perfect for entertainingBeautiful original hardwood floorsBrand-new carpet
- 179 days
- 1,762
- 114
Zillow last checked:
Listing updated:
Listed by:
Jennifer Emery jenniferwemery@gmail.com,
Emery & Associates
Source: Canopy MLS as distributed by MLS GRID,MLS#: 4366165
Facts & features
Interior
Bedrooms & bathrooms
- Bedrooms: 3
- Bathrooms: 2
- Full bathrooms: 1
- 1/2 bathrooms: 1
- Main level bedrooms: 3
Primary bedroom
- Level: Main
Bedroom s
- Level: Main
Bedroom s
- Level: Main
Bathroom full
- Level: Main
Bathroom half
- Level: Main
Den
- Level: Main
Dining area
- Level: Main
Kitchen
- Level: Main
Living room
- Level: Main
Heating
- Natural Gas
Cooling
- Heat Pump
Appliances
- Included: Dishwasher, Electric Range, Gas Water Heater, Refrigerator with Ice Maker
- Laundry: Electric Dryer Hookup, In Hall, Laundry Closet, Main Level, Washer Hookup
Features
- Flooring: Carpet, Tile, Vinyl, Wood
- Doors: Mirrored Closet Door(s), Sliding Doors, Storm Door(s)
- Windows: Insulated Windows
- Has basement: No
Interior area
- Total structure area: 1,409
- Total interior livable area: 1,409 sqft
- Finished area above ground: 1,409
- Finished area below ground: 0
Property
Parking
- Total spaces: 2
- Parking features: Driveway, Attached Garage, Garage on Main Level
- Attached garage spaces: 2
- Has uncovered spaces: Yes
Features
- Levels: One
- Stories: 1
- Patio & porch: Front Porch
Lot
- Size: 0.48 Acres
Details
- Additional structures: Outbuilding
- Parcel number: 965520972600000
- Zoning: R-1
- Special conditions: Standard
Construction
Type & style
- Home type: SingleFamily
- Architectural style: Ranch
- Property subtype: Single Family Residence
Materials
- Brick Partial, Vinyl
- Foundation: Crawl Space
- Roof: Composition
Condition
- New construction: No
- Year built: 1969
Utilities & green energy
- Sewer: Public Sewer
- Water: City
- Utilities for property: Cable Available, Electricity Connected
Community & HOA
Community
- Subdivision: Rathfarnham
Location
- Region: Asheville
Financial & listing details
- Price per square foot: $212/sqft
- Tax assessed value: $358,800
- Annual tax amount: $1,443
- Date on market: 4/14/2026
- Cumulative days on market: 180 days
- Listing terms: Cash,Conventional
- Electric utility on property: Yes
- Road surface type: Asphalt, Paved
Estimated market value
$297,000
$282,000 - $312,000
$2,320/mo
Price history
| Date | Event | Price |
|---|---|---|
| 10/6/2026 | Price change | $299,000-3.5%$212/sqft |
Source:  Canopy MLS as distributed by MLS GRID #4366165 Report a problem Canopy MLS as distributed by MLS GRID #4366165 Report a problem | ||
| 9/28/2026 | Price change | $310,000-3.1%$220/sqft |
Source: Canopy MLS as distributed by MLS GRID #4366165 Report a problem | ||
| 8/10/2026 | Price change | $319,900-3%$227/sqft |
Source: Canopy MLS as distributed by MLS GRID #4366165 Report a problem | ||
| 7/13/2026 | Price change | $329,900-2.9%$234/sqft |
Source: Canopy MLS as distributed by MLS GRID #4366165 Report a problem | ||
| 6/11/2026 | Price change | $339,900-2.9%$241/sqft |
Source: Canopy MLS as distributed by MLS GRID #4366165 Report a problem | ||
| 5/8/2026 | Price change | $349,900-6.7%$248/sqft |
Source: Canopy MLS as distributed by MLS GRID #4366165 Report a problem | ||
| 4/14/2026 | Listed for sale | $375,000$266/sqft |
Source: Canopy MLS as distributed by MLS GRID #4366165 Report a problem | ||
Public tax history
| Year | Property taxes | Tax assessment |
|---|---|---|
| 2025 | $1,443 +4.7% | $223,900 |
| 2024 | $1,378 +3.3% | $223,900 |
| 2023 | $1,334 +1.7% | $223,900 |
| 2022 | $1,312 | $223,900 |
| 2021 | $1,312 +11.1% | $223,900 +19.4% |
| 2020 | $1,181 | $187,500 |
| 2019 | $1,181 | $187,500 |
| 2018 | $1,181 | $187,500 +24.4% |
| 2017 | $1,181 | $150,700 |
| 2016 | $1,181 +12.8% | $150,700 |
| 2015 | $1,047 | $150,700 |
| 2014 | $1,047 | $150,700 |
| 2013 | -- | $150,700 +0.5% |
| 2012 | -- | $149,900 +11.5% |
| 2011 | -- | $134,400 |
| 2010 | -- | $134,400 |
| 2009 | -- | $134,400 |
| 2007 | -- | $134,400 |
| 2006 | -- | $134,400 +13.3% |
| 2005 | -- | $118,600 |
| 2004 | -- | $118,600 |
| 2003 | -- | $118,600 |
| 2002 | -- | $118,600 +32.7% |
| 2001 | -- | $89,400 |
| 2000 | -- | $89,400 |
Find assessor info on the county website
Monthly payment
Est. payment
Payment breakdown
Explore the cost of this home by adjusting the details. Changes won't be saved.Climate risks
Neighborhood: 28803
Nearby schools
Schools provided by the listing agent
- Elementary: Estes/Koontz
- Middle: Valley Springs
- High: T.C. Roberson
Source: Canopy MLS as distributed by MLS GRID. This data may not be complete. We recommend contacting the local school district to confirm school assignments for this home.
Similar homes
- $378,4003 bd3 ba1.7k sqft8 Shadywood Cir, Asheville, NC 28803For Sale
 MLS ID #4427665, Angela Johnson, Lake Life Realty. Canopy MLS as distributed by MLS GRID
 - $295,0004 bd2 ba1.4k sqft13 Looking Glass Ln, Asheville, NC 28805For Sale
 MLS ID #4431368, Tonya Oxford, Asheville Realty Group. Canopy MLS as distributed by MLS GRID
 - $305,0003 bd1 ba1.1k sqft16 Shannon Dr, Asheville, NC 28803For Sale
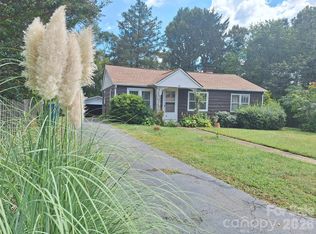 MLS ID #4424244, Cheryl Nichols, Asheville Realty & Associates. Canopy MLS as distributed by MLS GRID
 - $400,0003 bd2 ba1.5k sqft28 Fairhaven Ct, Asheville, NC 28803For Sale
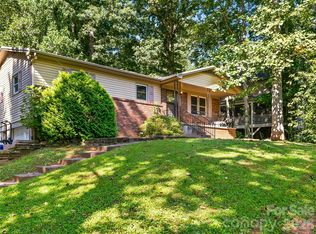 MLS ID #4415928, Ross Pritchard, Patton Allen Real Estate LLC. Canopy MLS as distributed by MLS GRID
 - $295,0003 bd1 ba1.2k sqft243 Governors View Rd, Asheville, NC 28805For SaleMLS ID #4425794, Spencer Raab, The Raab Group LLC. Canopy MLS as distributed by MLS GRID
- $299,0002 bd1 ba965 sqft45 Briggs Rd, Asheville, NC 28805For SaleMLS ID #4432873, Seledia Carver, Weichert Realtors Mountain Executives. Canopy MLS as distributed by MLS GRID
- $440,0004 bd3 ba1.4k sqft142 Avondale Rd, Asheville, NC 28803For SaleMLS ID #4406628, Melissa L. Sites, Realty World Marketplace. Canopy MLS as distributed by MLS GRID
- $299,0002 bd2 ba1.4k sqft22 Willow Tree Run, Asheville, NC 28803For SaleMLS ID #4423602, Melissa L. Sites, Realty World Marketplace. Canopy MLS as distributed by MLS GRID
- $349,5003 bd2 ba1.3k sqft468 Beaverdam Rd, Asheville, NC 28804For SaleMLS ID #4392891, Barbara Zlatkin, Buncombe Realty. Canopy MLS as distributed by MLS GRID
- $299,9003 bd2 ba920 sqft7 Fieldtop Ln, Arden, NC 28704For SaleMLS ID #4423200, Jennifer Guttenberg, WEICHERT, Realtors - Unlimited. Canopy MLS as distributed by MLS GRID
- $275,0003 bd3 ba1.7k sqftHollybrook Condos, Asheville, NC 28803For SaleMLS ID #4233748, Katie Prendergast, Keller Williams Professionals. Canopy MLS as distributed by MLS GRID
- $299,9003 bd1 ba1k sqft11 Mountain Rd, Hendersonville, NC 28791For SaleMLS ID #4400535, Verna Shipman, RE/MAX Results. Canopy MLS as distributed by MLS GRID
- $298,0003 bd1 ba1.2k sqft379 Bee Tree Rd, Swannanoa, NC 28778For SaleMLS ID #4374785, Tonia Allen, Nest Realty Asheville. Canopy MLS as distributed by MLS GRID
- $295,0002 bd1 ba1.2k sqft41 Oak Hill Dr, Asheville, NC 28806For SaleMLS ID #4384194, Eunice Morton-Pearson, Eunice Pearson Rental. Canopy MLS as distributed by MLS GRID
- $364,9003 bd2 ba1.1k sqft153 Locust Ct, Arden, NC 28704For SaleMLS ID #4422707, Andrea Ochoa, Collective Realty LLC. Canopy MLS as distributed by MLS GRID
- $299,0003 bd1 ba961 sqft1323 Locust Grove Rd, Hendersonville, NC 28792For SaleMLS ID #4412645, John Cantrell, Keller Williams Mtn Partners, LLC. Canopy MLS as distributed by MLS GRID
- $219,9002 bd2 ba1k sqft50 Ravencroft Ln, Asheville, NC 28803For SaleMLS ID #4325423, Adam Puckett, BHGRE Integrity Partners. Canopy MLS as distributed by MLS GRID
- $334,9003 bd2 ba1.9k sqft118 Brightwater Heights Dr, Hendersonville, NC 28791For SaleMLS ID #4403863, Hunter Moll, NorthGroup Real Estate LLC. Canopy MLS as distributed by MLS GRID
