The elevated homesite offers a wonderful outdoor living experience with a spacious front porch, abundant parking, and long-range views toward the Blue Ridge Parkway. The main level features three bedrooms, one full bath, half bath, and a flexible bonus room ideal for a fourth bedroom, home office, or artist's studio. Downstairs, the basement offers excellent ceiling height, a second full bath, workshop space, an additional garage, and an easy opportunity to create additional finished living space.
Whether your vision is restoration, renovation, or simply enjoying a classic mid-century home on acreage, opportunities like this are becoming increasingly difficult to find within a ten-minute drive to downtown Asheville.
Built in 1969, this home is mid-century modern at its finest. The approach immediately sets the tone, with long brick planter beds stretching across the front of the home and leading to the distinctive angled brick entry wall—the reverse side of the home's dramatic fireplace and one of its defining architectural features. As you step inside, you're welcomed by a cedar-lined entry closet, original period light fixtures, warm wood accents, and a home that has remained remarkably true to its era. The kitchen and baths are original, creating a rare opportunity to enjoy a genuine mid-century time capsule.
The 2.72-acre property continues to rise behind the home, where the views become even broader. Several gently sloping to level areas—including a generous garden site just above the home in the back, and expansive land to play, explore, or simply enjoy the outdoors. The property includes two outbuildings, a potting shed and the additional building has super high ceilings with an additional lockable storage space adding even more flexibility for hobbies, toys, or recreational vehicles/equipment.
Homes with this much character, this much land, and this much opportunity rarely become available. Come experience 142 Avondale Road for yourself. Easy to show.
Active
Price cut: $25K (9/19)
$450,000
142 Avondale Rd, Asheville, NC 28803
4beds
1,450sqft
Single Family Residence
Built in 1969
2.72 Acres Lot
$442,700 Zestimate®
$310/sqft
$-- HOA
What's special
Dramatic fireplaceSpacious front porchOriginal period light fixturesCedar-lined entry closetWarm wood accentsAdditional garageAbundant parking
- 63 days
- 2,000
- 105
Zillow last checked:
Listing updated:
Listed by:
Melissa L. Sites melissa@realtyworldmarketplace.com,
Realty World Marketplace
Source: Canopy MLS as distributed by MLS GRID,MLS#: 4406628
Facts & features
Interior
Bedrooms & bathrooms
- Bedrooms: 4
- Bathrooms: 3
- Full bathrooms: 2
- 1/2 bathrooms: 1
- Main level bedrooms: 4
Bedroom s
- Level: Main
Bedroom s
- Level: Main
Bedroom s
- Level: Main
Bedroom s
- Level: Main
Bathroom full
- Level: Main
Bathroom half
- Level: Main
Bathroom full
- Level: Basement
Dining area
- Level: Main
Kitchen
- Level: Main
Living room
- Level: Main
Heating
- Propane
Cooling
- Attic Fan, Window Unit(s)
Appliances
- Included: Refrigerator
- Laundry: In Basement
Features
- Flooring: Laminate, Wood
- Doors: Storm Door(s)
- Windows: Storm Window(s)
- Basement: Basement Garage Door,Walk-Out Access
- Fireplace features: Living Room
Interior area
- Total structure area: 1,420
- Total interior livable area: 1,450 sqft
- Finished area above ground: 1,420
- Finished area below ground: 30
Property
Parking
- Total spaces: 11
- Parking features: Driveway, Attached Garage, Detached Garage, Garage Door Opener, Garage Faces Front, Garage Faces Side, Garage on Main Level
- Attached garage spaces: 2
- Carport spaces: 1
- Covered spaces: 3
- Uncovered spaces: 8
Features
- Levels: One
- Stories: 1
- Patio & porch: Front Porch, Patio
- Has view: Yes
- View description: Long Range, Mountain(s), Winter
Lot
- Size: 2.72 Acres
- Features: Green Area, Hilly, Sloped, Wooded, Views
Details
- Additional structures: Outbuilding, Shed(s)
- Parcel number: 966712955500000
- Zoning: R-1
- Special conditions: Standard
Construction
Type & style
- Home type: SingleFamily
- Architectural style: Ranch
- Property subtype: Single Family Residence
Materials
- Brick Full
Condition
- New construction: No
- Year built: 1969
Utilities & green energy
- Sewer: Septic Installed
- Water: City
- Utilities for property: Cable Available, Propane
Community & HOA
Community
- Subdivision: Fairview
Location
- Region: Asheville
- Elevation: 1500 Feet
Financial & listing details
- Price per square foot: $310/sqft
- Tax assessed value: $282,600
- Annual tax amount: $1,915
- Date on market: 7/24/2026
- Cumulative days on market: 63 days
- Listing terms: Cash,Conventional,FHA,USDA Loan,VA Loan
- Road surface type: Asphalt, Paved
Estimated market value
$442,700
$421,000 - $465,000
$2,601/mo
Price history
| Date | Event | Price |
|---|---|---|
| 9/19/2026 | Price change | $450,000-5.3%$310/sqft |
Source:  Canopy MLS as distributed by MLS GRID #4406628 Report a problem Canopy MLS as distributed by MLS GRID #4406628 Report a problem | ||
| 9/11/2026 | Price change | $475,000-4.8%$328/sqft |
Source: Canopy MLS as distributed by MLS GRID #4406628 Report a problem | ||
| 8/14/2026 | Price change | $499,000-7.6%$344/sqft |
Source: Canopy MLS as distributed by MLS GRID #4406628 Report a problem | ||
| 7/24/2026 | Listed for sale | $540,000+3500%$372/sqft |
Source: Canopy MLS as distributed by MLS GRID #4406628 Report a problem | ||
| 1/30/2013 | Sold | $15,000$10/sqft |
Source: Public Record Report a problem | ||
Public tax history
| Year | Property taxes | Tax assessment |
|---|---|---|
| 2025 | $1,915 +7.6% | $282,600 |
| 2024 | $1,780 +3.2% | $282,600 |
| 2023 | $1,725 +1.7% | $282,600 |
| 2022 | $1,697 | $282,600 |
| 2021 | $1,697 +24.2% | $282,600 +34.8% |
| 2020 | $1,367 | $209,600 |
| 2019 | $1,367 | $209,600 |
| 2018 | $1,367 | $209,600 +11.5% |
| 2017 | $1,367 | $187,900 |
| 2016 | $1,367 +1.4% | $187,900 |
| 2015 | $1,347 | $187,900 |
| 2014 | $1,347 | $187,900 -2.5% |
| 2013 | -- | $192,700 +34.5% |
| 2012 | -- | $143,300 |
| 2011 | -- | $143,300 |
| 2010 | -- | $143,300 |
| 2009 | -- | $143,300 |
| 2007 | -- | $143,300 +20.5% |
| 2005 | -- | $118,900 |
| 2004 | -- | $118,900 |
| 2003 | -- | $118,900 |
| 2002 | -- | $118,900 +33.1% |
| 2001 | -- | $89,300 |
| 2000 | -- | $89,300 |
Find assessor info on the county website
Monthly payment
Est. payment
Payment breakdown
Explore the cost of this home by adjusting the details. Changes won't be saved.Climate risks
Neighborhood: 28803
Nearby schools
Schools provided by the listing agent
- Elementary: Oakley
- Middle: AC Reynolds
- High: AC Reynolds
Source: Canopy MLS as distributed by MLS GRID. This data may not be complete. We recommend contacting the local school district to confirm school assignments for this home.
Similar homes
- $378,4003 bd3 ba1.7k sqft8 Shadywood Cir, Asheville, NC 28803For Sale
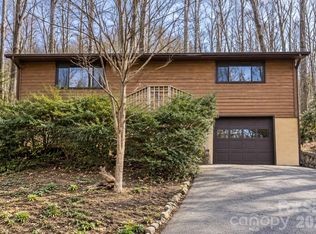
 MLS ID #4427665, Angela Johnson, Lake Life Realty. Canopy MLS as distributed by MLS GRID
 - $439,0003 bd3 ba1.5k sqft17 Lamar Ave, Asheville, NC 28803For Sale
 MLS ID #4395311, Jonathan Franzen, EXP Realty LLC. Canopy MLS as distributed by MLS GRID
 - $400,0003 bd2 ba1.5k sqft28 Fairhaven Ct, Asheville, NC 28803For Sale
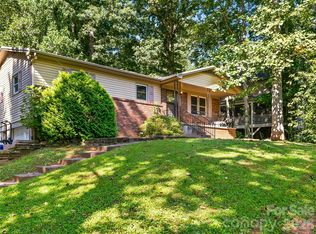 MLS ID #4415928, Ross Pritchard, Patton Allen Real Estate LLC. Canopy MLS as distributed by MLS GRID
 - $550,0004 bd3 ba1.6k sqft35 Smith Ridge Dr, Asheville, NC 28803For Sale
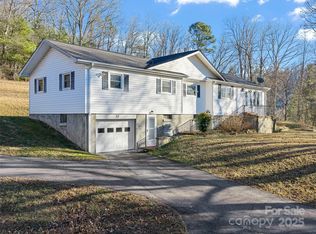 MLS ID #4332671, Wyatt Listrom, Howard Hanna Beverly-Hanks Fletcher. Canopy MLS as distributed by MLS GRID
 - $419,0002 bd1 ba936 sqft24 Ridge Ave, Asheville, NC 28803For SaleMLS ID #4321438, Craig Tribus, Beycome Brokerage Realty LLC. Canopy MLS as distributed by MLS GRID
- $305,0003 bd1 ba1.1k sqft16 Shannon Dr, Asheville, NC 28803For SaleMLS ID #4424244, Cheryl Nichols, Asheville Realty & Associates. Canopy MLS as distributed by MLS GRID
- $495,0003 bd2 ba1.5k sqft50 Stonebridge Dr, Asheville, NC 28805For SaleMLS ID #4392347, John Duncan, Seller Solutions. Canopy MLS as distributed by MLS GRID
- $295,0003 bd1 ba1.2k sqft243 Governors View Rd, Asheville, NC 28805For SaleMLS ID #4425794, Spencer Raab, The Raab Group LLC. Canopy MLS as distributed by MLS GRID
- $598,5004 bd4 ba1.5k sqft75 Cisco Rd, Asheville, NC 28805For SaleMLS ID #4425797, Glenn Haden, Howard Hanna Beverly-Hanks Asheville-Downtown. Canopy MLS as distributed by MLS GRID
- $439,5003 bd3 ba1.6k sqft3 Mount Royal Dr, Arden, NC 28704For SaleMLS ID #4413599, Ross Pritchard, Patton Allen Real Estate LLC. Canopy MLS as distributed by MLS GRID
- $445,0004 bd2 ba1.7k sqftNone, Black Mountain, NC 28711For SaleMLS ID #4385483, Laura Uherka, EXP Realty LLC. Canopy MLS as distributed by MLS GRID
- $489,0003 bd2 ba1.4k sqft271 Stradley Mountain Rd, Asheville, NC 28806For SaleMLS ID #4213787, Renee Richardson, Keller Williams Elite Realty. Canopy MLS as distributed by MLS GRID
- $319,9003 bd2 ba1.4k sqft3220 Sweeten Creek Rd, Asheville, NC 28803For SaleMLS ID #4366165, Jennifer Emery, Emery & Associates. Canopy MLS as distributed by MLS GRID
- $449,0003 bd2 ba1.7k sqft40 Brownwood Ave, Asheville, NC 28806For SaleMLS ID #4276720, Jim Buff, Keller Williams Professionals. Canopy MLS as distributed by MLS GRID
- $399,0003 bd2 ba1.4k sqft841B Charlotte Hwy, Fairview, NC 28730For SaleMLS ID #4334477, Maria Sorto, Keller Williams Mtn Partners, LLC. Canopy MLS as distributed by MLS GRID
- $429,0003 bd2 ba1k sqft43 Moore Ave, Asheville, NC 28806For SaleMLS ID #4408309, Garrett Fisher, Keller Williams Great Smokies. Canopy MLS as distributed by MLS GRID
- $299,0002 bd2 ba1.4k sqft22 Willow Tree Run, Asheville, NC 28803For SaleMLS ID #4423602, Melissa L. Sites, Realty World Marketplace. Canopy MLS as distributed by MLS GRID
- $374,9002 bd2 ba912 sqft214 Governors View Rd, Asheville, NC 28805For SaleMLS ID #4413776, Jeff Riley, JT Riley Realty LLC. Canopy MLS as distributed by MLS GRID
- $412,0003 bd2 ba1.3k sqft67 Montana Ave, Asheville, NC 28806For SaleMLS ID #4407271, Alex Harris, Looking Glass Realty AVL LLC. Canopy MLS as distributed by MLS GRID
- $349,5003 bd2 ba1.3k sqft468 Beaverdam Rd, Asheville, NC 28804For SaleMLS ID #4392891, Barbara Zlatkin, Buncombe Realty. Canopy MLS as distributed by MLS GRID
