
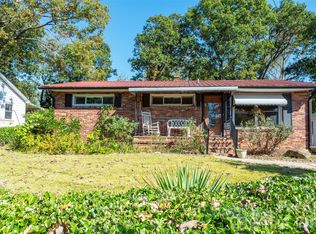
Introducing 214 Governors View Rd. This comfortable, well maintained 2 bedroom 1 ½ bath home with original hardwood floors offers convenient living space and thoughtful functionality. It is absolutely move-in ready so you can get settled in right away. It’s perfect for the first time home buyer, a vacation home or anyone looking for an easy, low-stress place to call home. Inside, you’ll find a clean, well cared-for interior with bright, welcoming rooms and a layout designed for everyday living. Downstairs you’ll find a clean well-lit basement with a 1 car garage, washer and dryer, ½ bath and lots of storage.
On the back covered portion of the deck you’ll find a comfortable spot to enjoy your morning cup of coffee or a nice glass of sweet tea on a warm summer’s evening. The uncovered portion is a great place to soak up some sun or do some grilling.
This home is located near the city bus line that will get you about anywhere you need to go. You’re just minutes to the library, Asheville Mall, Charles George VA Medical Center, lots of restaurants and coffee shops and the historic Donald Ross Designed Municipal Golf Course. Down the road you could spend the day at the WNC Nature Center or take a drive on the Blue Ridge Parkway. The fire department and emergency services are just blocks away.
With its strong curb appeal and overall upkeep, this home is a great opportunity to enjoy Asheville living.
Don’t miss your chance to see this move-in ready property—schedule your showing today!
Active
$374,900
214 Governors View Rd, Asheville, NC 28805
2beds
912sqft
Single Family Residence
Built in 1948
0.27 Acres Lot
$364,400 Zestimate®
$411/sqft
$-- HOA
What's special
Clean well cared-for interiorClean well-lit basementOriginal hardwood floorsStrong curb appealLots of storageBright welcoming roomsWasher and dryer
- 71 days
- 472
- 14
Zillow last checked:
Listing updated:
Listed by:
Jeff Riley jeffgetsitsold@gmail.com,
JT Riley Realty LLC
Source: Canopy MLS as distributed by MLS GRID,MLS#: 4413776
Facts & features
Interior
Bedrooms & bathrooms
- Bedrooms: 2
- Bathrooms: 2
- Full bathrooms: 1
- 1/2 bathrooms: 1
- Main level bedrooms: 2
Primary bedroom
- Features: Ceiling Fan(s)
- Level: Main
- Area: 211.12 Square Feet
- Dimensions: 15' 1" X 14' 0"
Bedroom s
- Features: Ceiling Fan(s)
- Level: Main
- Area: 155.79 Square Feet
- Dimensions: 13' 9" X 11' 4"
Bathroom full
- Level: Main
- Area: 52 Square Feet
- Dimensions: 8' 0" X 6' 6"
Dining room
- Level: Main
- Area: 83.05 Square Feet
- Dimensions: 11' 4" X 7' 4"
Kitchen
- Features: Storage
- Level: Main
- Area: 101 Square Feet
- Dimensions: 12' 6" X 8' 1"
Living room
- Features: Ceiling Fan(s)
- Level: Main
- Area: 186.95 Square Feet
- Dimensions: 16' 6" X 11' 4"
Heating
- Oil
Cooling
- Ceiling Fan(s), Central Air, Electric
Appliances
- Included: Electric Range, Electric Water Heater, Refrigerator, Washer/Dryer
- Laundry: In Basement, Laundry Room, Lower Level
Features
- Flooring: Carpet, Laminate, Wood
- Windows: Insulated Windows
- Basement: Basement Garage Door,Basement Shop,Full,Interior Entry,Storage Space,Unfinished
Interior area
- Total structure area: 912
- Total interior livable area: 912 sqft
- Finished area above ground: 912
- Finished area below ground: 0
Video & virtual tour
Property
Parking
- Total spaces: 1
- Parking features: Driveway, Garage Faces Rear, Garage Shop
- Garage spaces: 1
- Has uncovered spaces: Yes
Features
- Levels: One
- Stories: 1
- Patio & porch: Covered, Deck
Lot
- Size: 0.27 Acres
- Features: Level, Sloped
Details
- Additional structures: None
- Parcel number: 965876618400000
- Zoning: RM6
- Special conditions: Standard
- Horse amenities: None
Construction
Type & style
- Home type: SingleFamily
- Property subtype: Single Family Residence
Materials
- Vinyl
- Roof: Fiberglass
Condition
- New construction: No
- Year built: 1948
Utilities & green energy
- Sewer: Public Sewer
- Water: City
- Utilities for property: Cable Connected, Electricity Connected, Wired Internet Available
Community & HOA
Community
- Subdivision: Arco Gardens
Location
- Region: Asheville
- Elevation: 2000 Feet
Financial & listing details
- Price per square foot: $411/sqft
- Tax assessed value: $155,200
- Annual tax amount: $1,534
- Date on market: 8/12/2026
- Cumulative days on market: 71 days
- Listing terms: Cash,Conventional,FHA,VA Loan
- Electric utility on property: Yes
- Road surface type: Gravel, Paved
Estimated market value
$364,400
$346,000 - $383,000
$1,934/mo
Price history
| Date | Event | Price |
|---|---|---|
| 8/12/2026 | Listed for sale | $374,900$411/sqft |
Source:  Canopy MLS as distributed by MLS GRID #4413776 Report a problem Canopy MLS as distributed by MLS GRID #4413776 Report a problem | ||
Public tax history
| Year | Property taxes | Tax assessment |
|---|---|---|
| 2025 | $1,534 +6.6% | $155,200 |
| 2024 | $1,439 +2.9% | $155,200 |
| 2023 | $1,398 +1.1% | $155,200 |
| 2022 | $1,383 | $155,200 |
| 2021 | $1,383 +17.7% | $155,200 +26.5% |
| 2020 | $1,175 | $122,700 |
| 2019 | $1,175 | $122,700 |
| 2018 | $1,175 -10.3% | $122,700 +1.1% |
| 2017 | $1,310 | $121,400 |
| 2016 | $1,310 | $121,400 |
| 2015 | -- | $121,400 |
| 2014 | $1,304 | $121,400 |
| 2013 | -- | $121,400 -5.8% |
| 2012 | -- | $128,900 |
| 2011 | -- | $128,900 |
| 2010 | -- | $128,900 |
| 2009 | -- | $128,900 |
| 2007 | -- | $128,900 |
| 2006 | -- | $128,900 +43.4% |
| 2005 | -- | $89,900 |
| 2004 | -- | $89,900 |
| 2003 | -- | $89,900 |
| 2002 | -- | $89,900 +41.4% |
| 2001 | -- | $63,600 |
Find assessor info on the county website
Monthly payment
Est. payment
Payment breakdown
Explore the cost of this home by adjusting the details. Changes won't be saved.Climate risks
Neighborhood: 28805
Nearby schools
Schools provided by the listing agent
- Elementary: Haw Creek
- Middle: AC Reynolds
- High: AC Reynolds
Source: Canopy MLS as distributed by MLS GRID. This data may not be complete. We recommend contacting the local school district to confirm school assignments for this home.
- $168,1003 bd2 ba960 sqft210 Governors View Rd #20250, Asheville, NC 28805Off Market
- $195,0003 bd2 ba1.1k sqft210 Governors View Rd, Asheville, NC 28805Off Market
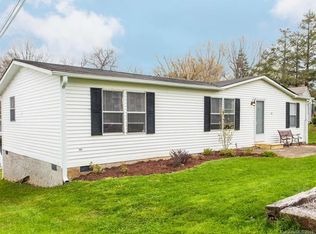
- $247,4002 bd1 ba672 sqft161 Arco Rd, Asheville, NC 28805Off Market
- $215,400-- bd-- ba1.5k sqft206 Governors View Rd, Asheville, NC 28805Off Market
Similar homes
- $360,0002 bd1 ba952 sqft20 Ridge Cross Rd, Asheville, NC 28805For Sale
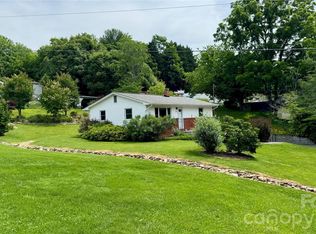
 MLS ID #4409346, Corky Cordell, Cordell Realty LLC. Canopy MLS as distributed by MLS GRID
 - $295,0003 bd1 ba1.2k sqft243 Governors View Rd, Asheville, NC 28805For Sale
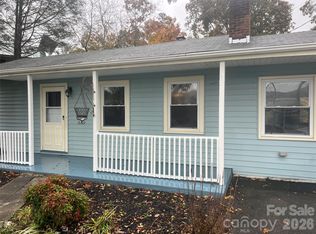 MLS ID #4425794, Spencer Raab, The Raab Group LLC. Canopy MLS as distributed by MLS GRID
 - $299,0002 bd1 ba965 sqft45 Briggs Rd, Asheville, NC 28805For Sale
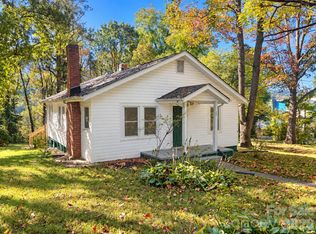 MLS ID #4432873, Seledia Carver, Weichert Realtors Mountain Executives. Canopy MLS as distributed by MLS GRID
 - $345,0002 bd2 ba1.2k sqft163 Carrier St, Asheville, NC 28806For Sale
 MLS ID #4429788, Kaitlyn Brown, Green Built Realty Inc. Canopy MLS as distributed by MLS GRID
 - $325,0003 bd2 ba981 sqft40 Rocking Porch Ln, Asheville, NC 28805For SaleMLS ID #4429579, Matt Barker, Nest Realty Asheville. Canopy MLS as distributed by MLS GRID
- $360,0002 bd1 ba1k sqft21 Lincoln Ave, Asheville City, NC 28803For SaleMLS ID #4412892, Kathy Clark, Nexus Realty LLC. Canopy MLS as distributed by MLS GRID
- $374,9003 bd2 ba1.3k sqft107 Forest St, Asheville, NC 28803For SaleMLS ID #4413610, Lynn Bolser, NextHome AVL Realty. Canopy MLS as distributed by MLS GRID
- $299,0002 bd1 ba688 sqft224 Aurora Dr #3, Asheville, NC 28805For SaleMLS ID #4431498, Dave Cash, Unique: A Real Estate Collective. Canopy MLS as distributed by MLS GRID
- $349,0003 bd3 ba1.3k sqft501 Fairview Rd, Asheville, NC 28803For SaleMLS ID #4393611, Dara Kiely, CENTURY 21 Connected. Canopy MLS as distributed by MLS GRID
- $389,0002 bd2 ba1.3k sqft75 Harrison Hill Rd, Swannanoa, NC 28778For SaleMLS ID #4435357, Byron Bailey, GreyBeard Realty. Canopy MLS as distributed by MLS GRID
- $349,9003 bd1 ba918 sqft31 Wilmington Rd, Asheville, NC 28803For SaleMLS ID #4424630, Jason Martini, Keller Williams Professionals. Canopy MLS as distributed by MLS GRID
- $419,0002 bd1 ba936 sqft24 Ridge Ave, Asheville, NC 28803For SaleMLS ID #4321438, Craig Tribus, Beycome Brokerage Realty LLC. Canopy MLS as distributed by MLS GRID
- $365,0003 bd1 ba1.1k sqft194 Logan Ave, Asheville, NC 28806For SaleMLS ID #4425971, Meg Nichols, Coldwell Banker Advantage. Canopy MLS as distributed by MLS GRID
- $399,0002 bd1 ba892 sqft201 Logan Ave, Asheville, NC 28806For SaleMLS ID #4426540, Elizabeth Putnam, Mosaic Community Lifestyle Realty. Canopy MLS as distributed by MLS GRID
- $315,0002 bd1 ba868 sqft18 Wood Ave, Asheville, NC 28803For SaleMLS ID #4423154, Jeramy Neugent, Patton Allen Real Estate LLC. Canopy MLS as distributed by MLS GRID
- $437,5003 bd2 ba1.1k sqft17 Springdale Ave, Asheville, NC 28803For SaleMLS ID #4382261, Haleigh Turbyfill, Moving Mountains Property Group LLC. Canopy MLS as distributed by MLS GRID
- $305,0003 bd1 ba1.1k sqft16 Shannon Dr, Asheville, NC 28803For SaleMLS ID #4424244, Cheryl Nichols, Asheville Realty & Associates. Canopy MLS as distributed by MLS GRID
- $360,0003 bd1 ba896 sqft1 Camby St, Asheville, NC 28801For SaleMLS ID #4371645, Mike Gragg, Fathom Realty NC LLC. Canopy MLS as distributed by MLS GRID
- $349,5003 bd2 ba1.3k sqft468 Beaverdam Rd, Asheville, NC 28804For SaleMLS ID #4392891, Barbara Zlatkin, Buncombe Realty. Canopy MLS as distributed by MLS GRID
- $375,0003 bd2 ba1.2k sqft204 Scottlynn Dr, Asheville, NC 28806For SaleMLS ID #4417131, Jim Buff, Keller Williams Professionals. Canopy MLS as distributed by MLS GRID
