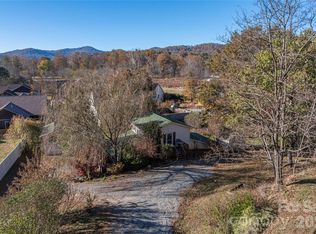
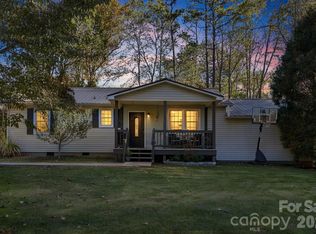
Best value for a Cozy 2 bedroom 1.5 bath home set in beautiful wooded forest just minutes from Asheville. Low maintenance, quiet cottage also has a large two car garage, wood burning stove with new fire bricks for super energy efficient heating. Cable available, come see this charming home and start living at the edge of a forest. Home borders a 60+ acre tract that is in conservancy making it a serene and private natural setting to live and play. NEW ROOF, NEW GUTTERS AND DOWNSPOUTS IN 2025! NEW PRIMARY BATH IN 2025! Quartz countertops, large Primary Bedroom.
Under contract-show
$389,000
75 Harrison Hill Rd, Swannanoa, NC 28778
2beds
1,335sqft
Single Family Residence
Built in 1985
0.67 Acres Lot
$-- Zestimate®
$291/sqft
$-- HOA
What's special
- 16 days
- 1,207
- 187
Likely to sell faster than
Zillow last checked:
Listing updated:
Listed by:
Byron Bailey byron@greybeardrealty.com,
GreyBeard Realty
Source: Canopy MLS as distributed by MLS GRID,MLS#: 4435357
Facts & features
Interior
Bedrooms & bathrooms
- Bedrooms: 2
- Bathrooms: 2
- Full bathrooms: 1
- 1/2 bathrooms: 1
Primary bedroom
- Level: Upper
Bedroom s
- Level: Upper
Bathroom full
- Level: Upper
Bathroom half
- Level: Main
Kitchen
- Level: Main
Living room
- Level: Main
Heating
- Baseboard
Cooling
- Window Unit(s)
Appliances
- Included: Dishwasher, Refrigerator, Washer/Dryer
- Laundry: In Garage
Features
- Flooring: Tile, Wood
- Has basement: No
- Fireplace features: Living Room
Interior area
- Total structure area: 1,335
- Total interior livable area: 1,335 sqft
- Finished area above ground: 1,335
- Finished area below ground: 0
Property
Parking
- Total spaces: 2
- Parking features: Driveway, Attached Garage, Garage Faces Front, Garage on Main Level
- Attached garage spaces: 2
- Has uncovered spaces: Yes
Features
- Levels: Two
- Stories: 2
Lot
- Size: 0.67 Acres
- Features: Wooded
Details
- Parcel number: 968955487100000
- Zoning: R-1
- Special conditions: Standard
Construction
Type & style
- Home type: SingleFamily
- Property subtype: Single Family Residence
Materials
- Wood
- Foundation: Slab
Condition
- New construction: No
- Year built: 1985
Details
- Builder name: Blankenship
Utilities & green energy
- Sewer: Septic Installed
- Water: City
Community & HOA
Community
- Subdivision: None
Location
- Region: Swannanoa
Financial & listing details
- Price per square foot: $291/sqft
- Tax assessed value: $254,900
- Annual tax amount: $1,776
- Date on market: 10/19/2026
- Cumulative days on market: 16 days
- Listing terms: Cash,Conventional
- Road surface type: Asphalt, Paved
Estimated market value
Not available
Estimated sales range
Not available
Not available
Price history
| Date | Event | Price |
|---|---|---|
| 10/19/2026 | Listed for sale | $389,000+113.7%$291/sqft |
Source:  Canopy MLS as distributed by MLS GRID #4435357 Report a problem | ||
| 10/28/2016 | Sold | $182,000$136/sqft |
Source: Public Record Report a problem | ||
Public tax history
| Year | Property taxes | Tax assessment |
|---|---|---|
| 2025 | $1,776 +5.9% | $254,900 |
| 2024 | $1,676 +3.1% | $254,900 |
| 2023 | $1,626 +1.6% | $254,900 |
| 2022 | $1,601 | $254,900 |
| 2021 | $1,601 +30% | $254,900 +38.5% |
| 2020 | $1,232 | $184,100 |
| 2019 | $1,232 | $184,100 |
| 2018 | $1,232 | $184,100 +28.6% |
| 2017 | $1,232 +0.1% | $143,200 |
| 2016 | $1,230 +17.2% | $143,200 |
| 2015 | $1,050 | $143,200 |
| 2014 | $1,050 | $143,200 |
| 2013 | -- | $143,200 +5% |
| 2012 | -- | $136,400 -0.4% |
| 2011 | -- | $136,900 |
| 2010 | -- | $136,900 |
| 2009 | -- | $136,900 |
| 2007 | -- | $136,900 |
| 2006 | -- | $136,900 +56.3% |
| 2005 | -- | $87,600 |
| 2004 | -- | $87,600 |
| 2003 | -- | $87,600 |
| 2002 | -- | $87,600 |
Find assessor info on the county website
Monthly payment
Est. payment
Payment breakdown
Explore the cost of this home by adjusting the details. Changes won't be saved.Climate risks
Neighborhood: 28778
Nearby schools
Schools provided by the listing agent
- Elementary: WD Williams
- Middle: Charles D Owen
- High: Charles D Owen
Source: Canopy MLS as distributed by MLS GRID. This data may not be complete. We recommend contacting the local school district to confirm school assignments for this home.
Similar homes
- $344,0002 bd2 ba1.3k sqft223 Davidson Rd, Swannanoa, NC 28778For Sale
 MLS ID #4425261, Anna Peddy, Preferred Properties. Canopy MLS as distributed by MLS GRID
- $298,0003 bd1 ba1.2k sqft379 Bee Tree Rd, Swannanoa, NC 28778For Sale
 MLS ID #4374785, Tonia Allen, Nest Realty Asheville. Canopy MLS as distributed by MLS GRID
- $395,0003 bd2 ba1.6k sqft6 Gun Flint Trl, Fletcher, NC 28732For Sale
 MLS ID #4438264, Matt Leicht, Nexus Realty LLC. Canopy MLS as distributed by MLS GRID
- $398,0003 bd2 ba1.5k sqft48 & 49 Cedar Mountain Rd, Asheville, NC 28803For Sale
 MLS ID #4418594, Cory Wall, EXP Realty LLC. Canopy MLS as distributed by MLS GRID
- $360,0002 bd1 ba952 sqft20 Ridge Cross Rd, Asheville, NC 28805For SaleMLS ID #4409346, Corky Cordell, Cordell Realty LLC. Canopy MLS as distributed by MLS GRID
- $225,0003 bd1 ba826 sqft131 Central Ave, Swannanoa, NC 28778For SaleMLS ID #4436725, Matt Barker, Nest Realty Asheville. Canopy MLS as distributed by MLS GRID
- $390,0003 bd2 ba1.1k sqft11 W Raleigh Rd, Asheville, NC 28803For SaleMLS ID #4398228, Jeremy Jordan, Nest Realty Asheville. Canopy MLS as distributed by MLS GRID
- $419,0002 bd2 ba1.3k sqft1 Hillcrest Ln, Black Mountain, NC 28711For SaleMLS ID #4368421, Joan Weaver, Keller Williams Professionals. Canopy MLS as distributed by MLS GRID
- $429,0004 bd2 ba1.7k sqft424 Lower Grassy Branch Rd, Asheville, NC 28805For SaleMLS ID #4403617, Dara DeBoer-Schwalje, Town and Mountain Realty. Canopy MLS as distributed by MLS GRID
- $350,0002 bd2 ba1.3k sqft281 Redwing Rd, Lake Lure, NC 28746For SaleMLS ID #4414007, Athena Cermak, Keller Williams Professionals. Canopy MLS as distributed by MLS GRID
- $399,0002 bd2 ba1.4k sqft37 Pinebluff Rd, Hendersonville, NC 28792For SaleMLS ID #4388445, Larry King, Caulder Realty & Land Co.. Canopy MLS as distributed by MLS GRID
- $375,0003 bd2 ba930 sqft246 N Fork Rd, Black Mountain, NC 28711For SaleMLS ID #4412318, Scott McKenzie, Carolina Mountain Sales. Canopy MLS as distributed by MLS GRID
- $399,0002 bd1 ba1.2k sqft168 Huntley Rd, Fletcher, NC 28732For SaleMLS ID #4417803, Hunter Donaldson, Apple Country Realty LLC. Canopy MLS as distributed by MLS GRID
- $375,0003 bd2 ba1.8k sqft376 School Rd E, Asheville, NC 28803For SaleMLS ID #4421506, Jackie Dirscherl, Mosaic Community Lifestyle Realty. Canopy MLS as distributed by MLS GRID
- $398,0003 bd2 ba1.2k sqft1828 McKenzie Way S, Old Fort, NC 28711For SaleMLS ID #4389081, Jeannie Conner, Greybeard Realty Old Fort Office. Canopy MLS as distributed by MLS GRID
- $470,0003 bd2 ba1.3k sqft331 Brevard Rd, Asheville, NC 28806For SaleMLS ID #4436306, Alisha Nesbitt, Asheville Realty Group. Canopy MLS as distributed by MLS GRID
- $500,0002 bd3 ba1.5k sqft139 Lakey Gap Acres, Black Mountain, NC 28711For SaleMLS ID #4432055, Angela Marino, CENTURY 21 Mountain Lifestyles. Canopy MLS as distributed by MLS GRID
- $375,0003 bd2 ba1.6k sqft118 Bartram Way, Black Mountain, NC 28711For SaleMLS ID #4377712, Elle Inzer, Keller Williams Professionals. Canopy MLS as distributed by MLS GRID
- $415,0002 bd2 ba1k sqft130 Sherwood Dr, Lake Lure, NC 28746For SaleMLS ID #4437633, Laurie Reese, Reese Real Estate Inc. Canopy MLS as distributed by MLS GRID
- $450,0004 bd2 ba1.6k sqft6 Hillview Cir, Asheville, NC 28805For SaleMLS ID #4354850, Carrie Chandler, Keller Williams Mtn Partners, LLC. Canopy MLS as distributed by MLS GRID
