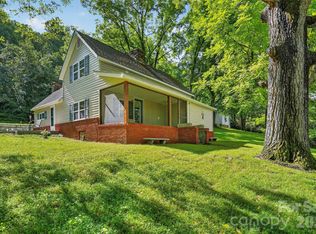
Some homes feel like a getaway the moment you arrive — and this private Western North Carolina mountain retreat is one of them. Set on approximately 1.56 wooded acres, the property is surrounded by mature trees, rhododendron, mountain laurel, ferns, and natural landscaping, creating a peaceful setting with seasonal winter mountain views. Enjoy quiet mornings on the covered front porch, cozy evenings by the wood-burning stove, or outdoor gatherings around the firepit and picnic area. Inside, the home offers comfortable living spaces, a main-level bedroom and bath, and a spacious upper-level bedroom retreat with room for a sitting area, office, or hobby space. A separate approximately 480 sq ft studio with window unit for heating and cooling adds excellent versatility for a home office, workout room, game room, creative studio, family space, or guest overflow. With privacy, character, and convenient proximity to both Asheville and Hendersonville, this property offers wonderful potential as a full-time residence, second home, or vacation rental opportunity. ***No HOA but a $300/yr Road Maintenance Agreement.***
Active
$399,000
37 Pinebluff Rd, Hendersonville, NC 28792
2beds
1,420sqft
Single Family Residence
Built in 1998
1.56 Acres Lot
$382,800 Zestimate®
$281/sqft
$-- HOA
What's special
Covered front porchMain-level bedroom and bathComfortable living spaces
- 113 days
- 722
- 64
Zillow last checked:
Listing updated:
Listed by:
Larry King larry@caulderrealty.com,
Caulder Realty & Land Co.
Source: Canopy MLS as distributed by MLS GRID,MLS#: 4388445
Facts & features
Interior
Bedrooms & bathrooms
- Bedrooms: 2
- Bathrooms: 2
- Full bathrooms: 2
- Main level bedrooms: 1
Primary bedroom
- Level: Main
Bedroom s
- Level: Upper
Bathroom full
- Level: Main
Bathroom full
- Level: Upper
Dining room
- Level: Main
Family room
- Level: Main
Kitchen
- Level: Main
Laundry
- Level: Main
Office
- Level: Upper
Heating
- Electric, Forced Air, Wood Stove
Cooling
- Ceiling Fan(s), Central Air, Window Unit(s)
Appliances
- Included: Dryer, Gas Oven, Gas Range, Gas Water Heater, Microwave, Refrigerator with Ice Maker, Washer/Dryer
- Laundry: Laundry Room, Main Level
Features
- Open Floorplan, Pantry
- Flooring: Carpet, Linoleum, Vinyl, Wood
- Doors: Insulated Door(s)
- Windows: Insulated Windows, Window Treatments
- Basement: Partially Finished,Sump Pump
- Fireplace features: Family Room, Fire Pit, Wood Burning, Wood Burning Stove
Interior area
- Total structure area: 1,420
- Total interior livable area: 1,420 sqft
- Finished area above ground: 1,420
- Finished area below ground: 0
Property
Parking
- Parking features: Driveway
- Has uncovered spaces: Yes
Features
- Levels: Two
- Stories: 2
- Patio & porch: Covered, Deck, Front Porch, Rear Porch
- Exterior features: Other - See Remarks
- Fencing: Fenced,Partial
- Has view: Yes
- View description: Winter
Lot
- Size: 1.56 Acres
- Features: Level, Private, Rolling Slope, Wooded
Details
- Additional structures: Other
- Parcel number: 0615500406
- Zoning: R-3
- Special conditions: Standard
Construction
Type & style
- Home type: SingleFamily
- Architectural style: Cape Cod
- Property subtype: Single Family Residence
Materials
- Wood
- Foundation: Crawl Space
- Roof: Composition
Condition
- New construction: No
- Year built: 1998
Utilities & green energy
- Sewer: Septic Installed
- Water: Well
- Utilities for property: Electricity Connected, Propane, Underground Utilities
Community & HOA
Community
- Security: Carbon Monoxide Detector(s), Radon Mitigation System, Smoke Detector(s)
- Subdivision: WoodCliff Rsrt - FLT
Location
- Region: Hendersonville
- Elevation: 3000 Feet
Financial & listing details
- Price per square foot: $281/sqft
- Tax assessed value: $222,900
- Annual tax amount: $1,575
- Date on market: 6/1/2026
- Cumulative days on market: 113 days
- Listing terms: Cash,Conventional,VA Loan
- Exclusions: -
- Electric utility on property: Yes
- Road surface type: Gravel
Estimated market value
$382,800
$364,000 - $402,000
$1,765/mo
Price history
| Date | Event | Price |
|---|---|---|
| 6/1/2026 | Listed for sale | $399,000+134.7%$281/sqft |
Source:  Canopy MLS as distributed by MLS GRID #4388445 Report a problem Canopy MLS as distributed by MLS GRID #4388445 Report a problem | ||
| 7/11/2016 | Sold | $170,000-20.9%$120/sqft |
Source: Public Record Report a problem | ||
| 12/16/2008 | Sold | $215,000+975%$151/sqft |
Source: Public Record Report a problem | ||
| 8/21/1998 | Sold | $20,000$14/sqft |
Source: Public Record Report a problem | ||
Public tax history
| Year | Property taxes | Tax assessment |
|---|---|---|
| 2025 | $1,575 +4.3% | $222,900 |
| 2024 | $1,510 +3% | $222,900 |
| 2023 | $1,467 +1.5% | $222,900 |
| 2022 | $1,444 | $222,900 |
| 2021 | $1,444 +23.5% | $222,900 +31.3% |
| 2020 | $1,169 | $169,700 |
| 2019 | $1,169 | $169,700 |
| 2018 | $1,169 | $169,700 -13.7% |
| 2017 | $1,169 +1.5% | $196,600 |
| 2016 | $1,152 -21.2% | $196,600 |
| 2015 | $1,463 | $196,600 |
| 2014 | $1,463 | $196,600 |
| 2013 | -- | $196,600 +40.6% |
| 2012 | -- | $139,800 |
| 2011 | -- | $139,800 -3.2% |
| 2010 | -- | $144,400 +8.7% |
| 2009 | -- | $132,800 |
Find assessor info on the county website
Monthly payment
Est. payment
Payment breakdown
Explore the cost of this home by adjusting the details. Changes won't be saved.Climate risks
Neighborhood: 28792
- $89,2001 bd1 ba300 sqft50 Mountain Mist Rd, Hendersonville, NC 28792Off Market
- $30,500-- bd-- ba-- sqft99999 Mountain Cove Rd, Hendersonville, NC 28792Off Market
- $294,8001 bd1 ba1.1k sqft48 Pinebluff Rd, Hendersonville, NC 28792Off Market
- $301,2002 bd2 ba448 sqft53 Mountain Mist Rd, Hendersonville, NC 28792Off Market
Similar homes
- $374,8803 bd2 ba1.4k sqft50 Autumn View Dr, Hendersonville, NC 28792For Sale

 MLS ID #4420774, Brian Seward, Keller Williams Mtn Partners, LLC. Canopy MLS as distributed by MLS GRID
 - $398,0003 bd2 ba1.2k sqft1828 McKenzie Way S, Old Fort, NC 28711For Sale
 MLS ID #4389081, Jeannie Conner, Greybeard Realty Old Fort Office. Canopy MLS as distributed by MLS GRID
 - $399,0002 bd1 ba1.2k sqft168 Huntley Rd, Fletcher, NC 28732For Sale
 MLS ID #4417803, Hunter Donaldson, Apple Country Realty LLC. Canopy MLS as distributed by MLS GRID
 - $429,9002 bd2 ba1.5k sqft132 Rumbling Bald Rd, Lake Lure, NC 28746For Sale
 MLS ID #4385835, Michael Zerressen, Rumbling Bald Real Estate. Canopy MLS as distributed by MLS GRID
 - $419,0003 bd2 ba1.9k sqft100 Forest Park Dr, Hendersonville, NC 28792For SaleMLS ID #4400855, Susan Barnes, Unique: A Real Estate Collective. Canopy MLS as distributed by MLS GRID
- $410,0003 bd2 ba1.2k sqft458 Beach Dr, Hendersonville, NC 28792For SaleMLS ID #4379104, Sheila Moses, LPT Realty, LLC. Canopy MLS as distributed by MLS GRID
- $365,0003 bd2 ba1.6k sqft253 Nors Way, Lake Lure, NC 28746For SaleMLS ID #4417067, David Caulder, Caulder Realty & Land Co.. Canopy MLS as distributed by MLS GRID
- $395,0003 bd2 ba1.6k sqft6 Gun Flint Trl, Fletcher, NC 28732For SaleMLS ID #4321276, Matt Leicht, Nexus Realty LLC. Canopy MLS as distributed by MLS GRID
- $349,0002 bd2 ba1.3k sqft223 Davidson Rd, Swannanoa, NC 28778For SaleMLS ID #4425261, Anna Peddy, Preferred Properties. Canopy MLS as distributed by MLS GRID
- $280,8002 bd2 ba1.3k sqft105 Chestnut Hill Rd, Black Mountain, NC 28711For SaleMLS ID #4405529, Tim Truitt, WNC Real Estate Inc.. Canopy MLS as distributed by MLS GRID
- $429,9003 bd2 ba1.6k sqft73 Foxtail Ct, Hendersonville, NC 28792For SaleMLS ID #4424320, Rhonda Hollifield, Keller Williams Mtn Partners, LLC. Canopy MLS as distributed by MLS GRID
- $425,0003 bd2 ba1.9k sqft25 Triton Way, Old Fort, NC 28762For SaleMLS ID #4378196, Dennis Whitson, Whitson Realty. Canopy MLS as distributed by MLS GRID
- $475,0002 bd3 ba1.5k sqft81 Chestnut Ln, Hendersonville, NC 28792For SaleMLS ID #4401616, Maegan Carroll, Keller Williams Mtn Partners, LLC. Canopy MLS as distributed by MLS GRID
- $435,0002 bd2 ba1.3k sqft23 Maxwell Rd, Asheville, NC 28805For SaleMLS ID #4421518, Elizabeth Putnam, Mosaic Community Lifestyle Realty. Canopy MLS as distributed by MLS GRID
- $400,0003 bd2 ba1.3k sqft100 Victoria Springs Dr, Flat Rock, NC 28731For SaleMLS ID #4411140, Susana McCall, Fisher Realty - 10 Park Place. Canopy MLS as distributed by MLS GRID
- $394,0003 bd2 ba1.1k sqft11 W Raleigh Rd, Asheville, NC 28803For SaleMLS ID #4398228, Jeremy Jordan, Nest Realty Asheville. Canopy MLS as distributed by MLS GRID
- $430,9003 bd2 ba1.9k sqft12 Hutchinson Woods, Fletcher, NC 28732For SaleMLS ID #4374145, Janis Moore, Keller Williams Mtn Partners, LLC. Canopy MLS as distributed by MLS GRID
- $349,0002 bd1 ba1k sqft205 Old Fort Rd, Fairview, NC 28730For SaleMLS ID #4386603, Nathan Goddard, Casey Group Real Estate NC LLC. Canopy MLS as distributed by MLS GRID
- $389,0003 bd1 ba1.2k sqft19 Wilburn Rd, Asheville, NC 28806For SaleMLS ID #4426206, Steven Owens, Keller Williams Biltmore Village. Canopy MLS as distributed by MLS GRID
- $420,0003 bd2 ba1.5k sqft155 Chestnut Pl, Arden, NC 28704For SaleMLS ID #4380174, Nathan Ford, Fathom Realty. Canopy MLS as distributed by MLS GRID
