This well-maintained 3-bedroom, 2-bath home offers 1,440 square feet of comfortable single-level living on approximately 0.84 acre. Inside, you'll find hardwood floors, a glass tile surrounded fireplace, an inviting living area, and a kitchen and dining space that work well for everyday living or entertaining. The space has plenty of natural light and takes advantage of the wooded surroundings and mountain views. Outside, the wraparound porch/deck gives you a place to slow down, enjoy the setting, and take advantage of the space around you. Being just 15 minutes from Chimney Rock and Lake Lure make this a great location for a mountain getaway you'll always enjoy, and with Hendersonville, Asheville and the surrounding mountain communities within easy reach, you don't have to trade convenience for privacy. The adjoining property at 44 Autumn View Dr (MLS # 4421055) is also listed for sale and the two can be purchased together if interested (MLS # 4421404). There is a one year home warranty being included for each home.
Active
$374,880
50 Autumn View Dr, Hendersonville, NC 28792
3beds
1,409sqft
Single Family Residence
Built in 2003
0.84 Acres Lot
$-- Zestimate®
$266/sqft
$21/mo HOA
What's special
Glass tile surrounded fireplaceHardwood floorsPlenty of natural light
- 67 days
- 627
- 67
Likely to sell faster than
Zillow last checked:
Listing updated:
Listed by:
Brian Seward bseward@kw.com,
Keller Williams Mtn Partners, LLC
Source: Canopy MLS as distributed by MLS GRID,MLS#: 4420774
Facts & features
Interior
Bedrooms & bathrooms
- Bedrooms: 3
- Bathrooms: 2
- Full bathrooms: 2
- Main level bedrooms: 3
Primary bedroom
- Level: Main
Bedroom s
- Level: Main
Bedroom s
- Level: Main
Bathroom full
- Level: Main
Bathroom full
- Level: Main
Other
- Level: Main
Dining area
- Level: Main
Kitchen
- Level: Main
Living room
- Level: Main
Heating
- Heat Pump
Cooling
- Central Air, Heat Pump
Appliances
- Included: Dishwasher, Dryer, Electric Range, Refrigerator, Washer
- Laundry: In Kitchen
Features
- Has basement: No
- Fireplace features: Gas Log, Living Room
Interior area
- Total structure area: 1,409
- Total interior livable area: 1,409 sqft
- Finished area above ground: 1,409
- Finished area below ground: 0
Property
Parking
- Parking features: Detached Carport
- Has carport: Yes
Features
- Levels: One
- Stories: 1
Lot
- Size: 0.84 Acres
Details
- Parcel number: 061497325800000
- Zoning: OU
- Special conditions: Standard
- Other equipment: Generator
Construction
Type & style
- Home type: SingleFamily
- Property subtype: Single Family Residence
Materials
- Vinyl
- Foundation: Crawl Space
Condition
- New construction: No
- Year built: 2003
Utilities & green energy
- Sewer: Septic Installed
- Water: Well
Community & HOA
Community
- Subdivision: Raven Ridge
HOA
- Has HOA: Yes
- HOA fee: $250 annually
Location
- Region: Hendersonville
Financial & listing details
- Price per square foot: $266/sqft
- Tax assessed value: $254,300
- Annual tax amount: $1,881
- Date on market: 9/5/2026
- Cumulative days on market: 67 days
- Listing terms: Cash,Conventional,FHA,VA Loan
- Road surface type: Asphalt, Gravel
Estimated market value
Not available
Estimated sales range
Not available
Not available
Price history
| Date | Event | Price |
|---|---|---|
| 9/5/2026 | Listed for sale | $374,880+120.5%$266/sqft |
Source:  Canopy MLS as distributed by MLS GRID #4420774 Report a problem | ||
| 5/27/2005 | Sold | $170,000$121/sqft |
Source: Public Record Report a problem | ||
Public tax history
| Year | Property taxes | Tax assessment |
|---|---|---|
| 2025 | $1,881 +36.5% | $254,300 +25% |
| 2024 | $1,378 +3% | $203,400 |
| 2023 | $1,338 +1.5% | $203,400 |
| 2022 | $1,318 | $203,400 |
| 2021 | $1,318 +22.8% | $203,400 +30.6% |
| 2020 | $1,073 | $155,800 |
| 2019 | $1,073 | $155,800 |
| 2018 | $1,073 | $155,800 +3.3% |
| 2017 | $1,073 +1.5% | $150,800 |
| 2016 | $1,058 -5.7% | $150,800 |
| 2015 | $1,122 | $150,800 |
| 2014 | $1,122 | $150,800 |
| 2013 | -- | $150,800 -16.5% |
| 2012 | -- | $180,600 |
| 2011 | -- | $180,600 |
| 2010 | -- | $180,600 |
| 2009 | -- | $180,600 |
Find assessor info on the county website
Monthly payment
Est. payment
Payment breakdown
Explore the cost of this home by adjusting the details. Changes won't be saved.Climate risks
Neighborhood: 28792
Nearby schools
Schools provided by the listing agent
- Elementary: Fairview
- Middle: Cane Creek
- High: AC Reynolds
Source: Canopy MLS as distributed by MLS GRID. This data may not be complete. We recommend contacting the local school district to confirm school assignments for this home.
- $480,6003 bd3 ba1.7k sqft64 Autumn View Dr, Fletcher, NC 28732Off Market
- $369,8803 bd2 ba1.3k sqft44 Autumn View Dr, Hendersonville, NC 28792For Sale

- $720,0006 bd4 ba2.7k sqft44 & 50 Autumn View Dr, Hendersonville, NC 28792For Sale

- $469,0003 bd3 ba1.7k sqft64 Autumn View Dr, Hendersonville, NC 28792Off Market
Similar homes
- $369,8803 bd2 ba1.3k sqft44 Autumn View Dr, Hendersonville, NC 28792For Sale
 MLS ID #4421055, Brian Seward, Keller Williams Mtn Partners, LLC. Canopy MLS as distributed by MLS GRID
- $399,0002 bd2 ba1.4k sqft37 Pinebluff Rd, Hendersonville, NC 28792For Sale
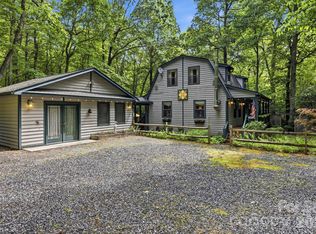 MLS ID #4388445, Larry King, Caulder Realty & Land Co.. Canopy MLS as distributed by MLS GRID
- $370,0002 bd2 ba1.5k sqft146 Banks View Ln, Hendersonville, NC 28792For Sale
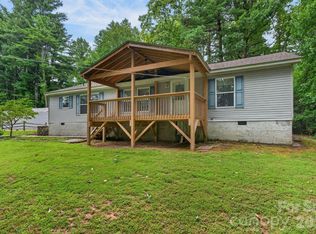 MLS ID #4401273, Joshua Masella, Mossy Oak Properties Carolina Timber & Realty. Canopy MLS as distributed by MLS GRID
- $374,9002 bd2 ba1.4k sqft6 Enochs Way, Fletcher, NC 28732For Sale
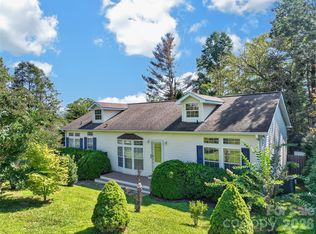 MLS ID #4422708, Mahalia Kennedy, Appalachian Realty Associates. Canopy MLS as distributed by MLS GRID
- $340,0003 bd1 ba1.1k sqft1772 State Highway 9, Black Mountain, NC 28711For SaleMLS ID #4417247, Tina Hill, Landon Key Realty. Canopy MLS as distributed by MLS GRID
- $449,0003 bd2 ba1.6k sqft38 Pine Hill Rd, Fairview, NC 28730For SaleMLS ID #4400617, Erika Bradley, Century 21 Mountain Lifestyles. Canopy MLS as distributed by MLS GRID
- $395,0003 bd2 ba1.6k sqft6 Gun Flint Trl, Fletcher, NC 28732For SaleMLS ID #4438264, Matt Leicht, Nexus Realty LLC. Canopy MLS as distributed by MLS GRID
- $365,0003 bd2 ba1.6k sqft253 Nors Way, Lake Lure, NC 28746For SaleMLS ID #4417067, David Caulder, Caulder Realty & Land Co.. Canopy MLS as distributed by MLS GRID
- $399,0003 bd2 ba1.2k sqft481 Fanning Bridge Rd, Fletcher, NC 28732For SaleMLS ID #4440634, Mark Mathews, Appalachian Realty Associates. Canopy MLS as distributed by MLS GRID
- $398,0003 bd2 ba1.2k sqft1828 McKenzie Way S, Old Fort, NC 28711For SaleMLS ID #4389081, Jeannie Conner, Greybeard Realty Old Fort Office. Canopy MLS as distributed by MLS GRID
- $385,0003 bd2 ba1.8k sqft417 Glover St, Hendersonville, NC 28792For SaleMLS ID #4404033, Shannel Webster, Nest Realty Asheville. Canopy MLS as distributed by MLS GRID
- $340,0003 bd2 ba1.3k sqft177 Clear Creekside Dr, Hendersonville, NC 28792For SaleMLS ID #4422761, Martin Luna, EXP Realty LLC. Canopy MLS as distributed by MLS GRID
- $399,0003 bd2 ba1.2k sqftWolf Chase, Hendersonville, NC 28792For SaleMLS ID #4422429, Erika Bradley, Century 21 Mountain Lifestyles. Canopy MLS as distributed by MLS GRID
- $412,0003 bd2 ba1.5k sqft225 Sheepnose Dr, Lake Lure, NC 28746For SaleMLS ID #4362249, Caleb Pohlman, WEICHERT, Realtors - Unlimited. Canopy MLS as distributed by MLS GRID
- $375,0002 bd2 ba1.5k sqft442 Armstrong Ave, Hendersonville, NC 28739For SaleMLS ID #4435472, Sheila Ostroff, Keller Williams Professionals. Canopy MLS as distributed by MLS GRID
- $399,0002 bd1 ba1.2k sqft168 Huntley Rd, Fletcher, NC 28732For SaleMLS ID #4417803, Hunter Donaldson, Apple Country Realty LLC. Canopy MLS as distributed by MLS GRID
- $375,0003 bd2 ba1.8k sqft376 School Rd E, Asheville, NC 28803For SaleMLS ID #4421506, Jackie Dirscherl, Mosaic Community Lifestyle Realty. Canopy MLS as distributed by MLS GRID
- $439,9004 bd2 ba1.7k sqftNone, Black Mountain, NC 28711For SaleMLS ID #4440456, Laura Uherka, EXP Realty LLC. Canopy MLS as distributed by MLS GRID
- $415,0002 bd2 ba1k sqft130 Sherwood Dr, Lake Lure, NC 28746For SaleMLS ID #4437633, Laurie Reese, Reese Real Estate Inc. Canopy MLS as distributed by MLS GRID
- $344,0002 bd2 ba1.3k sqft223 Davidson Rd, Swannanoa, NC 28778For SaleMLS ID #4425261, Anna Peddy, Preferred Properties. Canopy MLS as distributed by MLS GRID
