Pristine almost new one-level home, built in 2022, offers over 1,800 square feet of super spacious living on a lovely, level lot that provides excellent value in a great location. The open, light, and bright floor plan features an eat-in kitchen with abundant cabinets and a large island that flows effortlessly into the living room and dining area. The primary suite includes a huge private bath, while two guest bedrooms and a flexible bonus room offer versatile space for an additional sleeping area, home office, or playroom. Outside, the level .49-acre corner lot boasts a covered porch overlooking a massive fenced yard complete with a handy storage shed. Additionally, the property is only five minutes to Downtown Hendersonville but situated just outside city limits. Enjoy easy access to shopping, dining, hospital, and schools.
Active
$395,000
417 Glover St, Hendersonville, NC 28792
3beds
1,836sqft
:
Get pre-qualified$2,317/mo
Modular
Built in 2022
0.49 Acres Lot
$-- Zestimate®
$215/sqft
$-- HOA
What's special
Large islandLovely level lotHandy storage shedTwo guest bedrooms
- 1 day |
- 156 |
- 20 |
Zillow last checked:
Listing updated:
Listed by:
Shannel Webster shannel.webster@nestrealty.com,
Nest Realty Asheville
Source: Canopy MLS as distributed by MLS GRID,MLS#: 4404033
Facts & features
Interior
Bedrooms & bathrooms
- Bedrooms: 3
- Bathrooms: 2
- Full bathrooms: 2
- Main level bedrooms: 3
Primary bedroom
- Level: Main
Bedroom s
- Level: Main
Bedroom s
- Level: Main
Bathroom full
- Level: Main
Bathroom full
- Level: Main
Bonus room
- Level: Main
Dining area
- Level: Main
Kitchen
- Level: Main
Laundry
- Level: Main
Laundry
- Level: Main
Living room
- Level: Main
Heating
- Heat Pump
Cooling
- Ceiling Fan(s), Heat Pump
Appliances
- Included: Dishwasher, Disposal, Electric Oven, Electric Range, Exhaust Hood, Refrigerator
- Laundry: Laundry Room, Main Level
Features
- Breakfast Bar, Kitchen Island, Open Floorplan
- Has basement: No
Interior area
- Total structure area: 1,836
- Total interior livable area: 1,836 sqft
- Finished area above ground: 1,836
- Finished area below ground: 0
Property
Parking
- Parking features: Driveway
- Has uncovered spaces: Yes
Features
- Levels: One
- Stories: 1
- Patio & porch: Covered, Front Porch
- Fencing: Fenced
Lot
- Size: 0.49 Acres
- Features: Corner Lot, Level
Details
- Additional structures: Shed(s)
- Additional parcels included: 9578258717
- Parcel number: 9927804
- Zoning: R-15
- Special conditions: Standard
Construction
Type & style
- Home type: SingleFamily
- Architectural style: Ranch
- Property subtype: Modular
Materials
- Vinyl
- Foundation: Crawl Space
Condition
- New construction: No
- Year built: 2022
Utilities & green energy
- Sewer: Septic Installed
- Water: City
Community & HOA
Community
- Subdivision: Barker Heights
Location
- Region: Hendersonville
Financial & listing details
- Price per square foot: $215/sqft
- Tax assessed value: $366,100
- Date on market: 7/30/2026
- Cumulative days on market: 2 days
- Listing terms: Cash,Conventional,FHA,VA Loan
- Road surface type: Dirt, Gravel, Paved
Estimated market value
Not available
Estimated sales range
Not available
Not available
Price history
| Date | Event | Price |
|---|---|---|
| 7/30/2026 | Listed for sale | $395,000$215/sqft |
Source:  Canopy MLS as distributed by MLS GRID #4404033 Report a problem Canopy MLS as distributed by MLS GRID #4404033 Report a problem | ||
Public tax history
Tax history is unavailable.
Monthly payment
Est. payment
Payment breakdown
Explore the cost of this home by adjusting the details. Changes won't be saved.Climate risks
Neighborhood: 28792
Nearby schools
GreatSchools rating
- 9/10Hendersonville ElementaryGrades: K-5Distance: 2 mi
- 6/10Flat Rock MiddleGrades: 6-8Distance: 2.9 mi
- 10/10Henderson County Early College HighGrades: 9-12Distance: 1.4 mi
Schools provided by the listing agent
- Elementary: Hillandale
- Middle: Flat Rock
- High: East Henderson
Source: Canopy MLS as distributed by MLS GRID. This data may not be complete. We recommend contacting the local school district to confirm school assignments for this home.
- $141,100-- bd1 ba1k sqft501 Glover St, Hendersonville, NC 28792Off Market
- $345,6003 bd2 ba1.1k sqft411 Glover St, Hendersonville, NC 28792Off Market
- $379,6003 bd3 ba1.5k sqft107 Blue Ridge St, Hendersonville, NC 28792Off Market
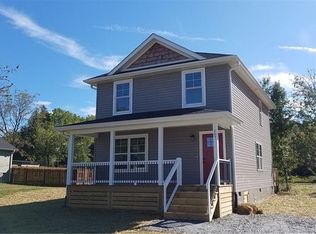
- $383,1004 bd2 ba1.4k sqft412 Glover St, Hendersonville, NC 28792Off Market
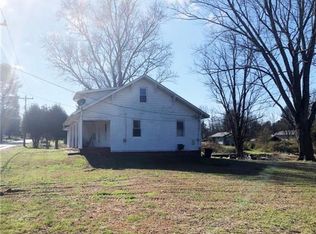
- $189,5003 bd1 ba1.4k sqft507 Glover St, Hendersonville, NC 28792Off Market
- $201,2003 bd2 ba1k sqft414 Glover St, Hendersonville, NC 28792Off Market
- $258,7002 bd2 ba976 sqft407 Glover St, Hendersonville, NC 28792Off Market
- $192,5003 bd1 ba1.4k sqft106 Blue Ridge St, Hendersonville, NC 28792Off Market
A local agent can set up tours, give advice and negotiate with sellers.
Similar homes
- $369,9003 bd2 ba1.5k sqft605 S Buena Vista Dr, Hendersonville, NC 28792For Sale

 MLS ID #4406091, Toby Davis, RE/MAX Results. Canopy MLS as distributed by MLS GRID
 - $365,0003 bd2 ba1.7k sqft216 Lyndale Rd, Hendersonville, NC 28739For Sale
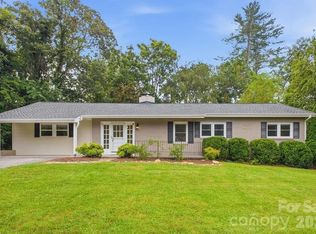 MLS ID #4409537, Christine Eisenberg, Continental Real Estate Group Inc. Canopy MLS as distributed by MLS GRID
 - $435,0003 bd3 ba2k sqft1064 Maplewood Ct, Hendersonville, NC 28791For Sale
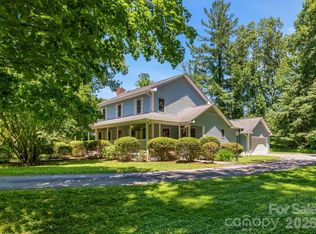 MLS ID #4401789, Mary Green, Century 21 Mountain Lifestyles. Canopy MLS as distributed by MLS GRID
 - $419,0003 bd2 ba2k sqft118 Willowbrook Rd #51, Hendersonville, NC 28792For Sale
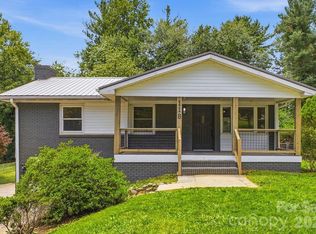 MLS ID #4405341, Lauren Morgan, Epique Inc.. Canopy MLS as distributed by MLS GRID
 - $440,0003 bd2 ba1.5k sqft201 N Mapleton Dr, East Flat Rock, NC 28726For SaleMLS ID #4404187, Laura Branyan, Howard Hanna Beverly-Hanks. Canopy MLS as distributed by MLS GRID
- $350,0003 bd2 ba2k sqft1177 Runway Dr, Hendersonville, NC 28792For SaleMLS ID #4381042, Zach Penland, NextHome Partners. Canopy MLS as distributed by MLS GRID
- $525,0003 bd3 ba1.7k sqft725 W Pine St, Hendersonville, NC 28792For SaleMLS ID #4408178, Terri Eisenhauer, RE/MAX Results. Canopy MLS as distributed by MLS GRID
- $375,0002 bd2 ba1.3k sqft320 Kendale Ct, East Flat Rock, NC 28726For SaleMLS ID #4408973, Steve Dozier, Howard Hanna Beverly-Hanks. Canopy MLS as distributed by MLS GRID
- $359,0003 bd2 ba1.2k sqft51 Kay Thomas Dr, Hendersonville, NC 28792For SaleMLS ID #4406229, David Lee, Keller Williams Mtn Partners, LLC. Canopy MLS as distributed by MLS GRID
- $435,0003 bd2 ba1.9k sqft1153 Airport Rd, Flat Rock, NC 28731For SaleMLS ID #4399497, Ian Clark, Keller Williams Mtn Partners, LLC. Canopy MLS as distributed by MLS GRID
- $410,0003 bd2 ba1.2k sqft458 Beach Dr, Hendersonville, NC 28792For SaleMLS ID #4379104, Sheila Moses, Lifestyle International Realty. Canopy MLS as distributed by MLS GRID
- $405,0003 bd2 ba1.4k sqftClaude Kilpatrick, Hendersonville, NC 28739For SaleMLS ID #4385229, Jana Osada, Keller Williams Elite Realty. Canopy MLS as distributed by MLS GRID
- $399,0003 bd1 ba1.3k sqft112 Amelia Dr, Hendersonville, NC 28792For SaleMLS ID #4387434, Joel Smith, EXP Realty LLC. Canopy MLS as distributed by MLS GRID
- $400,0003 bd2 ba1.2k sqft210 N Hillandale Drive Ext, East Flat Rock, NC 28726For SaleMLS ID #4405168, Suzanne Devane, Asheville Realty Group. Canopy MLS as distributed by MLS GRID
- $425,0003 bd2 ba1.6k sqft11 Eagle Pointe Way, Flat Rock, NC 28731For SaleMLS ID #4401668, Christopher Battista, Howard Hanna Beverly-Hanks. Canopy MLS as distributed by MLS GRID
- $265,0002 bd1 ba1k sqft308 Substation St, Hendersonville, NC 28792For SaleMLS ID #4402649, Thomas Anastasia, Nexus Realty LLC. Canopy MLS as distributed by MLS GRID
- $275,0003 bd2 ba1k sqft56 Fairview Ave, Hendersonville, NC 28792For SaleMLS ID #4354003, Debbi Merker, Century 21 Connected. Canopy MLS as distributed by MLS GRID
- $330,0003 bd2 ba1k sqft1916 Old Spartanburg Rd, Hendersonville, NC 28792For SaleMLS ID #4378885, Angelic Cannon, Howard Hanna Beverly-Hanks. Canopy MLS as distributed by MLS GRID
- $499,0003 bd2 ba1.4k sqft334 Woodland Dr, Hendersonville, NC 28792New ConstructionMLS ID #4407345, Caroline Kalpinski, Premier Sotheby’s International Realty. Canopy MLS as distributed by MLS GRID
- $389,0003 bd1 ba1.1k sqft629 Willow Rd, Hendersonville, NC 28739For SaleMLS ID #4396898, Crystal Gardner, Gardner Group Realty. Canopy MLS as distributed by MLS GRID
