This beautifully maintained home in the coveted Hillandale neighborhood is a true gem in a beautifully landscaped setting. Just one mile to Flat Rock shopping and restaurants, this home is situated in a friendly multi-generational community surrounded by mature landscaping. The spacious primary bedroom has an en suite bathroom, while the two secondary bedrooms are roomy retreats for family or guests. The third bedroom is flexible with French doors leading into the living room – maintain its use as a bedroom or convert to a den, office, media room – whatever suits the buyer’s lifestyle. The enclosed porch off the kitchen is the perfect place for an al fresco dinner or to enjoy your morning coffee while your fur baby plays in the fenced rear yard. Enjoy raised beds for veg and herb gardening; and don’t miss out on snatching a handful of juicy raspberries straight off the bushes while you enjoy the lovely flower gardens! A garden shed is ready for all your tools and is pre-wired for the electric connection. This tranquil corner property is the perfect combination of manageably sized home and welcoming yard space that supports an enjoyable mountain lifestyle in an area that's the epitome of gracious small town living.
Copy and paste the virtual room tour into your browser: https://my.matterport.com/show/?m=rqoNN8ZAFZr&brand=0
Active
$400,000
210 N Hillandale Drive Ext, East Flat Rock, NC 28726
3beds
1,282sqft
:
Get pre-qualified$2,346/mo
Modular
Built in 1997
0.37 Acres Lot
$388,900 Zestimate®
$312/sqft
$-- HOA
What's special
Fenced rear yardBeautifully maintained homeBeautifully landscaped settingWelcoming yard spaceLovely flower gardensSurrounded by mature landscapingTranquil corner property
- 20 days |
- 606 |
- 51 |
Zillow last checked:
Listing updated:
Listed by:
Suzanne Devane INFO@AshevilleRealtyGroup.com,
Asheville Realty Group
Source: Canopy MLS as distributed by MLS GRID,MLS#: 4405168
Facts & features
Interior
Bedrooms & bathrooms
- Bedrooms: 3
- Bathrooms: 2
- Full bathrooms: 2
- Main level bedrooms: 3
Primary bedroom
- Level: Main
Bedroom s
- Level: Main
Bedroom s
- Level: Main
Bathroom full
- Level: Main
Bathroom full
- Level: Main
Dining area
- Level: Main
Kitchen
- Level: Main
Laundry
- Level: Main
Living room
- Level: Main
Heating
- Heat Pump
Cooling
- Ceiling Fan(s), Central Air, Heat Pump
Appliances
- Included: Dishwasher, Electric Range, Microwave, Refrigerator, Self Cleaning Oven, Washer/Dryer
- Laundry: In Kitchen, Laundry Closet
Features
- Built-in Features, Pantry
- Flooring: Carpet, Tile, Vinyl
- Doors: French Doors, Sliding Doors, Storm Door(s)
- Windows: Insulated Windows
- Has basement: No
Interior area
- Total structure area: 1,282
- Total interior livable area: 1,282 sqft
- Finished area above ground: 1,282
- Finished area below ground: 0
Video & virtual tour
Property
Parking
- Total spaces: 4
- Parking features: Attached Garage, Garage on Main Level
- Attached garage spaces: 2
- Uncovered spaces: 2
Features
- Levels: One
- Stories: 1
- Patio & porch: Front Porch, Rear Porch, Screened
- Fencing: Back Yard
Lot
- Size: 0.37 Acres
- Features: Corner Lot, Green Area, Level
Living quarters
- Secondary features: Main Level Garage
Details
- Additional structures: Shed(s)
- Parcel number: 9577726652
- Zoning: R-1
- Special conditions: Standard
Construction
Type & style
- Home type: SingleFamily
- Architectural style: Ranch
- Property subtype: Modular
Materials
- Vinyl
- Foundation: Crawl Space
- Roof: Composition
Condition
- New construction: No
- Year built: 1997
Utilities & green energy
- Sewer: Septic Installed
- Water: City
- Utilities for property: Cable Connected, Electricity Connected
Community & HOA
Community
- Subdivision: Hillandale
Location
- Region: East Flat Rock
Financial & listing details
- Price per square foot: $312/sqft
- Tax assessed value: $312,700
- Annual tax amount: $1,754
- Date on market: 7/20/2026
- Cumulative days on market: 20 days
- Listing terms: Cash,Conventional,FHA,VA Loan
- Electric utility on property: Yes
- Road surface type: Asphalt, Paved
Estimated market value
$388,900
$369,000 - $408,000
$2,355/mo
Price history
| Date | Event | Price |
|---|---|---|
| 7/20/2026 | Listed for sale | $400,000+42.9%$312/sqft |
Source:  Canopy MLS as distributed by MLS GRID #4405168 Report a problem Canopy MLS as distributed by MLS GRID #4405168 Report a problem | ||
| 6/24/2021 | Sold | $280,000$218/sqft |
Source: Canopy MLS as distributed by MLS GRID #3735837 Report a problem | ||
| 6/16/2021 | Pending sale | $280,000$218/sqft |
Source: Canopy MLS as distributed by MLS GRID #3735837 Report a problem | ||
| 5/24/2021 | Contingent | $280,000$218/sqft |
Source: Canopy MLS as distributed by MLS GRID #3735837 Report a problem | ||
| 5/12/2021 | Listed for sale | $280,000$218/sqft |
Source: Canopy MLS as distributed by MLS GRID #3735837 Report a problem | ||
Public tax history
| Year | Property taxes | Tax assessment |
|---|---|---|
| 2025 | $1,754 | $312,700 |
| 2024 | $1,754 | $312,700 |
| 2023 | $1,754 +44.6% | $312,700 +78.1% |
| 2022 | $1,213 | $175,600 |
| 2021 | -- | $175,600 |
| 2020 | $1,213 | $175,600 |
| 2019 | $1,213 | $175,600 +7.3% |
| 2018 | $1,213 +8.2% | $163,700 |
| 2017 | $1,121 | $163,700 |
| 2016 | -- | $163,700 |
| 2015 | -- | $163,700 -2.8% |
| 2014 | -- | $168,400 |
| 2013 | -- | $168,400 |
| 2012 | -- | $168,400 |
| 2011 | -- | $168,400 -8% |
| 2010 | -- | $183,000 |
| 2009 | -- | $183,000 |
| 2008 | -- | $183,000 |
| 2007 | -- | $183,000 +25.3% |
| 2006 | -- | $146,100 |
| 2005 | -- | $146,100 |
Find assessor info on the county website
Monthly payment
Est. payment
Payment breakdown
Explore the cost of this home by adjusting the details. Changes won't be saved.Climate risks
Neighborhood: 28726
Nearby schools
GreatSchools rating
- 3/10Hillandale ElementaryGrades: PK-5Distance: 0.3 mi
- 6/10Flat Rock MiddleGrades: 6-8Distance: 0.4 mi
- 6/10East Henderson HighGrades: 9-12Distance: 1.6 mi
Schools provided by the listing agent
- Elementary: Hillandale
- Middle: Flat Rock
- High: East
Source: Canopy MLS as distributed by MLS GRID. This data may not be complete. We recommend contacting the local school district to confirm school assignments for this home.
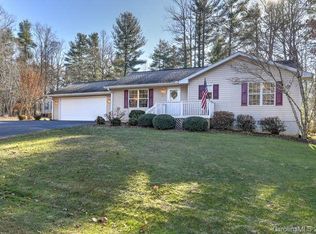
- $395,0002 bd2 ba1.6k sqft248 N Hillandale Drive Ext, East Flat Rock, NC 28726Sold
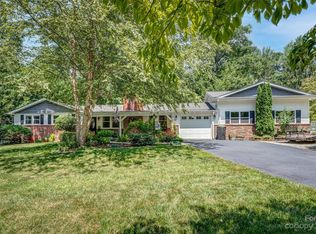
- $490,0003 bd2 ba1.5k sqft172 Pine Valley Rd, East Flat Rock, NC 28726Sold
- $322,9003 bd2 ba1.4k sqft203 S Hillandale Dr, East Flat Rock, NC 28726Off Market
- $485,0003 bd2 ba2.1k sqft187 Pine Valley Rd, East Flat Rock, NC 28726Sold

- $370,6003 bd2 ba1.4k sqft302 Pine Valley Rd, East Flat Rock, NC 28726Off Market
- $314,1002 bd2 ba1.1k sqft257 Pine Valley Rd, East Flat Rock, NC 28726Off Market
- $429,9003 bd2 ba1.4k sqft268 N Hillandale Drive Ext, East Flat Rock, NC 28726Off Market
- $297,3003 bd1 ba1.7k sqft207 S Hillandale Dr, East Flat Rock, NC 28726Off Market
A local agent can set up tours, give advice and negotiate with sellers.
Similar homes
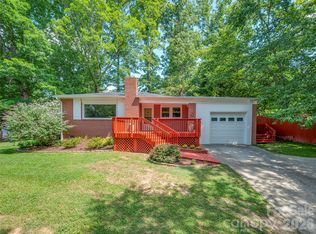
- $374,0003 bd2 ba1.1k sqft917 W Blue Ridge Rd, East Flat Rock, NC 28726For Sale
 MLS ID #4402253, Lauren Rippy, Howard Hanna Beverly-Hanks. Canopy MLS as distributed by MLS GRID
 - $400,0003 bd2 ba1.3k sqft100 Victoria Springs Dr, Flat Rock, NC 28731For Sale
 MLS ID #4411140, Susana McCall, Fisher Realty - 10 Park Place. Canopy MLS as distributed by MLS GRID
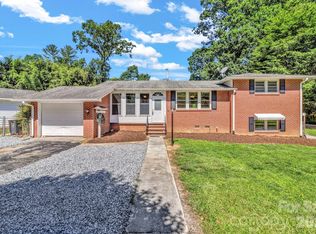
 - $325,0003 bd2 ba1.3k sqft907 W Blue Ridge Rd, East Flat Rock, NC 28726For Sale
 MLS ID #4394923, Greg Eskritt, NextHome Partners. Canopy MLS as distributed by MLS GRID
 - $440,0003 bd2 ba1.5k sqft201 N Mapleton Dr, East Flat Rock, NC 28726For Sale
 MLS ID #4404187, Laura Branyan, Howard Hanna Beverly-Hanks. Canopy MLS as distributed by MLS GRID
 - $325,0002 bd2 ba1.5k sqft103 E King St, East Flat Rock, NC 28726For SaleMLS ID #4411088, John Fuller, Howard Hanna Beverly-Hanks. Canopy MLS as distributed by MLS GRID
- $409,9003 bd2 ba1.3k sqft1508 Pennsylvania Ave, Hendersonville, NC 28739For SaleMLS ID #4396081, Cathy Cunningham, CMC Properties of WNC LLC. Canopy MLS as distributed by MLS GRID
- $405,0003 bd2 ba1.4k sqftClaude Kilpatrick, Hendersonville, NC 28739For SaleMLS ID #4385229, Jana Osada, Keller Williams Elite Realty. Canopy MLS as distributed by MLS GRID
- $339,0002 bd4 ba1.5k sqft104 Jody St, East Flat Rock, NC 28726For SaleMLS ID #4391895, Ada Torres West, Century 21 Connected. Canopy MLS as distributed by MLS GRID
- $329,0003 bd2 ba1.4k sqft115 Maplewood Knoll Dr, East Flat Rock, NC 28726For SaleMLS ID #4403782, Andrea Ochoa, Collective Realty LLC. Canopy MLS as distributed by MLS GRID
- $393,5002 bd2 ba1.5k sqft146 Banks View Ln, Hendersonville, NC 28792For SaleMLS ID #4401273, Joshua Masella, Mossy Oak Properties Carolina Timber & Realty. Canopy MLS as distributed by MLS GRID
- $369,9003 bd2 ba1.5k sqft605 S Buena Vista Dr, Hendersonville, NC 28792For SaleMLS ID #4406091, Toby Davis, RE/MAX Results. Canopy MLS as distributed by MLS GRID
- $449,5003 bd3 ba1.8k sqft5 Summer Savory Ct, Flat Rock, NC 28731For SaleMLS ID #4405791, Thomas Anastasia, Nexus Realty LLC. Canopy MLS as distributed by MLS GRID
- $395,0003 bd2 ba1.8k sqft417 Glover St, Hendersonville, NC 28792For SaleMLS ID #4404033, Shannel Webster, Nest Realty Asheville. Canopy MLS as distributed by MLS GRID
- $369,8002 bd2 ba1.2k sqft1844 Willow Rd, Hendersonville, NC 28739For SaleMLS ID #4410412, Jonathon Reale, Keller Williams Mtn Partners, LLC. Canopy MLS as distributed by MLS GRID
- $305,0003 bd1 ba1.4k sqft126 Upward Acres St, East Flat Rock, NC 28726For SaleMLS ID #4378964, Glenn Haden, Howard Hanna Beverly-Hanks Asheville-Downtown. Canopy MLS as distributed by MLS GRID
- $410,0003 bd2 ba1.2k sqft458 Beach Dr, Hendersonville, NC 28792For SaleMLS ID #4379104, Sheila Moses, Lifestyle International Realty. Canopy MLS as distributed by MLS GRID
- $430,0003 bd3 ba1.6k sqft18 Tarragon Pl, Flat Rock, NC 28731For SaleMLS ID #4376165, Cate Bradley, Carolina Luxury Brokers LLC. Canopy MLS as distributed by MLS GRID
- $357,5002 bd2 ba1.4k sqft141 Derbyshire Dr, Hendersonville, NC 28792For SaleMLS ID #4409798, Matt Tavener, Keller Williams Professionals. Canopy MLS as distributed by MLS GRID
- $359,0003 bd2 ba1.2k sqft51 Kay Thomas Dr, Hendersonville, NC 28792For SaleMLS ID #4406229, David Lee, Keller Williams Mtn Partners, LLC. Canopy MLS as distributed by MLS GRID
- $325,0003 bd2 ba1.8k sqft260 Divide Loop, Flat Rock, NC 28731For SaleMLS ID #4394698, Dallas Ducote, RE/MAX Results. Canopy MLS as distributed by MLS GRID
