Great in-town Hendersonville location close to shopping, dining, schools, medical care, downtown, and everyday conveniences. This well-maintained 3-bedroom, 2-bath home offers approximately 1,204 heated square feet on a level 0.19-acre lot with city water, city sewer, no HOA dues, and a comfortable one-level floor plan.
Inside, the home features a bright and functional layout with an open living and dining area, laminate wood and tile flooring, insulated windows, and a practical kitchen with electric range, microwave, refrigerator, and good everyday workspace. The primary bedroom and two additional bedrooms offer flexibility for family, guests, a home office, or hobby space.
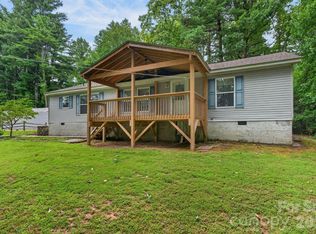
The outdoor areas are what truly set this property apart. The fully fenced rear yard provides privacy, security, and excellent usability for pets, play, gardening, entertaining, or simply relaxing at home. Enjoy the covered front deck, open side deck, firepit area, and a large detached covered rear deck designed for outdoor entertaining, grilling, relaxing, or gathering with friends.
A large covered wooden car/truck carport in the rear yard provides excellent protected parking, storage, workshop potential, or space for equipment, trailers, motorcycles, recreational vehicles, or oversized vehicles, with gated access from the driveway.
Another valuable feature is the walk-in crawl space, accessed from the exterior, with approximately 10-foot clearance height throughout, a full concrete floor, and approximately 1,204 sq ft roughly the same footprint as the main level. This area offers tremendous flexibility for storage, workshop space, hobbies, equipment, tools, lawn and garden supplies, or other practical uses rarely found in this price range.
With flexible parking, useful outdoor structures, exceptional storage/workspace potential, and a convenient central location, this property offers a rare combination of affordability, privacy, outdoor living, and everyday convenience close to the heart of Hendersonville.
Active
$359,000
51 Kay Thomas Dr, Hendersonville, NC 28792
3beds
1,204sqft
:
Get pre-qualified$2,106/mo
Single Family Residence
Built in 2003
0.19 Acres Lot
$348,100 Zestimate®
$298/sqft
$-- HOA
What's special
Covered front deckOpen side deckFlexible parkingInsulated windowsBright and functional layoutComfortable one-level floor planFirepit area
- 20 days |
- 974 |
- 57 |
Likely to sell faster than
Zillow last checked:
Listing updated:
Listed by:
David Lee davidleeteam@gmail.com,
Keller Williams Mtn Partners, LLC
Source: Canopy MLS as distributed by MLS GRID,MLS#: 4406229
Facts & features
Interior
Bedrooms & bathrooms
- Bedrooms: 3
- Bathrooms: 2
- Full bathrooms: 2
- Main level bedrooms: 3
Primary bedroom
- Level: Main
Bedroom s
- Level: Main
Bedroom s
- Level: Main
Bathroom full
- Level: Main
Bathroom full
- Level: Main
Dining area
- Level: Main
Kitchen
- Level: Main
Living room
- Level: Main
Heating
- Electric, Forced Air, Heat Pump
Cooling
- Central Air, Electric, Heat Pump
Appliances
- Included: Electric Range, Microwave, Refrigerator
- Laundry: Electric Dryer Hookup, In Hall, Inside, Washer Hookup
Features
- Open Floorplan, Storage
- Flooring: Laminate, Tile
- Doors: Insulated Door(s)
- Windows: Insulated Windows, Window Treatments
- Basement: Basement Shop,Exterior Entry,Full,Unfinished,Walk-Out Access
- Fireplace features: Fire Pit
Interior area
- Total structure area: 1,204
- Total interior livable area: 1,204 sqft
- Finished area above ground: 1,204
- Finished area below ground: 0
Property
Parking
- Total spaces: 5
- Parking features: Detached Carport, Driveway, On Street
- Carport spaces: 2
- Uncovered spaces: 3
- Details: No garage. The driveway will allow 3 cars or 2 trucks. There is also a large 2+ detached covered parking in the rear yard accessible through gate.
Features
- Levels: One
- Stories: 1
- Patio & porch: Covered, Deck, Side Porch, Other
- Exterior features: Fire Pit, Other - See Remarks
- Fencing: Back Yard,Fenced,Privacy,Wood
Lot
- Size: 0.19 Acres
- Features: Flood Fringe Area, Level
Details
- Additional structures: Other
- Parcel number: 9969527
- Zoning: C-3
- Special conditions: Standard
Construction
Type & style
- Home type: SingleFamily
- Architectural style: Traditional
- Property subtype: Single Family Residence
Materials
- Vinyl
- Foundation: Crawl Space, Other - See Remarks
Condition
- New construction: No
- Year built: 2003
Utilities & green energy
- Sewer: Public Sewer
- Water: City
- Utilities for property: Cable Available, Cable Connected, Electricity Connected
Community & HOA
Community
- Subdivision: None
Location
- Region: Hendersonville
- Elevation: 2000 Feet
Financial & listing details
- Price per square foot: $298/sqft
- Tax assessed value: $225,900
- Annual tax amount: $2,148
- Date on market: 7/21/2026
- Cumulative days on market: 20 days
- Listing terms: Cash,Conventional,FHA,USDA Loan,VA Loan
- Electric utility on property: Yes
- Road surface type: Asphalt, Gravel, Paved
Estimated market value
$348,100
$331,000 - $366,000
$2,101/mo
Price history
| Date | Event | Price |
|---|---|---|
| 7/21/2026 | Listed for sale | $359,000+253.7%$298/sqft |
Source:  Canopy MLS as distributed by MLS GRID #4406229 Report a problem Canopy MLS as distributed by MLS GRID #4406229 Report a problem | ||
| 12/19/2014 | Sold | $101,500$84/sqft |
Source: Public Record Report a problem | ||
Public tax history
| Year | Property taxes | Tax assessment |
|---|---|---|
| 2025 | $2,148 | $225,900 |
| 2024 | $2,148 +3.3% | $225,900 |
| 2023 | $2,081 +29.8% | $225,900 +52.3% |
| 2022 | $1,603 | $148,300 |
| 2021 | -- | $148,300 |
| 2020 | $1,559 +5.4% | $148,300 +5.4% |
| 2019 | $1,479 | $140,700 +3.8% |
| 2018 | $1,479 +93% | $135,600 |
| 2017 | $766 | $135,600 |
| 2016 | -- | $135,600 |
| 2015 | -- | $135,600 +4.8% |
| 2014 | -- | $129,400 |
| 2013 | -- | $129,400 |
| 2012 | -- | $129,400 |
| 2011 | -- | $129,400 -9% |
| 2010 | -- | $142,200 |
| 2009 | -- | $142,200 |
| 2008 | -- | $142,200 |
| 2007 | -- | $142,200 +29.9% |
| 2006 | -- | $109,500 +0.5% |
| 2005 | -- | $109,000 |
| 2004 | -- | $109,000 |
Find assessor info on the county website
Monthly payment
Est. payment
Payment breakdown
Explore the cost of this home by adjusting the details. Changes won't be saved.Climate risks
Neighborhood: 28792
Nearby schools
GreatSchools rating
- 9/10Hendersonville ElementaryGrades: K-5Distance: 1.3 mi
- 5/10Hendersonville MiddleGrades: 6-8Distance: 1.2 mi
- 7/10Hendersonville HighGrades: 9-12Distance: 0.9 mi
Schools provided by the listing agent
- Elementary: Sugarloaf
- Middle: Hendersonville
- High: Hendersonville
Source: Canopy MLS as distributed by MLS GRID. This data may not be complete. We recommend contacting the local school district to confirm school assignments for this home.
- $338,9004 bd2 ba1.6k sqft39 Kay Thomas Dr, Hendersonville, NC 28792Off Market
- $268,3003 bd2 ba952 sqft61 Kay Thomas Dr, Hendersonville, NC 28792Off Market
- $337,200-- bd2 ba1.5k sqft29 Kay Thomas Dr, Hendersonville, NC 28792Off Market
- $300,9003 bd2 ba1.2k sqft75 Kay Thomas Dr, Hendersonville, NC 28792Off Market
- $427,0003 bd1 ba2k sqft157 Victory Heir St, Hendersonville, NC 28792Off Market
- $270,7002 bd1 ba1.1k sqft74 Kay Thomas Dr, Hendersonville, NC 28792Off Market
- $347,8005 bd2 ba1.5k sqft17 Kay Thomas Dr, Hendersonville, NC 28792Off Market
- $309,9004 bd2 ba1.2k sqft96 Kay Thomas Dr, Hendersonville, NC 28792Off Market
A local agent can set up tours, give advice and negotiate with sellers.
Similar homes
- $357,5002 bd2 ba1.4k sqft141 Derbyshire Dr, Hendersonville, NC 28792For Sale

 MLS ID #4409798, Matt Tavener, Keller Williams Professionals. Canopy MLS as distributed by MLS GRID
 - $393,5002 bd2 ba1.5k sqft146 Banks View Ln, Hendersonville, NC 28792For Sale
 MLS ID #4401273, Joshua Masella, Mossy Oak Properties Carolina Timber & Realty. Canopy MLS as distributed by MLS GRID
 - $325,0003 bd2 ba1.3k sqft107 Maywood Rd, Hendersonville, NC 28792For Sale
 MLS ID #4392635, Art Redden, Kenmure 12 Broker LLC. Canopy MLS as distributed by MLS GRID
 - $345,0002 bd2 ba1.3k sqft473 King William Rd, Hendersonville, NC 28739For Sale
 MLS ID #4396182, Shaelagh Higgins, Keller Williams Mtn Partners, LLC. Canopy MLS as distributed by MLS GRID
 - $410,0003 bd2 ba1.2k sqft458 Beach Dr, Hendersonville, NC 28792For SaleMLS ID #4379104, Sheila Moses, Lifestyle International Realty. Canopy MLS as distributed by MLS GRID
- $389,0002 bd2 ba1.3k sqft32 Beechwood Lakes Dr, Hendersonville, NC 28792For SaleMLS ID #4400165, Jill Hart, Pinnacle View Real Estate. Canopy MLS as distributed by MLS GRID
- $400,0003 bd2 ba1.3k sqft100 Victoria Springs Dr, Flat Rock, NC 28731For SaleMLS ID #4411140, Susana McCall, Fisher Realty - 10 Park Place. Canopy MLS as distributed by MLS GRID
- $379,9003 bd2 ba1.6k sqft10 Eagle Dr, Hendersonville, NC 28792For SaleMLS ID #4365502, Mary Helen Letterle, EXP Realty LLC. Canopy MLS as distributed by MLS GRID
- $375,0003 bd2 ba1.4k sqft39 N Creekside Ct, Hendersonville, NC 28791For SaleMLS ID #4399723, Misti Chandler, LPT Realty, LLC. Canopy MLS as distributed by MLS GRID
- $475,0002 bd3 ba1.5k sqft81 Chestnut Ln, Hendersonville, NC 28792For SaleMLS ID #4401616, Maegan Carroll, Keller Williams Mtn Partners, LLC. Canopy MLS as distributed by MLS GRID
- $499,0002 bd2 ba1.6k sqft709 Forest Ridge Dr, Hendersonville, NC 28791For SaleMLS ID #4388878, Lisa Yoli, EXP Realty LLC. Canopy MLS as distributed by MLS GRID
- $225,0002 bd1 ba899 sqft307 Beverly Ave, Hendersonville, NC 28792For SaleMLS ID #4412567, Michelle Manion, Keller Williams Prestige Properties LLC. Canopy MLS as distributed by MLS GRID
- $425,0003 bd2 ba1.6k sqft315 Charlestown Dr, Hendersonville, NC 28792For SaleMLS ID #4402982, Terri Eisenhauer, RE/MAX Results. Canopy MLS as distributed by MLS GRID
- $315,0003 bd1 ba849 sqft708 Prince Dr, Hendersonville, NC 28791For SaleMLS ID #4383247, Julie Setterlind, Keller Williams Mtn Partners, LLC. Canopy MLS as distributed by MLS GRID
- $377,0003 bd2 ba1.3k sqft102 Iris St, Asheville, NC 28803For SaleMLS ID #4411381, Cory Wall, EXP Realty LLC. Canopy MLS as distributed by MLS GRID
- $330,0002 bd2 ba995 sqft1015 Mountain View St, Hendersonville, NC 28739For SaleMLS ID #4344804, Bryan Byrd, B2 Realty. Canopy MLS as distributed by MLS GRID
- $364,9003 bd1 ba1k sqft825 Gallimore Rd, Flat Rock, NC 28731For SaleMLS ID #4391388, Caroline Ericksen, Coldwell Banker Advantage. Canopy MLS as distributed by MLS GRID
- $300,0002 bd2 ba1.1k sqft2705 Deermouse Way, Hendersonville, NC 28792For SaleMLS ID #4404914, Angela Marino, CENTURY 21 Mountain Lifestyles. Canopy MLS as distributed by MLS GRID
- $375,0003 bd2 ba876 sqft17 Azalea Rd, Arden, NC 28704For SaleMLS ID #4388908, Lisa Yoli, EXP Realty LLC. Canopy MLS as distributed by MLS GRID
- $398,5003 bd2 ba1.5k sqft47 Barn Owl Way, Hendersonville, NC 28792For SaleMLS ID #4367835, Gainer Jernigan, LPT Realty, LLC. Canopy MLS as distributed by MLS GRID
