Charming one level townhome in highly desirable Charlestown Place. Beautifully maintained 3 bedroom/2 bath townhome perfectly situated between Historic Downtown Hendersonville and The Village of Flat Rock. Enjoy easy one level living with a bright and open floor plan- ideal for both everyday comfort and entertaining. Vaulted ceilings, hardwood floors and crown moldings throughout. The spacious kitchen features an abundance of cabinetry, a large island and breakfast bar, stainless steel appliances, tile backsplash and plenty of counter space- perfect for home chefs and casual dining. Spacious great room with gas fireplace which opens to dining room and kitchen. Primary suite with walk-in closet and walk-in shower. Two guest bedrooms- one would make an ideal office or den and full bath. Laundry room with washer/dryer. Two car garage with one bay converted into a conditioned workshop/hobby room ( easily reversible). Enjoy outdoor living on the screened porch, deck or front porch. This home offers the perfect combination of location, layout and lifestyle- very walkable neighborhood and just minutes to shopping, dining and the cultural charm of Hendersonville and Flat Rock.
Active
Price cut: $26K (8/29)
$399,000
315 Charlestown Dr, Hendersonville, NC 28792
3beds
1,636sqft
Townhouse
Built in 2006
0.05 Acres Lot
$391,700 Zestimate®
$244/sqft
$276/mo HOA
What's special
Gas fireplaceFront porchVaulted ceilingsCrown moldings throughoutHardwood floorsTwo car garageSpacious kitchen
- 51 days
- 464
- 13
Zillow last checked:
Listing updated:
Listed by:
Terri Eisenhauer terrieisenhauer@gmail.com,
RE/MAX Results
Source: Canopy MLS as distributed by MLS GRID,MLS#: 4402982
Facts & features
Interior
Bedrooms & bathrooms
- Bedrooms: 3
- Bathrooms: 2
- Full bathrooms: 2
- Main level bedrooms: 3
Primary bedroom
- Level: Main
Bedroom s
- Level: Main
Bedroom s
- Level: Main
Bathroom full
- Level: Main
Bathroom full
- Level: Main
Dining room
- Level: Main
Great room
- Level: Main
Kitchen
- Level: Main
Laundry
- Level: Main
Heating
- Forced Air
Cooling
- Central Air
Appliances
- Included: Dishwasher, Disposal, Electric Range, Refrigerator, Washer/Dryer
- Laundry: Laundry Room, Main Level
Features
- Breakfast Bar
- Flooring: Carpet, Tile, Wood
- Has basement: No
- Fireplace features: Gas Log, Great Room
Interior area
- Total structure area: 1,636
- Total interior livable area: 1,636 sqft
- Finished area above ground: 1,636
- Finished area below ground: 0
Property
Parking
- Total spaces: 2
- Parking features: Attached Garage, Garage on Main Level
- Attached garage spaces: 2
Features
- Levels: One
- Stories: 1
- Entry location: Main
- Patio & porch: Covered, Deck, Front Porch, Screened
- Exterior features: Lawn Maintenance
Lot
- Size: 0.05 Acres
- Features: Level, Wooded
Details
- Parcel number: 1002303
- Zoning: RES
- Special conditions: Standard
Construction
Type & style
- Home type: Townhouse
- Property subtype: Townhouse
Materials
- Vinyl
- Foundation: Crawl Space
Condition
- New construction: No
- Year built: 2006
Utilities & green energy
- Sewer: Public Sewer
- Water: City
Community & HOA
Community
- Subdivision: Charlestown Place
HOA
- Has HOA: Yes
- HOA fee: $828 quarterly
Location
- Region: Hendersonville
Financial & listing details
- Price per square foot: $244/sqft
- Tax assessed value: $367,100
- Annual tax amount: $2,059
- Date on market: 7/11/2026
- Cumulative days on market: 372 days
- Road surface type: Asphalt, Paved
Estimated market value
$391,700
$372,000 - $411,000
$2,238/mo
Price history
| Date | Event | Price |
|---|---|---|
| 8/29/2026 | Price change | $399,000-6.1%$244/sqft |
Source:  Canopy MLS as distributed by MLS GRID #4402982 Report a problem Canopy MLS as distributed by MLS GRID #4402982 Report a problem | ||
| 7/11/2026 | Listed for sale | $425,000-4.5%$260/sqft |
Source: Canopy MLS as distributed by MLS GRID #4402982 Report a problem | ||
| 7/11/2026 | Listing removed | $445,000$272/sqft |
Source: Canopy MLS as distributed by MLS GRID #4293660 Report a problem | ||
| 10/30/2025 | Price change | $445,000-7.1%$272/sqft |
Source: Canopy MLS as distributed by MLS GRID #4293660 Report a problem | ||
| 8/24/2025 | Listed for sale | $479,000+84.2%$293/sqft |
Source: Canopy MLS as distributed by MLS GRID #4293660 Report a problem | ||
| 12/5/2016 | Sold | $260,000-1.9%$159/sqft |
Source: Public Record Report a problem | ||
| 11/4/2016 | Listed for sale | $265,000+12.8%$162/sqft |
Source: Visual Tour #H3209955 Report a problem | ||
| 7/14/2014 | Sold | $234,900$144/sqft |
Source: Canopy MLS as distributed by MLS GRID #NCM561636 Report a problem | ||
| 6/4/2014 | Price change | $234,900-1.7%$144/sqft |
Source: Beverly-Hanks & Associates #561636 Report a problem | ||
| 5/11/2014 | Listed for sale | $239,000+696.7%$146/sqft |
Source: Beverly-Hanks & Associates #561636 Report a problem | ||
| 10/25/2005 | Sold | $30,000$18/sqft |
Source: Public Record Report a problem | ||
Public tax history
| Year | Property taxes | Tax assessment |
|---|---|---|
| 2025 | $2,059 | $367,100 |
| 2024 | $2,059 | $367,100 |
| 2023 | $2,059 +14.2% | $367,100 +40.7% |
| 2022 | $1,803 | $260,900 |
| 2021 | -- | $260,900 |
| 2020 | $1,803 | $260,900 |
| 2019 | $1,803 | $260,900 +10.6% |
| 2018 | $1,803 +11.5% | $236,000 |
| 2017 | $1,617 | $236,000 |
| 2016 | -- | $236,000 |
| 2015 | -- | $236,000 -1.8% |
| 2014 | -- | $240,300 |
| 2013 | -- | $240,300 |
| 2012 | -- | $240,300 |
| 2011 | -- | $240,300 -7.5% |
| 2010 | -- | $259,700 |
| 2009 | -- | $259,700 |
| 2008 | -- | $259,700 |
| 2007 | -- | $259,700 |
Find assessor info on the county website
Monthly payment
Est. payment
Payment breakdown
Explore the cost of this home by adjusting the details. Changes won't be saved.Climate risks
Neighborhood: 28792
- $380,0002 bd2 ba1.4k sqft325 Charlestown Dr, Hendersonville, NC 28739Sold

- $385,0002 bd2 ba1.4k sqft307 Charlestown Dr, Hendersonville, NC 28792Sold

- $455,0003 bd2 ba1.6k sqft333 Charlestown Dr, Hendersonville, NC 28792Pending

- $---- bd-- ba-- sqft333 Charlestown Dr UNIT 11D, Hendersonville, NC 28792Off Market
Similar homes
- $385,0003 bd2 ba1.8k sqft417 Glover St, Hendersonville, NC 28792For Sale

 MLS ID #4404033, Shannel Webster, Nest Realty Asheville. Canopy MLS as distributed by MLS GRID
 - $395,0003 bd4 ba2.2k sqft30 Countryside Dr, Hendersonville, NC 28792For Sale
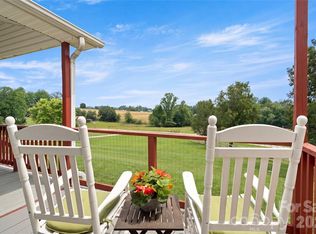 MLS ID #4393532, Michael Blum, Keller Williams Mtn Partners, LLC. Canopy MLS as distributed by MLS GRID
 - $349,0003 bd2 ba1.2k sqft51 Kay Thomas Dr, Hendersonville, NC 28792For Sale
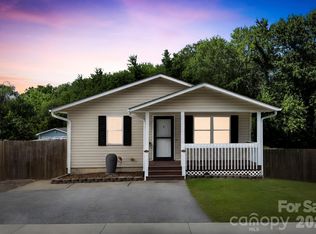 MLS ID #4406229, David Lee, Keller Williams Mtn Partners, LLC. Canopy MLS as distributed by MLS GRID
 - $436,9003 bd2 ba1.5k sqft131 Creekwalk Ln, Hendersonville, NC 28792For Sale
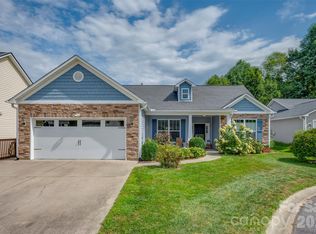 MLS ID #4416642, Lori Gonce, Apple Country Realty LLC. Canopy MLS as distributed by MLS GRID
 - $400,0003 bd2 ba1.3k sqft100 Victoria Springs Dr, Flat Rock, NC 28731For SaleMLS ID #4411140, Susana McCall, Fisher Realty - 10 Park Place. Canopy MLS as distributed by MLS GRID
- $398,5003 bd2 ba1.5k sqft47 Barn Owl Way, Hendersonville, NC 28792For SaleMLS ID #4367835, Gainer Jernigan, LPT Realty, LLC. Canopy MLS as distributed by MLS GRID
- $357,5002 bd2 ba1.4k sqft141 Derbyshire Dr, Hendersonville, NC 28792For SaleMLS ID #4409798, Matt Tavener, Keller Williams Professionals. Canopy MLS as distributed by MLS GRID
- $325,0003 bd2 ba1.3k sqft107 Maywood Rd, Hendersonville, NC 28792For SaleMLS ID #4392635, Art Redden, Kenmure 12 Broker LLC. Canopy MLS as distributed by MLS GRID
- $439,0002 bd2 ba1.9k sqft446 Deerhaven Ln, Hendersonville, NC 28791For SaleMLS ID #4385422, Adrienne Crowther, Nest Realty Asheville. Canopy MLS as distributed by MLS GRID
- $345,0002 bd2 ba1.3k sqft473 King William Rd, Hendersonville, NC 28739For SaleMLS ID #4396182, Shaelagh Higgins, Keller Williams Mtn Partners, LLC. Canopy MLS as distributed by MLS GRID
- $475,0002 bd3 ba1.5k sqft81 Chestnut Ln, Hendersonville, NC 28792For SaleMLS ID #4401616, Maegan Carroll, Keller Williams Mtn Partners, LLC. Canopy MLS as distributed by MLS GRID
- $475,0002 bd1 ba1.4k sqft1212 Oakland St, Hendersonville, NC 28792For SaleMLS ID #4399817, Ryan McCullough, Abode Realty. Canopy MLS as distributed by MLS GRID
- $445,0003 bd2 ba1.6k sqft328 Planters Creek Rd, Fletcher, NC 28732For SaleMLS ID #4415867, Grady Bradshaw, Preferred Properties. Canopy MLS as distributed by MLS GRID
- $500,0003 bd3 ba2k sqft847 N Lakeside Dr, Hendersonville, NC 28739For SaleMLS ID #4398073, Jesse Shepherd, Premier Sotheby’s International Realty. Canopy MLS as distributed by MLS GRID
- $499,0003 bd3 ba1.7k sqft69 Milburn Ln, Hendersonville, NC 28792For SaleMLS ID #4383006, Heather Kogoy, Carolina Luxury Brokers LLC. Canopy MLS as distributed by MLS GRID
- $465,0004 bd3 ba1.8k sqft25 Old Pasture Way, Laurel Park, NC 28739For SaleMLS ID #4413477, David Lee, Keller Williams Mtn Partners, LLC. Canopy MLS as distributed by MLS GRID
- $380,0003 bd2 ba1.8k sqft605 Red Oak Dr, Hendersonville, NC 28791For SaleMLS ID #4343534, Kirsten Paris, EXP Realty LLC. Canopy MLS as distributed by MLS GRID
- $418,9003 bd3 ba1.4k sqft333 Oak Branch Rd, Arden, NC 28704For SaleMLS ID #4419270, Andrey Chistol, EXP Realty LLC. Canopy MLS as distributed by MLS GRID
- $348,0002 bd3 ba1.9k sqft3311 Sandy Dr #1, Hendersonville, NC 28792For SaleMLS ID #4406829, Will Moody, Looking Glass Realty AVL LLC. Canopy MLS as distributed by MLS GRID
- $575,0003 bd3 ba1.9k sqft231 Kimberly Ann Dr, Hendersonville, NC 28792For SaleMLS ID #4413448, Terri Eisenhauer, RE/MAX Results. Canopy MLS as distributed by MLS GRID
