Welcome home to easy, low-maintenance living in this well-maintained end-unit townhome, ideally situated on a quiet cul-de-sac in Hendersonville. Inside, you'll find a warm and inviting floor plan featuring two fireplaces, creating cozy gathering spaces for every season, along with a well-appointed kitchen complete with stainless steel appliances.
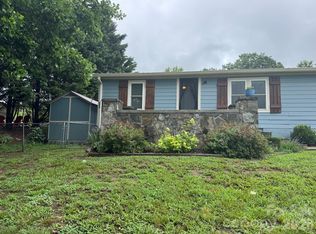
Step outside to enjoy the newly painted front and side decks, perfect for morning coffee or relaxing evenings. The attached garage provides convenient parking and additional storage.
This home experienced no damage from Hurricane Helene, offering added confidence and peace of mind. The HOA keeps maintenance simple with low fees. Yard maintenance is shared among members and the unit owner is responsible for the front garden bed located in the driveway island and the landscape bed between the sidewalk and the home.
Combining a peaceful setting, low-maintenance lifestyle, and convenient access to shopping, dining, healthcare, and historic downtown Hendersonville, this move-in-ready home is an exceptional opportunity for those looking to enjoy the best of mountain living with less upkeep.
Active
$367,000
3311 Sandy Dr #1, Hendersonville, NC 28792
2beds
1,970sqft
:
Get pre-qualified$2,326/mo
Condominium
Built in 2005
-- sqft lot
$357,000 Zestimate®
$186/sqft
$125/mo HOA
What's special
Two fireplacesWell-appointed kitchenQuiet cul-de-sacAttached garageStainless steel appliances
- 1 day |
- 122 |
- 0 |
Likely to sell faster than
Zillow last checked:
Listing updated:
Listed by:
Will Moody wmoody.broker@gmail.com,
Looking Glass Realty AVL LLC
Source: Canopy MLS as distributed by MLS GRID,MLS#: 4406829
Facts & features
Interior
Bedrooms & bathrooms
- Bedrooms: 2
- Bathrooms: 3
- Full bathrooms: 2
- 1/2 bathrooms: 1
- Main level bedrooms: 2
Primary bedroom
- Level: Main
Bedroom s
- Level: Main
Bathroom half
- Level: Basement
Den
- Level: Basement
Dining room
- Level: Main
Family room
- Level: Basement
Kitchen
- Level: Main
Living room
- Level: Main
Heating
- Forced Air, Natural Gas
Cooling
- Central Air
Appliances
- Included: Dishwasher, Dryer, Electric Oven, Electric Range, Microwave, Refrigerator, Washer
- Laundry: In Hall, Laundry Closet, Main Level
Features
- Basement: Full,Walk-Out Access,Walk-Up Access
- Fireplace features: Family Room, Gas Log, Living Room
Interior area
- Total structure area: 1,212
- Total interior livable area: 1,970 sqft
- Finished area above ground: 1,212
- Finished area below ground: 758
Video & virtual tour
Property
Parking
- Total spaces: 1
- Parking features: Basement, Attached Garage, Garage on Main Level
- Attached garage spaces: 1
Features
- Levels: One
- Stories: 1
- Entry location: Main
- Patio & porch: Deck
Lot
- Features: Cul-De-Sac, End Unit, Level
Details
- Parcel number: 1006703
- Zoning: R1
- Special conditions: Standard
Construction
Type & style
- Home type: Condo
- Property subtype: Condominium
Materials
- Vinyl
Condition
- New construction: No
- Year built: 2005
Utilities & green energy
- Sewer: Septic Installed
- Water: City
Community & HOA
Community
- Security: Radon Mitigation System
- Subdivision: Hillgirt Acres
HOA
- Has HOA: Yes
- HOA fee: $125 monthly
- HOA name: Hilgirt Acres HOA
Location
- Region: Hendersonville
Financial & listing details
- Price per square foot: $186/sqft
- Tax assessed value: $316,900
- Annual tax amount: $36
- Date on market: 7/26/2026
- Cumulative days on market: 1 day
- Listing terms: Cash,Conventional,VA Loan
- Road surface type: Concrete, Paved
Estimated market value
$357,000
$339,000 - $375,000
$2,321/mo
Price history
| Date | Event | Price |
|---|---|---|
| 7/26/2026 | Listed for sale | $367,000+13.3%$186/sqft |
Source:  Canopy MLS as distributed by MLS GRID #4406829 Report a problem Canopy MLS as distributed by MLS GRID #4406829 Report a problem | ||
| 6/30/2023 | Sold | $323,860-7.5%$164/sqft |
Source: Canopy MLS as distributed by MLS GRID #4016342 Report a problem | ||
| 4/19/2023 | Price change | $350,000-5.4%$178/sqft |
Source: Canopy MLS as distributed by MLS GRID #CAR4016342 Report a problem | ||
| 3/31/2023 | Listed for sale | $369,900+46.5%$188/sqft |
Source: Canopy MLS as distributed by MLS GRID #CAR4016342 Report a problem | ||
| 1/24/2021 | Listing removed | -- |
Source: Beverly-Hanks & Associates, Inc. Report a problem | ||
| 12/29/2020 | Price change | $252,500-1%$128/sqft |
Source: Beverly-Hanks Fletcher #3688711 Report a problem | ||
| 12/4/2020 | Listed for sale | $255,000+15.9%$129/sqft |
Source: Beverly-Hanks Fletcher #3688711 Report a problem | ||
| 5/21/2019 | Listing removed | $220,000$112/sqft |
Source: Coldwell Banker King #3486797 Report a problem | ||
| 4/9/2019 | Pending sale | $220,000$112/sqft |
Source: Coldwell Banker King #3486797 Report a problem | ||
| 3/22/2019 | Listed for sale | $220,000+19.6%$112/sqft |
Source: Coldwell Banker King #3486797 Report a problem | ||
| 5/26/2017 | Sold | $184,000+1.7%$93/sqft |
Source: Public Record Report a problem | ||
| 8/26/2016 | Sold | $181,000+20.7%$92/sqft |
Source: Public Record Report a problem | ||
| 11/16/2007 | Sold | $150,000-14.3%$76/sqft |
Source: Public Record Report a problem | ||
| 5/25/2007 | Sold | $175,000-2.2%$89/sqft |
Source: Public Record Report a problem | ||
| 1/17/2007 | Sold | $179,000$91/sqft |
Source: Public Record Report a problem | ||
Public tax history
| Year | Property taxes | Tax assessment |
|---|---|---|
| 2025 | $36 | $6,500 |
| 2024 | $36 | $6,500 |
| 2023 | $36 -19.8% | $6,500 |
| 2022 | $44 | $6,500 |
Find assessor info on the county website
Monthly payment
Est. payment
Payment breakdown
Explore the cost of this home by adjusting the details. Changes won't be saved.Climate risks
Neighborhood: 28792
Nearby schools
GreatSchools rating
- 7/10Clear Creek ElementaryGrades: PK-5Distance: 2.3 mi
- 5/10Hendersonville MiddleGrades: 6-8Distance: 3.1 mi
- 7/10Hendersonville HighGrades: 9-12Distance: 3.2 mi
Schools provided by the listing agent
- Elementary: Clear Creek
- Middle: Hendersonville
- High: Hendersonville
Source: Canopy MLS as distributed by MLS GRID. This data may not be complete. We recommend contacting the local school district to confirm school assignments for this home.
- $147,0003 bd2 ba2.1k sqft3311 Sandy Dr, Hendersonville, NC 28792Off Market
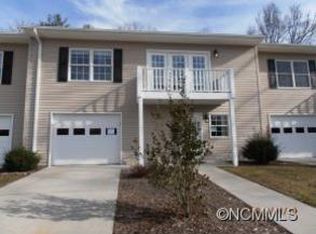
- $147,000-- bd2 ba2.1k sqft3311 Sandy Dr, Hendersonville, NC 28792Off Market
- $151,0002 bd3 ba2k sqft3311 Sandy Dr, Hendersonville, NC 28792Off Market

- $---- bd-- ba-- sqft3311 Sandy Dr #2, Hendersonville, NC 28792Off Market
- $353,7003 bd3 ba2k sqft3311 Sandy Dr APT 3, Hendersonville, NC 28792Off Market
- $302,000-- bd-- ba-- sqft3315 Sandy Dr, Hendersonville, NC 28792Off Market
- $567,5002 bd1 ba1.1k sqft3315 Sandy Dr APT B, Hendersonville, NC 28792Off Market
- $567,2002 bd1 ba1.1k sqft3315 Sandy Dr APT C, Hendersonville, NC 28792Off Market
A local agent can set up tours, give advice and negotiate with sellers.
Similar homes
- $375,0003 bd2 ba1.4k sqft39 N Creekside Ct, Hendersonville, NC 28791For Sale

 MLS ID #4399723, Misti Chandler, LPT Realty, LLC. Canopy MLS as distributed by MLS GRID
 - $359,0003 bd2 ba1.2k sqft51 Kay Thomas Dr, Hendersonville, NC 28792For Sale
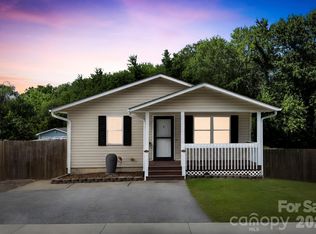 MLS ID #4406229, David Lee, Keller Williams Mtn Partners, LLC. Canopy MLS as distributed by MLS GRID
 - $375,0003 bd2 ba1.3k sqft509 Brookside Camp Rd, Hendersonville, NC 28792For Sale
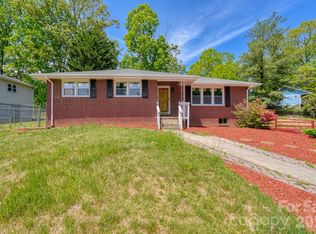 MLS ID #4375720, Sarah Shattuck, Keller Williams Prestige Properties LLC. Canopy MLS as distributed by MLS GRID
 - $324,9003 bd2 ba1k sqft213 Sandy Creek Ct, Hendersonville, NC 28792For Sale
 MLS ID #4406111, Bill Kennedy, EXP Realty LLC. Canopy MLS as distributed by MLS GRID
 - $389,0002 bd2 ba1.3k sqft32 Beechwood Lakes Dr, Hendersonville, NC 28792For SaleMLS ID #4400165, Jill Hart, Pinnacle View Real Estate. Canopy MLS as distributed by MLS GRID
- $389,9003 bd2 ba1.3k sqft44 Lr Smith Ave, Hendersonville, NC 28791For SaleMLS ID #4405575, Jen Hubbell, Keller Williams Mtn Partners, LLC. Canopy MLS as distributed by MLS GRID
- $449,9003 bd2 ba1.6k sqft3226 Charlyne Dr, Hendersonville, NC 28792For SaleMLS ID #4335660, C.J. Short, Charles Johnathan Real Estate Group LLC. Canopy MLS as distributed by MLS GRID
- $379,0003 bd2 ba1.6k sqft926 Toxaway Ct, Hendersonville, NC 28791For SaleMLS ID #4399722, Amy Laughter, George Real Estate Group Inc. Canopy MLS as distributed by MLS GRID
- $385,0003 bd2 ba1.7k sqft34 Middle St, Hendersonville, NC 28792For SaleMLS ID #4391444, Amanda Moss, Apple Country Realty LLC. Canopy MLS as distributed by MLS GRID
- $333,0002 bd2 ba1.5k sqft114 Falling Waters Rd APT 2, Hendersonville, NC 28792For SaleMLS ID #4390548, Meg Nichols, Berkshire Hathaway HomeServices. Canopy MLS as distributed by MLS GRID
- $490,0004 bd2 ba2.3k sqft100 Cannon Dr, Hendersonville, NC 28792For SaleMLS ID #4397088, Jordan Fitzpatrick, The Main Brokerage, LLC. Canopy MLS as distributed by MLS GRID
- $415,0003 bd2 ba1.2k sqft6 Kendra Rd, Hendersonville, NC 28792For SaleMLS ID #4397380, Scott Barfield, Scott Barfield Realty And Land Company. Canopy MLS as distributed by MLS GRID
- from $325,9903 bd3 ba1.6k sqftDenver Plan, The Townes at Stonecrest, Hendersonville, NC 28792New ConstructionDR Horton
- $275,0003 bd2 ba1.4k sqft3112 Wesley Way, Hendersonville, NC 28792For SaleMLS ID #4393295, Will Tucker, Keller Williams Mtn Partners, LLC. Canopy MLS as distributed by MLS GRID
- $370,0002 bd2 ba1.5k sqft636 Goldview Dr, Hendersonville, NC 28791For SaleMLS ID #4384604, Ben Humphrey, Magnolia Real Estate. Canopy MLS as distributed by MLS GRID
- $479,0003 bd3 ba2.8k sqft216 Dundeve Cir, Hendersonville, NC 28792For SaleMLS ID #4403940, Dani Rhodarmer, Southern Sky Realty. Canopy MLS as distributed by MLS GRID
- $345,0002 bd2 ba1.3k sqft313 Somerton Ct, Hendersonville, NC 28791For SaleMLS ID #4402644, John Fuller, Howard Hanna Beverly-Hanks. Canopy MLS as distributed by MLS GRID
- $399,9003 bd2 ba1.6k sqft176 Clear Creekside Dr, Hendersonville, NC 28792For SaleMLS ID #4382711, Toby Davis, RE/MAX Results. Canopy MLS as distributed by MLS GRID
- $230,0002 bd1 ba1.4k sqft5 Dewberry Dr, Hendersonville, NC 28792For SaleMLS ID #4405580, Caleb Pohlman, WEICHERT, Realtors - Unlimited. Canopy MLS as distributed by MLS GRID
- $367,1453 bd3 ba1.7k sqft398 Creekview Rd, Hendersonville, NC 28792New ConstructionDR Horton
