This home offers everything you need for effortless entertaining and everyday relaxation. The main level offers 3 bedrooms & 3 full baths. The upstairs kitchen features a center island, ample cabinet space and opens seamlessly to the dining area. The laundry area is conveniently located on the main floor, making daily chores a breeze. Lower level offers full kitchen, full bath, family room with fireplace and rooms to spread out. It's perfect for guests or short / long term tenants. Fenced in backyard can be accessed from both levels of the home. The backyard is great for entertaing with the large deck and pool that has recently been professionly cleaned and ready for these hot summer days! Although the upstairs kitchen has so much to offer as is, seller would like to offer a countertop credit to completely upgrade this space as well as a flooring credit for upstairs flooring.
Under contract-show
Price cut: $10K (8/12)
$469,000
216 Dundeve Cir, Hendersonville, NC 28792
3beds
2,884sqft
Single Family Residence
Built in 1978
0.5 Acres Lot
$456,000 Zestimate®
$163/sqft
$-- HOA
What's special
Large deckAmple cabinet spaceFamily room with fireplace
- 40 days |
- 766 |
- 47 |
Likely to sell faster than
Zillow last checked:
Listing updated:
Listed by:
Dani Rhodarmer dani@southernskyrealty.net,
Southern Sky Realty
Source: Canopy MLS as distributed by MLS GRID,MLS#: 4403940
Facts & features
Interior
Bedrooms & bathrooms
- Bedrooms: 3
- Bathrooms: 3
- Full bathrooms: 3
- Main level bedrooms: 3
Primary bedroom
- Level: Main
Bedroom s
- Level: Main
Kitchen
- Level: Basement
Living room
- Level: Main
Heating
- Central
Cooling
- Central Air
Appliances
- Included: Dishwasher, Oven, Refrigerator, Washer/Dryer
- Laundry: In Bathroom
Features
- Basement: Walk-Out Access,Walk-Up Access
- Fireplace features: Living Room
Interior area
- Total structure area: 1,667
- Total interior livable area: 2,884 sqft
- Finished area above ground: 1,667
- Finished area below ground: 1,217
Property
Parking
- Total spaces: 1
- Parking features: Basement, Circular Driveway, Attached Garage
- Attached garage spaces: 1
- Has uncovered spaces: Yes
Features
- Levels: Two
- Stories: 2
- Has private pool: Yes
- Pool features: In Ground, Outdoor Pool
- Fencing: Partial
Lot
- Size: 0.5 Acres
- Features: Level
Details
- Additional structures: Shed(s)
- Parcel number: 702259
- Zoning: R2
- Special conditions: Undisclosed
Construction
Type & style
- Home type: SingleFamily
- Property subtype: Single Family Residence
Materials
- Brick Partial, Vinyl
Condition
- New construction: No
- Year built: 1978
Utilities & green energy
- Sewer: Septic Installed
- Water: Well
Community & HOA
Community
- Subdivision: Whispering Hills
Location
- Region: Hendersonville
Financial & listing details
- Price per square foot: $163/sqft
- Tax assessed value: $396,400
- Annual tax amount: $2,164
- Date on market: 7/16/2026
- Cumulative days on market: 40 days
- Listing terms: Cash,Conventional,FHA,VA Loan
- Road surface type: Gravel, Paved
Estimated market value
$456,000
$433,000 - $479,000
$3,102/mo
Price history
| Date | Event | Price |
|---|---|---|
| 8/12/2026 | Price change | $469,000-2.1%$163/sqft |
Source:  Canopy MLS as distributed by MLS GRID #4403940 Report a problem Canopy MLS as distributed by MLS GRID #4403940 Report a problem | ||
| 7/16/2026 | Listed for sale | $479,000+7.9%$166/sqft |
Source: Canopy MLS as distributed by MLS GRID #4403940 Report a problem | ||
| 11/6/2023 | Sold | $444,000-0.2%$154/sqft |
Source: Canopy MLS as distributed by MLS GRID #4070862 Report a problem | ||
| 9/22/2023 | Listed for sale | $445,000+71.2%$154/sqft |
Source: Canopy MLS as distributed by MLS GRID #4070862 Report a problem | ||
| 2/25/2021 | Sold | $260,000$90/sqft |
Source: Public Record Report a problem | ||
Public tax history
| Year | Property taxes | Tax assessment |
|---|---|---|
| 2025 | $2,164 | $396,400 |
| 2024 | $2,164 +9.2% | $396,400 +9.2% |
| 2023 | $1,982 +28.2% | $363,000 +59.8% |
| 2022 | $1,547 | $227,100 |
| 2021 | -- | $227,100 |
| 2020 | $1,547 | $227,100 |
| 2019 | $1,547 | $227,100 +32.3% |
| 2018 | $1,547 +31.5% | $171,700 |
| 2017 | $1,176 | $171,700 |
| 2016 | -- | $171,700 |
| 2015 | -- | $171,700 +3.5% |
| 2014 | -- | $165,900 |
| 2013 | -- | $165,900 |
| 2012 | -- | $165,900 |
| 2011 | -- | $165,900 -11.3% |
| 2010 | -- | $187,000 |
| 2009 | -- | $187,000 |
| 2008 | -- | $187,000 |
| 2007 | -- | $187,000 +29.6% |
| 2006 | -- | $144,300 |
| 2005 | -- | $144,300 |
Find assessor info on the county website
Monthly payment
Est. payment
Payment breakdown
Explore the cost of this home by adjusting the details. Changes won't be saved.Climate risks
Neighborhood: 28792
Nearby schools
GreatSchools rating
- 7/10Clear Creek ElementaryGrades: PK-5Distance: 2 mi
- 6/10Apple Valley MiddleGrades: 6-8Distance: 3.3 mi
- 8/10North Henderson HighGrades: 9-12Distance: 3.3 mi
Schools provided by the listing agent
- Elementary: Clear Creek
- Middle: Apple Valley
- High: North Henderson
Source: Canopy MLS as distributed by MLS GRID. This data may not be complete. We recommend contacting the local school district to confirm school assignments for this home.
- $314,8003 bd2 ba1.4k sqft212 Dundeve Cir, Hendersonville, NC 28792Off Market
- $346,3003 bd2 ba1.9k sqft209 Dundeve Cir, Hendersonville, NC 28792Off Market
- $381,0003 bd2 ba1.7k sqft224 Dundeve Cir, Hendersonville, NC 28792Off Market
- $363,6003 bd1 ba2.2k sqft208 Dundeve Cir, Hendersonville, NC 28792Off Market
- $505,4003 bd3 ba2.8k sqft206 Kimberly Ann Dr, Hendersonville, NC 28792Off Market
- $497,9003 bd2 ba2k sqft213 Dundeve Cir, Hendersonville, NC 28792Off Market
- $428,9003 bd3 ba1.9k sqft228 Dundeve Cir, Hendersonville, NC 28792Off Market
- $423,1003 bd2 ba2.7k sqft201 Sheneman Dr, Hendersonville, NC 28792Off Market
A local agent can set up tours, give advice and negotiate with sellers.
Similar homes
- $535,0004 bd3 ba2.9k sqft3020 Chestnut Tree Rd, Hendersonville, NC 28792For Sale

 MLS ID #4407739, James Dager, Keller Williams Elite Realty. Canopy MLS as distributed by MLS GRID
 - $475,0004 bd2 ba2.3k sqft100 Cannon Dr, Hendersonville, NC 28792For Sale
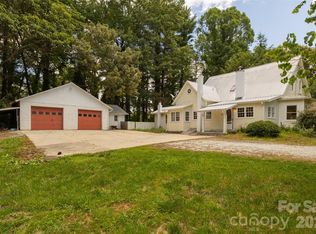 MLS ID #4397088, Jordan Fitzpatrick, The Main Brokerage, LLC. Canopy MLS as distributed by MLS GRID
 - $575,0003 bd3 ba1.9k sqft231 Kimberly Ann Dr, Hendersonville, NC 28792For Sale
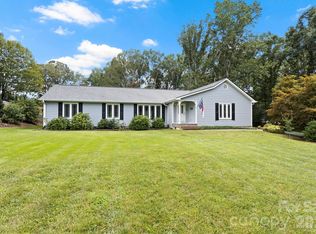 MLS ID #4413448, Terri Eisenhauer, RE/MAX Results. Canopy MLS as distributed by MLS GRID
 - $465,0004 bd3 ba2.1k sqft211 Ginseng Ln, Hendersonville, NC 28791For Sale
 MLS ID #4417023, Suzanne Beckmann, Howard Hanna Beverly-Hanks. Canopy MLS as distributed by MLS GRID
 - $524,9003 bd3 ba2.5k sqft4 Beechwood Lakes Dr, Hendersonville, NC 28792For SaleMLS ID #4380923, Justin Purnell, EXP Realty LLC. Canopy MLS as distributed by MLS GRID
- $446,9994 bd2 ba1.9k sqft659 Salisbury Rd, Hendersonville, NC 28792For SaleMLS ID #4375304, Kevin Bondarenko, EXP Realty LLC. Canopy MLS as distributed by MLS GRID
- $449,9003 bd2 ba1.6k sqft3226 Charlyne Dr, Hendersonville, NC 28792For SaleMLS ID #4335660, C.J. Short, Charles Johnathan Real Estate Group LLC. Canopy MLS as distributed by MLS GRID
- $498,5003 bd3 ba1.7k sqft27 Klimovych Rd, Hendersonville, NC 28792New ConstructionMLS ID #4399870, Anna Klimovych, Realty ONE Group Pivot Hendersonville. Canopy MLS as distributed by MLS GRID
- $489,0003 bd3 ba2.3k sqft525 Carson Dr, Hendersonville, NC 28791For SaleMLS ID #4409464, Suzanne Beckmann, Howard Hanna Beverly-Hanks. Canopy MLS as distributed by MLS GRID
- $479,8953 bd3 ba1.9k sqft1376 Glenheath Dr, Hendersonville, NC 28791For SaleMLS ID #4402718, Lee Linhart, RE/MAX Results. Canopy MLS as distributed by MLS GRID
- $445,0003 bd2 ba2.6k sqft936 Toxaway Dr, Hendersonville, NC 28791For SaleMLS ID #4399122, Andy Gilbert, Cool Mountain Realty. Canopy MLS as distributed by MLS GRID
- $475,0003 bd3 ba2.4k sqft10 Country Rd, Hendersonville, NC 28791For SaleMLS ID #4372517, Bailey Vaughn, Nexus Realty LLC. Canopy MLS as distributed by MLS GRID
- $499,9993 bd2 ba1.5k sqft180 Ridgeview Dr, Hendersonville, NC 28792For SaleMLS ID #4410645, John Toomey, New View Realty. Canopy MLS as distributed by MLS GRID
- $515,0003 bd3 ba2.4k sqft142 Whisperwood Dr #19, Hendersonville, NC 28791For SaleMLS ID #4396470, Aaron Chapman, Nexus Realty LLC. Canopy MLS as distributed by MLS GRID
- $590,0003 bd3 ba2.4k sqft3017 Chestnut Tree Rd, Hendersonville, NC 28792For SaleMLS ID #4346755, Marilyn Wright, Premier Sotheby’s International Realty. Canopy MLS as distributed by MLS GRID
- $525,0003 bd2 ba1.9k sqft78 Fox Cove Rd, Hendersonville, NC 28792For SaleMLS ID #4415476, Scott Browne, Team Browne LLC. Canopy MLS as distributed by MLS GRID
- $635,0003 bd3 ba2k sqft200 Newman Dr, Hendersonville, NC 28792For SaleMLS ID #4405971, Mary Sitton, Premier Sotheby’s International Realty. Canopy MLS as distributed by MLS GRID
- $548,0003 bd3 ba1.7k sqft45 Klimovych Rd, Hendersonville, NC 28792New ConstructionMLS ID #4390237, Anna Klimovych, Realty ONE Group Pivot Hendersonville. Canopy MLS as distributed by MLS GRID
- $535,0003 bd3 ba2.1k sqft208 Applecross Ln, Hendersonville, NC 28791For SaleMLS ID #4381459, Robin Dampier, Robin Dampier. Canopy MLS as distributed by MLS GRID
- $429,9003 bd2 ba1.5k sqft83 Moss Hill Dr, Hendersonville, NC 28792For SaleMLS ID #4327286, Julie Mallett, Howard Hanna Beverly-Hanks. Canopy MLS as distributed by MLS GRID
