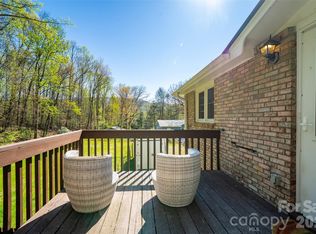
Wonderful single family home located in desirable Indian Hill subdivision. The main level of the home displays 3 bedrooms and 2 full baths with the Master bedroom featuring a walkout deck with long range views. The open kitchen is adjacent to a dining and family area with a fireplace and multiple eating areas. To the rear of the house is a lovely large sunroom that exits to a brick patio perfect for entertaining or enjoying morning coffee. The 2 car garage offers plenty of room for parking and storage while the large finished portion of the basement has a beautiful game/media room. New roof was put on in 2023 with transferable warranty. Book your showing today!
Active
$445,000
936 Toxaway Dr, Hendersonville, NC 28791
3beds
2,667sqft
Single Family Residence
Built in 1968
0.71 Acres Lot
$431,000 Zestimate®
$167/sqft
$8/mo HOA
What's special
Lovely large sunroomOpen kitchenMultiple eating areas
- 57 days
- 667
- 61
Likely to sell faster than
Zillow last checked:
Listing updated:
Listed by:
Andy Gilbert agilbert.realtor@gmail.com,
Cool Mountain Realty
Source: Canopy MLS as distributed by MLS GRID,MLS#: 4399122
Facts & features
Interior
Bedrooms & bathrooms
- Bedrooms: 3
- Bathrooms: 2
- Full bathrooms: 2
- Main level bedrooms: 3
Primary bedroom
- Level: Main
Heating
- Forced Air
Cooling
- Central Air
Appliances
- Included: Dishwasher, Dryer, Electric Oven, Electric Range, Refrigerator, Washer/Dryer
- Laundry: In Basement
Features
- Basement: Basement Garage Door,Partially Finished,Storage Space
- Fireplace features: Wood Burning Stove
Interior area
- Total structure area: 1,902
- Total interior livable area: 2,667 sqft
- Finished area above ground: 1,902
- Finished area below ground: 765
Property
Parking
- Total spaces: 2
- Parking features: Attached Garage
- Attached garage spaces: 2
Features
- Levels: One
- Stories: 1
- Waterfront features: None
Lot
- Size: 0.71 Acres
Details
- Parcel number: 117017
- Zoning: R-20
- Special conditions: Standard
Construction
Type & style
- Home type: SingleFamily
- Property subtype: Single Family Residence
Materials
- Brick Full, Wood
Condition
- New construction: No
- Year built: 1968
Utilities & green energy
- Sewer: Septic Installed
- Water: City
Community & HOA
Community
- Subdivision: Indian Hill
HOA
- Has HOA: Yes
- HOA fee: $100 annually
Location
- Region: Hendersonville
Financial & listing details
- Price per square foot: $167/sqft
- Tax assessed value: $421,400
- Annual tax amount: $2,195
- Date on market: 7/2/2026
- Cumulative days on market: 58 days
- Listing terms: Assumable,Cash,Conventional,FHA,VA Loan
- Exclusions: None
- Road surface type: Asphalt, Paved
Estimated market value
$431,000
$409,000 - $453,000
$2,497/mo
Price history
| Date | Event | Price |
|---|---|---|
| 7/2/2026 | Listed for sale | $445,000-0.9%$167/sqft |
Source:  Canopy MLS as distributed by MLS GRID #4399122 Report a problem Canopy MLS as distributed by MLS GRID #4399122 Report a problem | ||
| 5/12/2026 | Listing removed | $449,000$168/sqft |
Source: Canopy MLS as distributed by MLS GRID #4291861 Report a problem | ||
| 11/20/2025 | Price change | $449,000-2.4%$168/sqft |
Source: Canopy MLS as distributed by MLS GRID #4291861 Report a problem | ||
| 8/15/2025 | Listed for sale | $460,000+4.5%$172/sqft |
Source: Canopy MLS as distributed by MLS GRID #4291861 Report a problem | ||
| 8/11/2023 | Sold | $440,000+2.3%$165/sqft |
Source: Canopy MLS as distributed by MLS GRID #4035459 Report a problem | ||
| 6/27/2023 | Price change | $430,000-3.4%$161/sqft |
Source: Canopy MLS as distributed by MLS GRID #CAR4035459 Report a problem | ||
| 6/9/2023 | Price change | $445,000-3.3%$167/sqft |
Source: Canopy MLS as distributed by MLS GRID #CAR4035459 Report a problem | ||
| 6/2/2023 | Listed for sale | $460,000+130%$172/sqft |
Source: Canopy MLS as distributed by MLS GRID #CAR4035459 Report a problem | ||
| 8/3/2012 | Sold | $200,000-8.3%$75/sqft |
Source: Canopy MLS as distributed by MLS GRID #NCM520272 Report a problem | ||
| 6/12/2012 | Listed for sale | $218,000$82/sqft |
Source: Beverly-Hanks & Associates #520272 Report a problem | ||
Public tax history
| Year | Property taxes | Tax assessment |
|---|---|---|
| 2025 | $2,195 | $421,400 |
| 2024 | $2,195 | $421,400 |
| 2023 | $2,195 +28.1% | $421,400 +62.6% |
| 2022 | $1,713 | $259,200 |
| 2021 | -- | $259,200 |
| 2020 | $1,713 | $259,200 |
| 2019 | $1,713 | $259,200 +13.5% |
| 2018 | $1,713 +13.7% | $228,300 |
| 2017 | $1,507 | $228,300 |
| 2016 | -- | $228,300 |
| 2015 | -- | $228,300 +5.7% |
| 2014 | -- | $215,900 |
| 2013 | -- | $215,900 |
| 2012 | -- | $215,900 |
| 2011 | -- | $215,900 -13.7% |
| 2010 | -- | $250,200 |
| 2009 | -- | $250,200 |
| 2008 | -- | $250,200 |
| 2007 | -- | $250,200 +30.2% |
| 2006 | -- | $192,100 |
| 2005 | -- | $192,100 |
| 2004 | -- | $192,100 |
| 2002 | -- | $192,100 |
Find assessor info on the county website
Monthly payment
Est. payment
Payment breakdown
Explore the cost of this home by adjusting the details. Changes won't be saved.Climate risks
Neighborhood: 28791
Nearby schools
Schools provided by the listing agent
- Elementary: Bruce Drysdale
- Middle: Hendersonville
- High: Hendersonville
Source: Canopy MLS as distributed by MLS GRID. This data may not be complete. We recommend contacting the local school district to confirm school assignments for this home.


Similar homes
- $472,5003 bd3 ba1.4k sqft913 Dorothy St, Hendersonville, NC 28791For Sale
 MLS ID #4354861, Carrie Chandler, Keller Williams Mtn Partners, LLC. Canopy MLS as distributed by MLS GRID
 - $515,0003 bd3 ba2.4k sqft142 Whisperwood Dr #19, Hendersonville, NC 28791For Sale
 MLS ID #4396470, Aaron Chapman, Nexus Realty LLC. Canopy MLS as distributed by MLS GRID
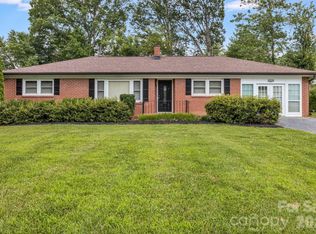
 - $449,9003 bd2 ba1.6k sqft3226 Charlyne Dr, Hendersonville, NC 28792For Sale
 MLS ID #4335660, C.J. Short, Charles Johnathan Real Estate Group LLC. Canopy MLS as distributed by MLS GRID
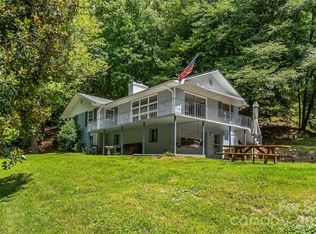
 - $409,9003 bd3 ba2k sqft98 Limberlost Dr, Hendersonville, NC 28739For Sale
 MLS ID #4376347, Amy Pointer, Keller Williams Professionals. Canopy MLS as distributed by MLS GRID
 - $599,9003 bd3 ba2.6k sqftDellwood, Hendersonville, NC 28791For SaleMLS ID #4273610, Hayes Albea, Keller Williams Mtn Partners, LLC. Canopy MLS as distributed by MLS GRID
- $449,9003 bd2 ba1.6k sqft51 Hermit Springs Trl, Hendersonville, NC 28739For SaleMLS ID #4394272, Tyler Greer, Keller Williams Mtn Partners, LLC. Canopy MLS as distributed by MLS GRID
- $535,0004 bd3 ba2.9k sqft3020 Chestnut Tree Rd, Hendersonville, NC 28792For SaleMLS ID #4407739, James Dager, Keller Williams Elite Realty. Canopy MLS as distributed by MLS GRID
- $468,0002 bd2 ba2.4k sqft3002 Kanuga Rd, Hendersonville, NC 28739For SaleMLS ID #4364406, Caroline Ericksen, Coldwell Banker Advantage. Canopy MLS as distributed by MLS GRID
- $524,9003 bd3 ba2.5k sqft4 Beechwood Lakes Dr, Hendersonville, NC 28792For SaleMLS ID #4380923, Justin Purnell, EXP Realty LLC. Canopy MLS as distributed by MLS GRID
- $485,0004 bd2 ba2.7k sqft710 Heatherwood Dr, Hendersonville, NC 28792For SaleMLS ID #4364577, Ian Clark, Keller Williams Mtn Partners, LLC. Canopy MLS as distributed by MLS GRID
- $449,0002 bd2 ba1.8k sqft405 Wild Oak Lane, Hendersonville, NC 28791For SaleMLS ID #4386247, Rhonda Hollifield, Keller Williams Mtn Partners, LLC. Canopy MLS as distributed by MLS GRID
- $455,0003 bd2 ba1.6k sqft55 Greenwood Acres Dr, Mills River, NC 28759For SaleMLS ID #4411489, Amanda Simpkins, Coldwell Banker Advantage. Canopy MLS as distributed by MLS GRID
- $432,9003 bd2 ba1.9k sqft12 Hutchinson Woods, Fletcher, NC 28732For SaleMLS ID #4374145, Janis Moore, Keller Williams Mtn Partners, LLC. Canopy MLS as distributed by MLS GRID
- $525,0003 bd3 ba2.5k sqft1043 Berea Church Rd, Hendersonville, NC 28739For SaleMLS ID #4413866, Jill Hart, Pinnacle View Real Estate. Canopy MLS as distributed by MLS GRID
- $488,0004 bd2 ba2k sqft136 Flynn Branch Rd, Fletcher, NC 28732For SaleMLS ID #4414684, William Barbee, S and B Real Estate LLC. Canopy MLS as distributed by MLS GRID
- $475,0002 bd3 ba1.5k sqft81 Chestnut Ln, Hendersonville, NC 28792For SaleMLS ID #4401616, Maegan Carroll, Keller Williams Mtn Partners, LLC. Canopy MLS as distributed by MLS GRID
- $620,0003 bd3 ba2.4k sqft242 Carriage Summitt Way, Hendersonville, NC 28791For SaleMLS ID #4335765, Amy Laughter, George Real Estate Group Inc. Canopy MLS as distributed by MLS GRID
- $575,0003 bd3 ba1.9k sqft231 Kimberly Ann Dr, Hendersonville, NC 28792For SaleMLS ID #4413448, Terri Eisenhauer, RE/MAX Results. Canopy MLS as distributed by MLS GRID
- $462,0003 bd2 ba1.9k sqft352 Cedar Ln, Arden, NC 28704For SaleMLS ID #4391358, David Reynolds, Move Asheville Realty. Canopy MLS as distributed by MLS GRID
- $590,0003 bd3 ba2.4k sqft3017 Chestnut Tree Rd, Hendersonville, NC 28792For SaleMLS ID #4346755, Marilyn Wright, Premier Sotheby’s International Realty. Canopy MLS as distributed by MLS GRID
