Skip main navigation
Closed
  • $415,000

    1010 Indian Hill Rd, Hendersonville, NC 28791

    4beds
    3,086sqft
    Single Family Residence
    Built in 1968
    0.78 Acres Lot
    $413,400 Zestimate®
    $134/sqft
    $2,761 Estimated rent

    Home value

    $413,400

    $368,000 - $463,000

    $2,761/mo

    Zestimate® history
    Loading
    Loading...

    Owner options

    List your home for rent

    $2,761/mo

    Rent Zestimate®

    Find your next renter with Zillow Rental Manager. Plus, with online applications, you can quickly screen prospective tenants – for free.

    Learn more

    $2,761/mo

    Rent Zestimate®

    Refinance and save

    $2,403/mo

    Est. payment

    Refinancing to a lower rate could help reduce your monthly payments and save thousands over the life of the loan.

    See today's rates

    $2,403/mo

    Est. payment

    Explore your selling options

    Work with a Zillow partner agent

    Leverage their expertise and Zillow's premium Showcase listings to get your home seen by more buyers.

    Get started

    List with your own agent

    Get your home in front of millions of buyers by listing it on Zillow.

    Learn how to do it

    Sell it yourself

    Take full control of how buyers see your home on Zillow by listing For Sale by Owner (FSBO).

    List your home

    What's special

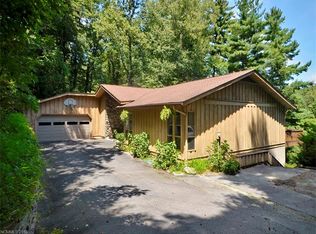
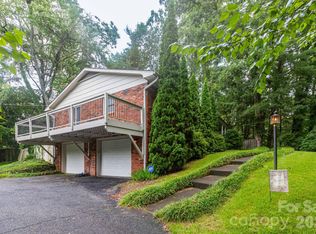
    Lakeside opportunity awaits! Move in and update at your own pace, building equity with every thoughtful upgrade. Whether you dream of sleek modern designs or wish to enhance its classic charm, this property is your canvas. Priced well below tax value and under $150/sq ft. this property is one of the best values in Henderson County! Situated in a quiet neighborhood with a single entry, this home is one of the few directly on the water. Follow a charming path, cross a bridge over a gentle stream, and reach the water’s edge. A rare setting in the mountains. Inside, a spacious living room awaits your touch. Imagine cozy seating, a reading nook, or an elegant entertaining space. The bright four-season room and finished basement offer additional living space flexibility, while two fireplaces add warmth. Bathrooms offer large footprints, perfect for your custom updates. The basement presents a fantastic opportunity for second living quarters. Step onto the wraparound deck for stunning water views. Don’t miss this chance to secure a prime lakeside location!

    Zillow last checked:

    Listing updated:

    Listing Provided by:

    Jill Hart jill@jillhartrealtor.com,

    Pinnacle View Real Estate

    Bought with:

    Karen Millar

    Redfin Corporation

    Source: Canopy MLS as distributed by MLS GRID,MLS#: 4187228MLS Logo

    Facts & features

    Interior

    Bedrooms & bathrooms
    • Bedrooms: 4
    • Bathrooms: 3
    • Full bathrooms: 3
    • Main level bedrooms: 3
    Primary bedroom
    • Level: Main
    • Area: 199.95 Square Feet
    • Dimensions: 13' 4" X 15' 0"
    Bedroom s
    • Level: Main
    • Area: 147.62 Square Feet
    • Dimensions: 13' 5" X 11' 0"
    Bedroom s
    • Level: Main
    • Area: 123.3 Square Feet
    • Dimensions: 10' 0" X 12' 4"
    Bedroom s
    • Level: Basement
    • Area: 163.57 Square Feet
    • Dimensions: 13' 2" X 12' 5"
    Bathroom full
    • Level: Main
    • Area: 57.1 Square Feet
    • Dimensions: 5' 0" X 11' 5"
    Bathroom full
    • Level: Main
    • Area: 72 Square Feet
    • Dimensions: 8' 0" X 9' 0"
    Bathroom full
    • Level: Basement
    • Area: 40 Square Feet
    • Dimensions: 5' 0" X 8' 0"
    Breakfast
    • Level: Main
    • Area: 77.36 Square Feet
    • Dimensions: 9' 8" X 8' 0"
    Dining room
    • Level: Main
    • Area: 133.3 Square Feet
    • Dimensions: 13' 4" X 10' 0"
    Family room
    • Level: Main
    • Area: 355.99 Square Feet
    • Dimensions: 31' 5" X 11' 4"
    Family room
    • Level: Basement
    • Area: 241.74 Square Feet
    • Dimensions: 12' 8" X 19' 1"
    Kitchen
    • Level: Main
    • Area: 110.43 Square Feet
    • Dimensions: 9' 8" X 11' 5"
    Laundry
    • Level: Basement
    • Area: 113.7 Square Feet
    • Dimensions: 7' 7" X 15' 0"
    Living room
    • Level: Main
    • Area: 289.6 Square Feet
    • Dimensions: 13' 5" X 21' 7"
    Other
    • Level: Basement
    • Area: 179.73 Square Feet
    • Dimensions: 9' 5" X 19' 1"
    Heating
    • Forced Air
    Cooling
    • Ceiling Fan(s), Central Air
    Appliances
    • Included: Dishwasher, Electric Range, Freezer, Microwave, Oven, Refrigerator, Washer/Dryer
    • Laundry: In Basement, Laundry Room, Sink
    Features
    • Flooring: Carpet, Tile, Wood
    • Basement: Basement Garage Door,Exterior Entry,Interior Entry,Walk-Out Access
    • Fireplace features: Family Room, Living Room
    Interior area
    • Total structure area: 2,052
    • Total interior livable area: 3,086 sqft
    • Finished area above ground: 2,052
    • Finished area below ground: 1,034

    Property

    Parking
    • Total spaces: 2
    • Parking features: Basement, Driveway, Attached Garage, Garage Faces Side, Parking Space(s)
    • Attached garage spaces: 2
    • Has uncovered spaces: Yes
    • Details: Additional parking space at top of driveway
    Accessibility
    • Accessibility features: Stair Lift
    Features
    • Levels: One
    • Stories: 1
    • Patio & porch: Covered, Deck, Wrap Around
    • Has view: Yes
    • View description: Water, Year Round
    • Has water view: Yes
    • Water view: Water
    • Waterfront features: None, Creek, Creek/Stream, Waterfront
    • Body of water: Indian Hill Lake
    Lot
    • Size: 0.78 Acres
    • Features: Private, Wooded
    Details
    • Parcel number: 111686
    • Zoning: R-20
    • Special conditions: Standard
    • Other equipment: Generator

    Construction

    Type & style
    • Home type: SingleFamily
    • Property subtype: Single Family Residence
    Materials
    • Brick Partial, Wood
    Condition
    • New construction: No
    • Year built: 1968

    Utilities & green energy

    • Sewer: Septic Installed
    • Water: City

    Community & neighborhood

    Location
    • Region: Hendersonville
    • Subdivision: Indian Hill

    Other

    Other facts
    • Listing terms: Cash,Conventional
    • Road surface type: Asphalt, Paved

    Price history

    DateEventPrice
    12/8/2025Sold$415,000-9.8%$134/sqft
    Source: Canopy MLS as distributed by MLS GRID #4187228 Report a problem
    8/30/2025Price change$460,000-4.2%$149/sqft
    Source: Canopy MLS as distributed by MLS GRID #4187228 Report a problem
    8/1/2025Price change$480,000-3%$156/sqft
    Source: Canopy MLS as distributed by MLS GRID #4187228 Report a problem
    7/10/2025Price change$495,000-1%$160/sqft
    Source: Canopy MLS as distributed by MLS GRID #4187228 Report a problem
    4/28/2025Price change$500,000-4.8%$162/sqft
    Source: Canopy MLS as distributed by MLS GRID #4187228 Report a problem
    3/24/2025Price change$525,000-2.8%$170/sqft
    Source: Canopy MLS as distributed by MLS GRID #4187228 Report a problem
    3/3/2025Price change$540,000-4.9%$175/sqft
    Source: Canopy MLS as distributed by MLS GRID #4187228 Report a problem
    11/19/2024Listed for sale$568,000$184/sqft
    Source: Canopy MLS as distributed by MLS GRID #4187228 Report a problem

    Public tax history

    Tax history is unavailable.

    Neighborhood: 28791

    Nearby schools

    GreatSchools rating
    Schools provided by the listing agent
    • Elementary: Bruce Drysdale
    • Middle: Hendersonville
    • High: Hendersonville

    Source: Canopy MLS as distributed by MLS GRID. This data may not be complete. We recommend contacting the local school district to confirm school assignments for this home.

    Get a cash offer in 3 minutes
    Find out how much your home could sell for in as little as 3 minutes with a no-obligation cash offer.
    Estimated market value
    $413,400
    Get a cash offer in 3 minutes
    Find out how much your home could sell for in as little as 3 minutes with a no-obligation cash offer.
    Estimated market value
    $413,400