Better than ever and ready for you! The owners recently paused showings to complete key improvements and meticulous repairs, ensuring true peace of mind. Located in the beautiful Carriage Park community, this home offers generous living spaces ideal for both everyday comfort and entertaining. The main level features a spacious great room with fireplace, a comfortable kitchen, and an expansive primary suite with ensuite bath that opens directly to a private back porch—perfect for morning coffee or unwinding in the evening. Also on the main level, a second bedroom provides flexible use as a guest room or home office.
The lower level adds even more living space with a large, light-filled family room with fireplace, two additional bedrooms, and access to a second porch. Exceptional storage throughout, including a huge storage area, makes staying organized effortless. Enjoy the many neighborhood amenities Carriage Park has to offer, all just minutes from downtown Hendersonville’s shops, dining, and entertainment. A wonderful blend of space, function, and charm in a highly desirable community.
Several items have now been addressed, including moisture mitigation along a lower-level wall with a transferable warranty, electrical repairs, positive regrading to improve drainage, replacement sliding doors, and new Trex decking on both rear levels. An older workshop structure was also removed. This home is ready for renewed consideration with these valuable improvements already completed.
Active
$620,000
242 Carriage Summitt Way, Hendersonville, NC 28791
3beds
2,467sqft
:
Get pre-qualified$3,841/mo
Single Family Residence
Built in 2004
0.18 Acres Lot
$-- Zestimate®
$251/sqft
$203/mo HOA
What's special
Comfortable kitchenGenerous living spacesTwo additional bedrooms
- 201 days |
- 155 |
- 6 |
Zillow last checked:
Listing updated:
Listed by:
Amy Laughter amylaughterrealtor@gmail.com,
George Real Estate Group Inc,
Amy Hathaway,
George Real Estate Group Inc
Source: Canopy MLS as distributed by MLS GRID,MLS#: 4335765
Facts & features
Interior
Bedrooms & bathrooms
- Bedrooms: 3
- Bathrooms: 3
- Full bathrooms: 2
- 1/2 bathrooms: 1
- Main level bedrooms: 1
Primary bedroom
- Level: Main
Heating
- Forced Air
Cooling
- Central Air
Appliances
- Included: Dishwasher, Electric Range, Microwave, Refrigerator, Washer/Dryer
- Laundry: Main Level
Features
- Basement: Exterior Entry,Partially Finished
- Fireplace features: Family Room, Gas, Gas Unvented, Gas Vented, Living Room
Interior area
- Total structure area: 1,484
- Total interior livable area: 2,467 sqft
- Finished area above ground: 1,484
- Finished area below ground: 983
Video & virtual tour
Property
Parking
- Total spaces: 6
- Parking features: Driveway, Attached Garage, Garage on Main Level
- Attached garage spaces: 2
- Uncovered spaces: 4
Features
- Levels: One
- Stories: 1
Lot
- Size: 0.18 Acres
Details
- Parcel number: 9959811
- Zoning: R2
- Special conditions: Standard
Construction
Type & style
- Home type: SingleFamily
- Property subtype: Single Family Residence
Materials
- Vinyl
Condition
- New construction: No
- Year built: 2004
Utilities & green energy
- Sewer: Public Sewer
- Water: City
Community & HOA
Community
- Subdivision: Carriage Park
HOA
- Has HOA: Yes
- HOA fee: $2,430 annually
- HOA name: Carriage Park Homeowners Association
Location
- Region: Hendersonville
Financial & listing details
- Price per square foot: $251/sqft
- Tax assessed value: $618,700
- Annual tax amount: $3,378
- Date on market: 1/19/2026
- Cumulative days on market: 131 days
- Listing terms: Cash,Conventional
- Road surface type: Concrete, Paved
Estimated market value
Not available
Estimated sales range
Not available
Not available
Price history
| Date | Event | Price |
|---|---|---|
| 7/30/2026 | Listed for sale | $620,000$251/sqft |
Source:  Canopy MLS as distributed by MLS GRID #4335765 Report a problem Canopy MLS as distributed by MLS GRID #4335765 Report a problem | ||
| 6/8/2026 | Listing removed | $620,000$251/sqft |
Source: Canopy MLS as distributed by MLS GRID #4335765 Report a problem | ||
| 1/19/2026 | Listed for sale | $620,000+785.7%$251/sqft |
Source: Canopy MLS as distributed by MLS GRID #4335765 Report a problem | ||
| 5/2/2003 | Sold | $70,000$28/sqft |
Source: Agent Provided Report a problem | ||
Public tax history
| Year | Property taxes | Tax assessment |
|---|---|---|
| 2025 | $3,378 | $618,700 |
| 2024 | $3,378 | $618,700 |
| 2023 | $3,378 +35.3% | $618,700 +68.7% |
| 2022 | $2,497 | $366,700 |
| 2021 | -- | $366,700 |
| 2020 | $2,497 | $366,700 |
| 2019 | $2,497 | $366,700 +9.8% |
| 2018 | $2,497 +9.1% | $334,000 |
| 2017 | $2,288 | $334,000 |
| 2016 | -- | $334,000 |
| 2015 | -- | $334,000 +1.9% |
| 2014 | -- | $327,900 |
| 2013 | -- | $327,900 |
| 2012 | -- | $327,900 -5.5% |
| 2011 | -- | $347,100 -10.2% |
| 2010 | -- | $386,700 |
| 2009 | -- | $386,700 |
| 2008 | -- | $386,700 |
| 2007 | -- | $386,700 +28.2% |
| 2006 | -- | $301,700 |
| 2005 | -- | $301,700 |
Find assessor info on the county website
Monthly payment
Est. payment
Payment breakdown
Explore the cost of this home by adjusting the details. Changes won't be saved.Climate risks
Neighborhood: 28791
Getting around
0 / 100
Car-DependentNearby schools
GreatSchools rating
- 9/10Hendersonville ElementaryGrades: K-5Distance: 2.5 mi
- 5/10Hendersonville MiddleGrades: 6-8Distance: 2.7 mi
- 7/10Hendersonville HighGrades: 9-12Distance: 3.1 mi
Schools provided by the listing agent
- Elementary: Bruce Drysdale
- Middle: Hendersonville
- High: Hendersonville
Source: Canopy MLS as distributed by MLS GRID. This data may not be complete. We recommend contacting the local school district to confirm school assignments for this home.
- $599,500-- bd2 ba2.2k sqft230 Carriage Summitt Way, Hendersonville, NC 28791Off Market
- $618,0003 bd3 ba2.5k sqft230 Carriage Summitt Way #2423, Hendersonville, NC 28791For Sale
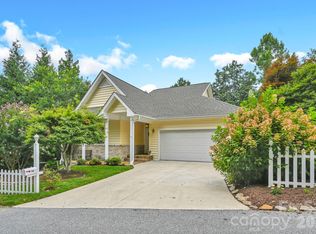
- $665,7003 bd2 ba2.3k sqft31 Carriage West Dr, Hendersonville, NC 28791Off Market
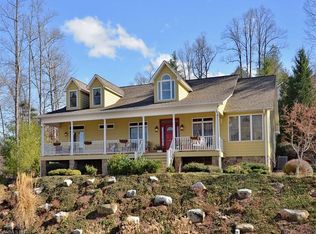
- $679,4004 bd3 ba2.9k sqft260 Carriage Summitt Way, Hendersonville, NC 28791Off Market

- $711,5003 bd4 ba2.5k sqft218 Carriage Summitt Way, Hendersonville, NC 28791Off Market
- $673,8003 bd3 ba2.7k sqft21 Carriage West Dr, Hendersonville, NC 28791Off Market
- $657,1003 bd2 ba2.9k sqft111 Ashefield Ct, Hendersonville, NC 28791Off Market
- $598,300-- bd1 ba1.6k sqft97 Ashefield Ct, Hendersonville, NC 28791Off Market
A local agent can set up tours, give advice and negotiate with sellers.
Similar homes
- $618,0003 bd3 ba2.5k sqft230 Carriage Summitt Way #2423, Hendersonville, NC 28791For Sale
 MLS ID #4408861, Alice Cochran, Berkshire Hathaway HomeServices. Canopy MLS as distributed by MLS GRID
 - $620,0003 bd3 ba2.1k sqft14 Waterbury Ct, Hendersonville, NC 28791For Sale
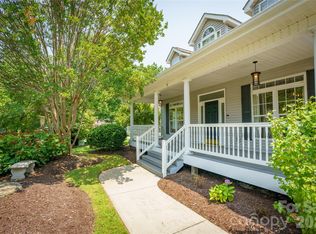 MLS ID #4406269, Marlene Clevenger, Premier Sotheby’s International Realty. Canopy MLS as distributed by MLS GRID
 - $729,0003 bd3 ba2.5k sqft77 Carriage West Dr, Hendersonville, NC 28791For Sale
 MLS ID #4397358, Melissa Rulli, Coldwell Banker Advantage. Canopy MLS as distributed by MLS GRID
 - $645,0003 bd3 ba2.3k sqft2750 Leucothae Way, Hendersonville, NC 28791For Sale
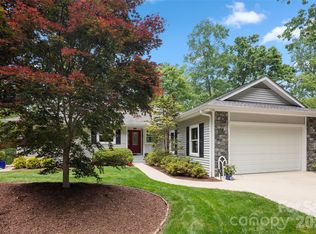 MLS ID #4390893, Kina Kilpatrick, Premier Sotheby’s International Realty. Canopy MLS as distributed by MLS GRID
 - $589,9003 bd2 ba2k sqftVillage of the Ponds, Hendersonville, NC 28791For SaleMLS ID #4363117, Cheryl Cenderelli, Premier Sotheby’s International Realty. Canopy MLS as distributed by MLS GRID
- $499,0002 bd2 ba1.6k sqft709 Forest Ridge Dr, Hendersonville, NC 28791For SaleMLS ID #4388878, Lisa Yoli, EXP Realty LLC. Canopy MLS as distributed by MLS GRID
- $649,5003 bd2 ba2.2k sqft227 Sean Way, Hendersonville, NC 28792For SaleMLS ID #4405713, Jeff Donaldson, Apple Country Realty LLC. Canopy MLS as distributed by MLS GRID
- $599,5003 bd3 ba2.4k sqft3017 Chestnut Tree Rd, Hendersonville, NC 28792For SaleMLS ID #4346755, Marilyn Wright, Premier Sotheby’s International Realty. Canopy MLS as distributed by MLS GRID
- $489,0003 bd2 ba2.8k sqft69 Red Cedar Dr, Hendersonville, NC 28792For SaleMLS ID #4410260, Nick Bell, Berkshire Hathaway HomeServices. Canopy MLS as distributed by MLS GRID
- $619,0005 bd3 ba3k sqft741 Zelda Ct, Hendersonville, NC 28792For SaleMLS ID #4346462, Elana Flanigan, Fathom Realty. Canopy MLS as distributed by MLS GRID
- $575,0004 bd3 ba2.9k sqft1870 Riverview Ct, Hendersonville, NC 28739For SaleMLS ID #4408250, Michelle Oznick, Keller Williams Mtn Partners, LLC. Canopy MLS as distributed by MLS GRID
- $599,0003 bd3 ba3.3k sqft623 Owensby Rd, Hendersonville, NC 28792For SaleMLS ID #4345844, Jennifer Maxwell, Keller Williams Mtn Partners, LLC. Canopy MLS as distributed by MLS GRID
- $599,0004 bd3 ba2.8k sqft197 Roanoke Rd, Fletcher, NC 28732For SaleMLS ID #4399484, MichaelAnne Thompson, Century 21 Mountain Lifestyles. Canopy MLS as distributed by MLS GRID
- $615,0004 bd3 ba2.4k sqft200 Windsor Forest Cir, Fletcher, NC 28732For SaleMLS ID #4363372, Lisa Hagan, Moving Mountains Property Group LLC. Canopy MLS as distributed by MLS GRID
- $500,0003 bd3 ba2k sqft847 N Lakeside Dr, Hendersonville, NC 28739For SaleMLS ID #4398073, Jesse Shepherd, Premier Sotheby’s International Realty. Canopy MLS as distributed by MLS GRID
- $519,0004 bd5 ba2.6k sqft20 Amber Dr, Horse Shoe, NC 28742For SaleMLS ID #4407069, Rhonda Hollifield, Keller Williams Mtn Partners, LLC. Canopy MLS as distributed by MLS GRID
- $600,0004 bd4 ba2.8k sqft540 Duncan Creek Rd, Fletcher, NC 28732For SaleMLS ID #4410606, Craig Tribus, Beycome Brokerage Realty LLC. Canopy MLS as distributed by MLS GRID
- $675,0004 bd3 ba3.3k sqft1851 Riverview Ct, Hendersonville, NC 28739For SaleMLS ID #4387854, Clarissa Marshall, EXP Realty LLC. Canopy MLS as distributed by MLS GRID
- $675,0004 bd3 ba3k sqft108 Fairway Knoll Dr, Hendersonville, NC 28739For SaleMLS ID #4373468, David Gregg, Howard Hanna Beverly-Hanks Asheville-Biltmore Park. Canopy MLS as distributed by MLS GRID
- $740,0003 bd3 ba2.5k sqft2 Ayr Ct, Arden, NC 28704For SaleMLS ID #4405203, Karen Bosse, Premier Sotheby’s International Realty. Canopy MLS as distributed by MLS GRID
