Nestled in the highly sought-after gated community of Carriage Park, just 10 minutes from the heart of Historic Downtown Hendersonville, this beautifully updated home offers the ease of one-level living in a peaceful setting. Recent renovations include a stunning kitchen remodel and beautifully updated baths. The smart, spacious floor plan is filled with abundant natural light. The inviting living room features vaulted ceilings, a beautiful gas fireplace and flows seamlessly into the bright eat-in kitchen, complete with a wall of custom cabinetry offering exceptional storage. The formal dining room is conveniently connected, creating the perfect layout for entertaining family and friends. The private primary suite is a true retreat, featuring a spa-inspired bath with a beautifully tiled walk-in shower. Go outside to the screened porch overlooking the private backyard, an ideal place to enjoy your morning coffee or unwind at the end of the day. Carriage Park offers an exceptional lifestyle with outstanding amenities, including a clubhouse, indoor pool, tennis and pickleball courts and the peace of mind of 24/7 gated security.
Under contract-show
$620,000
14 Waterbury Ct, Hendersonville, NC 28791
3beds
2,153sqft
Single Family Residence
Built in 2005
0.18 Acres Lot
$-- Zestimate®
$288/sqft
$210/mo HOA
What's special
Abundant natural lightOne-level livingVaulted ceilingsBeautifully updated bathsBeautifully tiled walk-in showerPrivate backyardSpa-inspired bath
- 19 days |
- 679 |
- 41 |
Likely to sell faster than
Zillow last checked:
Listing updated:
Listed by:
Marlene Clevenger 828-606-6506,
Premier Sotheby’s International Realty
Source: Canopy MLS as distributed by MLS GRID,MLS#: 4406269
Facts & features
Interior
Bedrooms & bathrooms
- Bedrooms: 3
- Bathrooms: 2
- Full bathrooms: 2
- Main level bedrooms: 3
Primary bedroom
- Features: Ceiling Fan(s)
- Level: Main
Bedroom s
- Features: Ceiling Fan(s)
- Level: Main
Bathroom full
- Level: Main
Bathroom full
- Level: Main
Breakfast
- Level: Main
Dining room
- Level: Main
Great room
- Level: Main
Kitchen
- Level: Main
Laundry
- Level: Main
Heating
- Forced Air, Natural Gas
Cooling
- Ceiling Fan(s), Central Air
Appliances
- Included: Dishwasher, Disposal, Dryer, Gas Cooktop, Gas Water Heater, Microwave, Refrigerator, Refrigerator with Ice Maker, Self Cleaning Oven, Tankless Water Heater, Wall Oven, Washer, Washer/Dryer
- Laundry: Gas Dryer Hookup, In Hall, Inside, Washer Hookup
Features
- Attic Other, Built-in Features, Open Floorplan, Walk-In Closet(s)
- Flooring: Tile, Wood
- Doors: French Doors, Sliding Doors, Storm Door(s)
- Windows: Skylight(s), Storm Window(s), Window Treatments
- Has basement: No
- Attic: Other
- Fireplace features: Gas, Great Room
Interior area
- Total structure area: 2,153
- Total interior livable area: 2,153 sqft
- Finished area above ground: 2,153
- Finished area below ground: 0
Property
Parking
- Total spaces: 4
- Parking features: Driveway, Attached Garage, Garage Faces Front, Garage on Main Level
- Attached garage spaces: 2
- Uncovered spaces: 2
Features
- Levels: One
- Stories: 1
- Patio & porch: Covered, Front Porch, Porch, Screened
- Pool features: Community
Lot
- Size: 0.18 Acres
Details
- Parcel number: 9973031
- Zoning: R2
- Special conditions: Standard
- Other equipment: Generator
Construction
Type & style
- Home type: SingleFamily
- Architectural style: Cape Cod
- Property subtype: Single Family Residence
Materials
- Vinyl
- Foundation: Crawl Space
- Roof: Composition
Condition
- New construction: No
- Year built: 2005
Utilities & green energy
- Sewer: Public Sewer
- Water: City
- Utilities for property: Underground Power Lines, Underground Utilities
Community & HOA
Community
- Features: Clubhouse, Fitness Center, Gated, Pond, Sidewalks, Street Lights, Tennis Court(s), Walking Trails
- Security: Security Service
- Subdivision: Carriage Park
HOA
- Has HOA: Yes
- HOA fee: $2,523 annually
- HOA name: Carriage Park HOA
- HOA phone: 828-348-0324
Location
- Region: Hendersonville
Financial & listing details
- Price per square foot: $288/sqft
- Tax assessed value: $451,400
- Annual tax amount: $2,465
- Date on market: 7/31/2026
- Cumulative days on market: 19 days
- Listing terms: Cash,Conventional
- Road surface type: Concrete, Paved
Estimated market value
Not available
Estimated sales range
Not available
Not available
Price history
| Date | Event | Price |
|---|---|---|
| 7/31/2026 | Listed for sale | $620,000+37.8%$288/sqft |
Source:  Canopy MLS as distributed by MLS GRID #4406269 Report a problem Canopy MLS as distributed by MLS GRID #4406269 Report a problem | ||
| 5/2/2022 | Sold | $450,000+3.4%$209/sqft |
Source: Canopy MLS as distributed by MLS GRID #3838704 Report a problem | ||
| 3/16/2022 | Pending sale | $435,000$202/sqft |
Source: Canopy MLS as distributed by MLS GRID #3838704 Report a problem | ||
| 3/15/2022 | Listed for sale | $435,000$202/sqft |
Source: Canopy MLS as distributed by MLS GRID #3838704 Report a problem | ||
Public tax history
| Year | Property taxes | Tax assessment |
|---|---|---|
| 2025 | $2,465 | $451,400 |
| 2024 | $2,465 | $451,400 |
| 2023 | $2,465 +3.8% | $451,400 +29.4% |
| 2022 | $2,375 | $348,800 |
| 2021 | -- | $348,800 |
| 2020 | $2,375 | $348,800 |
| 2019 | $2,375 | $348,800 +7.2% |
| 2018 | $2,375 +6.5% | $325,500 |
| 2017 | $2,230 | $325,500 |
| 2016 | -- | $325,500 |
| 2015 | -- | $325,500 +1.2% |
| 2014 | -- | $321,700 |
| 2013 | -- | $321,700 |
| 2012 | -- | $321,700 |
| 2011 | -- | $321,700 -10.7% |
| 2010 | -- | $360,300 |
| 2009 | -- | $360,300 |
| 2008 | -- | $360,300 |
| 2007 | -- | $360,300 +24.4% |
| 2006 | -- | $289,700 |
Find assessor info on the county website
Monthly payment
Est. payment
Payment breakdown
Explore the cost of this home by adjusting the details. Changes won't be saved.Climate risks
Neighborhood: 28791
Nearby schools
GreatSchools rating
- 9/10Hendersonville ElementaryGrades: K-5Distance: 2.4 mi
- 5/10Hendersonville MiddleGrades: 6-8Distance: 2.5 mi
- 7/10Hendersonville HighGrades: 9-12Distance: 2.9 mi
Schools provided by the listing agent
- Elementary: Bruce Drysdale
- Middle: Hendersonville
- High: Hendersonville
Source: Canopy MLS as distributed by MLS GRID. This data may not be complete. We recommend contacting the local school district to confirm school assignments for this home.
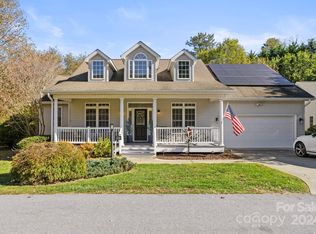
- $579,5003 bd2 ba2k sqft159 Mill Pond Way, Hendersonville, NC 28791Sold
- $503,6003 bd2 ba1.9k sqft30 Waterbury Ct, Hendersonville, NC 28791Off Market
- $539,1003 bd2 ba2k sqft34 Waterbury Court, Hendersonville, NC 28791Off Market

- $568,8003 bd2 ba2.1k sqft152 Mill Pond Way, Hendersonville, NC 28791Off Market
- $550,0003 bd2 ba2.1k sqft17 Waterbury Ct, Hendersonville, NC 28791Off Market
- $655,400-- bd3 ba3.1k sqft130 Mill Pond Way, Hendersonville, NC 28791Off Market
- $578,0003 bd2 ba2k sqft34 Waterbury Ct, Hendersonville, NC 28791Sold
- $501,0003 bd2 ba1.9k sqft173 Mill Pond Way, Hendersonville, NC 28791Sold
A local agent can set up tours, give advice and negotiate with sellers.
Similar homes
- $589,9003 bd2 ba2k sqftVillage of the Ponds, Hendersonville, NC 28791For Sale
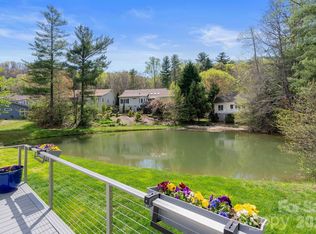
 MLS ID #4363117, Cheryl Cenderelli, Premier Sotheby’s International Realty. Canopy MLS as distributed by MLS GRID
 - $545,0003 bd3 ba2.1k sqft4 Hunters Ln, Hendersonville, NC 28791For Sale
 MLS ID #4413010, Marlene Clevenger, Premier Sotheby’s International Realty. Canopy MLS as distributed by MLS GRID
 - $620,0003 bd3 ba2.4k sqft242 Carriage Summitt Way, Hendersonville, NC 28791For Sale
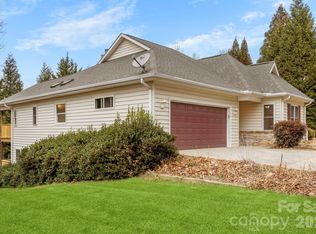 MLS ID #4335765, Amy Laughter, George Real Estate Group Inc. Canopy MLS as distributed by MLS GRID
 - $639,0003 bd3 ba2.3k sqft2750 Leucothae Way, Hendersonville, NC 28791For Sale
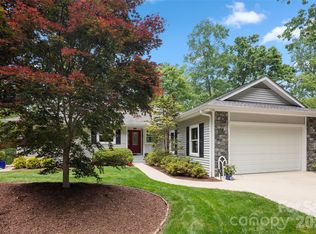 MLS ID #4390893, Kina Kilpatrick, Premier Sotheby’s International Realty. Canopy MLS as distributed by MLS GRID
 - $709,0003 bd3 ba2.5k sqft77 Carriage West Dr, Hendersonville, NC 28791For SaleMLS ID #4397358, Melissa Rulli, Coldwell Banker Advantage. Canopy MLS as distributed by MLS GRID
- $724,9003 bd2 ba1.9k sqft2508 Carriage Falls Ct, Hendersonville, NC 28791For SaleMLS ID #4377023, Katie Myers, Realty ONE Group Pivot Hendersonville. Canopy MLS as distributed by MLS GRID
- $575,0003 bd3 ba1.9k sqft231 Kimberly Ann Dr, Hendersonville, NC 28792For SaleMLS ID #4413448, Terri Eisenhauer, RE/MAX Results. Canopy MLS as distributed by MLS GRID
- $649,5003 bd2 ba2.2k sqft227 Sean Way, Hendersonville, NC 28792For SaleMLS ID #4405713, Jeff Donaldson, Apple Country Realty LLC. Canopy MLS as distributed by MLS GRID
- $599,5003 bd3 ba2.4k sqft3017 Chestnut Tree Rd, Hendersonville, NC 28792For SaleMLS ID #4346755, Marilyn Wright, Premier Sotheby’s International Realty. Canopy MLS as distributed by MLS GRID
- $619,0005 bd3 ba3k sqft741 Zelda Ct, Hendersonville, NC 28792For SaleMLS ID #4346462, Elana Flanigan, Fathom Realty. Canopy MLS as distributed by MLS GRID
- $525,0003 bd3 ba2.5k sqft1043 Berea Church Rd, Hendersonville, NC 28739For SaleMLS ID #4413866, Jill Hart, Pinnacle View Real Estate. Canopy MLS as distributed by MLS GRID
- $650,0004 bd2 ba1.8k sqft14 Wood Path Ln, Arden, NC 28704For SaleMLS ID #4409807, Diane Simmons, EXP Realty LLC. Canopy MLS as distributed by MLS GRID
- $650,0004 bd3 ba3k sqft108 Fairway Knoll Dr, Hendersonville, NC 28739For SaleMLS ID #4373468, David Gregg, Howard Hanna Beverly-Hanks Asheville-Biltmore Park. Canopy MLS as distributed by MLS GRID
- $615,0004 bd3 ba2.4k sqft200 Windsor Forest Cir, Fletcher, NC 28732For SaleMLS ID #4363372, Lisa Hagan, Moving Mountains Property Group LLC. Canopy MLS as distributed by MLS GRID
- $649,9003 bd3 ba2.5k sqft571 Terrys Gap Rd, Fletcher, NC 28732For SaleMLS ID #4330724, Renee Seigler, Keller Williams Professionals. Canopy MLS as distributed by MLS GRID
- $589,0003 bd2 ba1.9k sqft258 Crystal Heights Dr, Hendersonville, NC 28739For SaleMLS ID #4345457, Andrew Lanteri, Nest Realty Asheville. Canopy MLS as distributed by MLS GRID
- $759,9003 bd3 ba2.4k sqft109 Little Cherokee Rdg, Hendersonville, NC 28739For SaleMLS ID #4374355, Alec Cantley, Premier Sotheby’s International Realty. Canopy MLS as distributed by MLS GRID
- $579,0003 bd2 ba1.8k sqft68 Point Hope Ln #6, Hendersonville, NC 28792New ConstructionMLS ID #4405711, David Lee, Keller Williams Mtn Partners, LLC. Canopy MLS as distributed by MLS GRID
- $585,0004 bd3 ba2.8k sqft197 Roanoke Rd, Fletcher, NC 28732For SaleMLS ID #4399484, MichaelAnne Thompson, Century 21 Mountain Lifestyles. Canopy MLS as distributed by MLS GRID
- $649,0003 bd3 ba1.7k sqft210 Hickory Tree Ln, Hendersonville, NC 28739New ConstructionMLS ID #4398599, Thomas Anastasia, Nexus Realty LLC. Canopy MLS as distributed by MLS GRID
