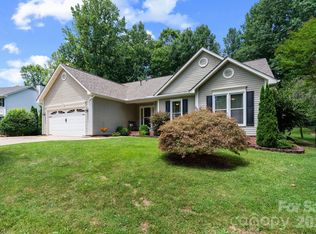
This beautiful residence in Carriage Park offers an exceptional blend of privacy and convenience. Designed with a split floor plan, the 2,075-square-foot interior features a spacious primary ensuite with a magnificently designed bathroom and soaking tub, new carpet, new flooring, and updated lighting. The newly remodeled, gourmet custom kitchen details an overhead range hood, pot filler and ambient under-cabinet lighting, combining elegance with everyday functionality. Outdoor living is elevated with 700 square feet of decking, modern cable railing, fire pit, green space and tranquil pond views, perfect for relaxing or entertaining. The home has also been fitted with a new roof. Carriage Park residents enjoy a clubhouse, indoor pool and scenic walking paths. This property delivers a convenient balance, move-in ready, upgrades, and serene surroundings. Sellers use level back entrance daily. Please reference the feature sheet for more information. A wall and door were added to the DR for a home office. Call me to schedule a tour.
Active
$589,900
79 Mill Pond Way, Hendersonville, NC 28791
3beds
2,075sqft
Single Family Residence
Built in 2005
0.29 Acres Lot
$572,700 Zestimate®
$284/sqft
$-- HOA
What's special
Modern cable railingTranquil pond viewsUpdated lightingOverhead range hoodPot fillerNew roofAmbient under-cabinet lighting
- 108 days |
- 497 |
- 23 |
Zillow last checked:
Listing updated:
Listed by:
Cheryl Cenderelli 828-768-4686,
Premier Sotheby’s International Realty
Source: Canopy MLS as distributed by MLS GRID,MLS#: 4363117
Facts & features
Interior
Bedrooms & bathrooms
- Bedrooms: 3
- Bathrooms: 2
- Full bathrooms: 2
- Main level bedrooms: 3
Primary bedroom
- Features: En Suite Bathroom, Garden Tub
- Level: Main
Bedroom s
- Features: Split BR Plan, Walk-In Closet(s)
- Level: Main
Bathroom full
- Level: Main
Breakfast
- Features: Breakfast Bar
- Level: Main
Dining area
- Level: Main
Kitchen
- Features: Breakfast Bar, Built-in Features, Open Floorplan
- Level: Main
Laundry
- Level: Main
Living room
- Features: Open Floorplan, Vaulted Ceiling(s)
- Level: Main
Office
- Features: See Remarks
- Level: Main
Heating
- Heat Pump
Cooling
- Central Air
Appliances
- Included: Dishwasher, Disposal, Gas Range, Microwave, Refrigerator
- Laundry: Main Level
Features
- Breakfast Bar, Open Floorplan
- Flooring: Carpet, Tile, Vinyl
- Has basement: No
- Attic: Pull Down Stairs
- Fireplace features: Living Room
Interior area
- Total structure area: 2,075
- Total interior livable area: 2,075 sqft
- Finished area above ground: 2,075
- Finished area below ground: 0
Video & virtual tour
Property
Parking
- Total spaces: 2
- Parking features: Driveway, Attached Garage, Garage Door Opener, Garage Faces Side, On Street, Other - See Remarks, Garage on Main Level
- Attached garage spaces: 2
- Has uncovered spaces: Yes
- Details: Level entry garage & Pull Down Stairs To Attic
Features
- Levels: One
- Stories: 1
- Patio & porch: Covered, Deck, Front Porch, Rear Porch
- Exterior features: Fire Pit, Other - See Remarks
- Pool features: Community
- Has view: Yes
- View description: Water, Year Round
- Has water view: Yes
- Water view: Water
- Waterfront features: Pond
Lot
- Size: 0.29 Acres
- Features: Pond(s), Wooded
Details
- Parcel number: 9973024
- Zoning: R2
- Special conditions: Standard
Construction
Type & style
- Home type: SingleFamily
- Property subtype: Single Family Residence
Materials
- Vinyl
- Foundation: Crawl Space
- Roof: Fiberglass
Condition
- New construction: No
- Year built: 2005
Utilities & green energy
- Sewer: Public Sewer
- Water: City
Community & HOA
Community
- Features: Clubhouse, Gated, Tennis Court(s), Other
- Subdivision: Carriage Park
HOA
- Has HOA: Yes
- HOA fee: $810 triannual
- HOA name: Carriage Park HOA
- HOA phone: 603-548-0343
- Second HOA name: Doug Allen
Location
- Region: Hendersonville
Financial & listing details
- Price per square foot: $284/sqft
- Tax assessed value: $457,700
- Annual tax amount: $2,499
- Date on market: 4/5/2026
- Cumulative days on market: 108 days
- Road surface type: Asphalt, Paved
Estimated market value
$572,700
$544,000 - $601,000
$2,730/mo
Price history
| Date | Event | Price |
|---|---|---|
| 4/5/2026 | Listed for sale | $589,900$284/sqft |
Source:  Canopy MLS as distributed by MLS GRID #4363117 Report a problem Canopy MLS as distributed by MLS GRID #4363117 Report a problem | ||
| 9/15/2025 | Listing removed | $589,900$284/sqft |
Source: Canopy MLS as distributed by MLS GRID #4230909 Report a problem | ||
| 7/17/2025 | Price change | $589,900-1.5%$284/sqft |
Source: Canopy MLS as distributed by MLS GRID #4230909 Report a problem | ||
| 4/18/2025 | Listed for sale | $599,000+103.1%$289/sqft |
Source: Canopy MLS as distributed by MLS GRID #4230909 Report a problem | ||
| 5/7/2019 | Sold | $295,000-11.9%$142/sqft |
Source: Canopy MLS as distributed by MLS GRID #3458101 Report a problem | ||
| 4/9/2019 | Pending sale | $334,900$161/sqft |
Source: Whitesell Real Estate Group #3458101 Report a problem | ||
| 2/28/2019 | Price change | $334,900-2.9%$161/sqft |
Source: Whitesell Real Estate Group #3458101 Report a problem | ||
| 2/24/2019 | Price change | $344,900-1.4%$166/sqft |
Source: Whitesell Real Estate Group #3458101 Report a problem | ||
| 1/17/2019 | Price change | $349,904+0%$169/sqft |
Source: Whitesell Real Estate Group #3458101 Report a problem | ||
| 12/12/2018 | Listed for sale | $349,900$169/sqft |
Source: Whitesell Real Estate Group #3458101 Report a problem | ||
Public tax history
| Year | Property taxes | Tax assessment |
|---|---|---|
| 2025 | $2,499 | $457,700 |
| 2024 | $2,499 | $457,700 |
| 2023 | $2,499 +24.2% | $457,700 +54.9% |
| 2022 | $2,012 | $295,500 |
| 2021 | -- | $295,500 |
| 2020 | $2,012 | $295,500 |
| 2019 | $2,012 | $295,500 +6.9% |
| 2018 | $2,012 +112.6% | $276,300 |
| 2017 | $946 | $276,300 |
| 2016 | -- | $276,300 |
| 2015 | -- | $276,300 -12.5% |
| 2014 | -- | $315,600 |
| 2013 | -- | $315,600 +100% |
| 2012 | -- | $157,800 |
| 2011 | -- | $157,800 -10.8% |
| 2010 | -- | $176,950 |
| 2009 | -- | $176,950 |
| 2008 | -- | $176,950 -50% |
| 2007 | -- | $353,900 +24.5% |
| 2006 | -- | $284,300 +26.7% |
| 2005 | -- | $224,300 |
Find assessor info on the county website
Monthly payment
Est. payment
Payment breakdown
Explore the cost of this home by adjusting the details. Changes won't be saved.Climate risks
Neighborhood: 28791
Nearby schools
GreatSchools rating
- 9/10Hendersonville ElementaryGrades: K-5Distance: 2.4 mi
- 5/10Hendersonville MiddleGrades: 6-8Distance: 2.6 mi
- 7/10Hendersonville HighGrades: 9-12Distance: 3 mi
Schools provided by the listing agent
- Elementary: Etowah
- Middle: Rugby
- High: West Henderson
Source: Canopy MLS as distributed by MLS GRID. This data may not be complete. We recommend contacting the local school district to confirm school assignments for this home.
- $611,4003 bd2 ba2.4k sqft97 Mill Pond Way, Hendersonville, NC 28791Off Market
- $540,200-- bd2 ba2k sqft58 Mill Pond Way, Hendersonville, NC 28791Off Market
- $546,2003 bd2 ba2k sqft210 Cold Stream Way, Hendersonville, NC 28791Off Market

- $536,9003 bd2 ba1.8k sqft198 Cold Stream Way, Hendersonville, NC 28791Off Market
- $582,2004 bd3 ba2.6k sqft152 Cold Stream Way, Hendersonville, NC 28791Off Market
- $522,7003 bd2 ba1.9k sqft144 Cold Stream Way, Hendersonville, NC 28791Off Market
- $690,0003 bd3 ba2.7k sqft43 Mill Pond Way, Hendersonville, NC 28791Sold
- $623,1003 bd3 ba2.4k sqft39 Golden Pond Way, Hendersonville, NC 28791Off Market
A local agent can set up tours, give advice and negotiate with sellers.
Similar homes
- $769,0003 bd3 ba2.5k sqft77 Carriage West Dr, Hendersonville, NC 28791For Sale

 MLS ID #4397358, Melissa Rulli, Coldwell Banker Advantage. Canopy MLS as distributed by MLS GRID
 - $595,0003 bd3 ba2.1k sqft239 Windsor Forest Cir, Fletcher, NC 28732For Sale
 MLS ID #4402613, Kristin Patton, Asheville Realty Group. Canopy MLS as distributed by MLS GRID
 - $559,0003 bd3 ba1.7k sqft69 Milburn Ln, Hendersonville, NC 28792For Sale
 MLS ID #4383006, Heather Kogoy, Carolina Luxury Brokers LLC. Canopy MLS as distributed by MLS GRID
 - $550,0003 bd3 ba2.5k sqft701 Salisbury Rd, Hendersonville, NC 28792For Sale
 MLS ID #4279569, Merle Reese, Keller Williams Mtn Partners, LLC. Canopy MLS as distributed by MLS GRID
 - $559,0003 bd2 ba1.5k sqft36 Windy Acres Knoll Dr, Hendersonville, NC 28792For SaleMLS ID #4377336, Jim Luebbers, BluAxis Realty. Canopy MLS as distributed by MLS GRID
- $619,0005 bd3 ba3k sqft741 Zelda Ct, Hendersonville, NC 28792For SaleMLS ID #4346462, Elana Flanigan, Fathom Realty. Canopy MLS as distributed by MLS GRID
- $515,0003 bd3 ba2.1k sqft51 Jericho Ridge Rd, Fletcher, NC 28732For SaleMLS ID #4397516, Carolyn Widener, Coldwell Banker Advantage. Canopy MLS as distributed by MLS GRID
- $599,9994 bd3 ba3k sqft227 Roanoke Rd, Fletcher, NC 28732For SaleMLS ID #4389815, Marie Reed, Keller Williams Professionals. Canopy MLS as distributed by MLS GRID
- $575,0003 bd2 ba2k sqft31 Black Iron Ln, Hendersonville, NC 28792For SaleMLS ID #4373966, Art Redden, Kenmure 12 Broker LLC. Canopy MLS as distributed by MLS GRID
- $595,0003 bd2 ba1.9k sqft258 Crystal Heights Dr, Hendersonville, NC 28739For SaleMLS ID #4345457, Andrew Lanteri, Nest Realty Asheville. Canopy MLS as distributed by MLS GRID
- $599,0004 bd3 ba2.8k sqft197 Roanoke Rd, Fletcher, NC 28732For SaleMLS ID #4399484, MichaelAnne Thompson, Century 21 Mountain Lifestyles. Canopy MLS as distributed by MLS GRID
- $615,0004 bd3 ba2.4k sqft200 Windsor Forest Cir, Fletcher, NC 28732For SaleMLS ID #4363372, Lisa Hagan, Moving Mountains Property Group LLC. Canopy MLS as distributed by MLS GRID
- $612,0004 bd3 ba2.1k sqft806 Blacksmith Run Dr, Hendersonville, NC 28792For SaleMLS ID #4360662, Hunter Donaldson, Apple Country Realty LLC. Canopy MLS as distributed by MLS GRID
- $539,0003 bd2 ba2.3k sqft9 Justin Dr, Etowah, NC 28729For SaleMLS ID #4363868, Beth Robertson, Blue Ridge Real Estate. Canopy MLS as distributed by MLS GRID
- $450,0003 bd3 ba2.1k sqft323 Stepp Ave, Hendersonville, NC 28739For SaleMLS ID #4393147, Amanda Moss, Apple Country Realty LLC. Canopy MLS as distributed by MLS GRID
- $499,0002 bd1 ba1.4k sqft1212 Oakland St, Hendersonville, NC 28792For SaleMLS ID #4399817, Ryan McCullough, Abode Realty. Canopy MLS as distributed by MLS GRID
- $595,0003 bd3 ba2k sqft7 Oakhaven Ter, Asheville, NC 28803For SaleMLS ID #4361271, Jason Morgan, Morgan + Marley Real Estate Advisors. Canopy MLS as distributed by MLS GRID
- $675,0004 bd3 ba3k sqft108 Fairway Knoll Dr, Hendersonville, NC 28739For SaleMLS ID #4373468, David Gregg, Howard Hanna Beverly-Hanks Asheville-Biltmore Park. Canopy MLS as distributed by MLS GRID
- $514,0004 bd3 ba1.8k sqft11 Greenwood Acres Dr, Mills River, NC 28759For SaleMLS ID #4386394, Matt Leicht, Nexus Realty LLC. Canopy MLS as distributed by MLS GRID
- $525,0003 bd3 ba1.6k sqft133 Asher Ln, Etowah, NC 28729For SaleMLS ID #4383530, Chrystal Anthony, Howard Hanna Beverly-Hanks. Canopy MLS as distributed by MLS GRID
