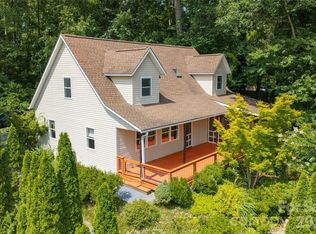
Picture your morning coffee on the wide front porch, trees all around and not another soul in sight. That's the kind of privacy this place offers — wooded with landscaping that feels like it belongs there.
Out back, you've got two more porches and a stone patio to spread out on, whether that's a quiet dinner for two or a backyard full of people who want to stay longer. There is plenty of room to make it yours.
Step inside and the layout works. The living room sits at the heart of the home with wood floors underfoot and high ceilings overhead. The rest of the main level flows naturally from it.
The kitchen is built for real life: a big island, storage, room to cook, gather and eat. Just off the kitchen, the dining room offers a larger entertaining space or could flex into a home office, playroom or quiet den.
Windows on three sides, fill the sunroom with light. With direct access to the back porches and it’s own dedicated heater, it’s not just a nice spot in the summer, it’s the kind of space you’ll love to spend time in.
The primary suite is the showstopper. Spacious enough to relax and rejuvenate, with a walk-in closet that solves your storage problem and a bathroom that feels like a retreat.
Everything you need, including a mud/laundry room is on the main levet. Two bedrooms upstairs, climate controlled by a new HVAC system, give you options for guest spaces, an office, or whatever you need it to be.
There's a high crawl space for extra storage, a portable generator that conveys and room for RV parking, so this is a home that is as functional as it is beautiful.
This is the kind of place that makes you want to stay home.
Active
$525,000
1043 Berea Church Rd, Hendersonville, NC 28739
3beds
2,598sqft
Single Family Residence
Built in 1999
0.86 Acres Lot
$-- Zestimate®
$202/sqft
$-- HOA
What's special
Wide front porchHigh ceilings overheadBig islandWood floors underfootWalk-in closetRoom for rv parkingTwo bedrooms upstairs
- 47 days
- 1,100
- 83
Likely to sell faster than
Zillow last checked:
Listing updated:
Listed by:
Jill Hart jill@jillhartrealtor.com,
Pinnacle View Real Estate
Source: Canopy MLS as distributed by MLS GRID,MLS#: 4413866
Facts & features
Interior
Bedrooms & bathrooms
- Bedrooms: 3
- Bathrooms: 3
- Full bathrooms: 2
- 1/2 bathrooms: 1
- Main level bedrooms: 1
Primary bedroom
- Level: Main
- Area: 254.43 Square Feet
- Dimensions: 15' 5" X 16' 6"
Bedroom s
- Level: Upper
- Area: 176.12 Square Feet
- Dimensions: 14' 0" X 12' 7"
Bedroom s
- Level: Upper
- Area: 175 Square Feet
- Dimensions: 14' 0" X 12' 6"
Bathroom half
- Level: Main
- Area: 25 Square Feet
- Dimensions: 5' 0" X 5' 0"
Bathroom full
- Level: Main
- Area: 154.13 Square Feet
- Dimensions: 12' 4" X 12' 6"
Bathroom full
- Level: Upper
- Area: 34.88 Square Feet
- Dimensions: 5' 7" X 6' 3"
Breakfast
- Level: Main
- Area: 86.8 Square Feet
- Dimensions: 8' 4" X 10' 5"
Dining room
- Level: Main
- Area: 183.75 Square Feet
- Dimensions: 12' 3" X 15' 0"
Other
- Level: Main
- Area: 334.99 Square Feet
- Dimensions: 19' 4" X 17' 4"
Kitchen
- Level: Main
- Area: 163.57 Square Feet
- Dimensions: 13' 2" X 12' 5"
Heating
- Forced Air, Propane
Cooling
- Ceiling Fan(s), Central Air
Appliances
- Included: Dishwasher, Gas Cooktop, Microwave, Refrigerator, Wall Oven, Washer/Dryer
- Laundry: Mud Room
Features
- Breakfast Bar, Soaking Tub, Kitchen Island, Storage, Walk-In Closet(s)
- Flooring: Carpet, Tile, Wood
- Windows: Skylight(s)
- Has basement: No
- Fireplace features: Great Room, Propane, Other - See Remarks
Interior area
- Total structure area: 2,598
- Total interior livable area: 2,598 sqft
- Finished area above ground: 2,598
- Finished area below ground: 0
Property
Parking
- Parking features: Parking Space(s), RV Access/Parking
- Details: Plenty of parking. Owners stored their 31' RV there as well.
Features
- Levels: One and One Half
- Stories: 1.5
- Patio & porch: Covered, Front Porch, Patio, Rear Porch, Wrap Around
- Fencing: Partial
Lot
- Size: 0.86 Acres
Details
- Parcel number: 9904254
- Zoning: R-40
- Special conditions: Standard
- Other equipment: Generator, Generator Hookup
Construction
Type & style
- Home type: SingleFamily
- Architectural style: Traditional
- Property subtype: Single Family Residence
Materials
- Vinyl
- Foundation: Crawl Space
Condition
- New construction: No
- Year built: 1999
Utilities & green energy
- Sewer: Septic Installed
- Water: Well
- Utilities for property: Electricity Connected, Propane
Community & HOA
Community
- Subdivision: None
Location
- Region: Hendersonville
Financial & listing details
- Price per square foot: $202/sqft
- Tax assessed value: $444,300
- Annual tax amount: $2,315
- Date on market: 8/13/2026
- Cumulative days on market: 48 days
- Listing terms: Cash,Conventional
- Exclusions: Leased propane tank
- Electric utility on property: Yes
- Road surface type: Asphalt, Paved
Estimated market value
Not available
Estimated sales range
Not available
Not available
Price history
| Date | Event | Price |
|---|---|---|
| 8/14/2026 | Listed for sale | $525,000+64.1%$202/sqft |
Source:  Canopy MLS as distributed by MLS GRID #4413866 Report a problem Canopy MLS as distributed by MLS GRID #4413866 Report a problem | ||
| 6/30/2006 | Sold | $320,000$123/sqft |
Source: Public Record Report a problem | ||
Public tax history
| Year | Property taxes | Tax assessment |
|---|---|---|
| 2025 | $2,315 | $444,300 |
| 2024 | $2,315 | $444,300 |
| 2023 | $2,315 +13.2% | $444,300 +43.6% |
| 2022 | $2,044 | $309,300 |
| 2021 | -- | $309,300 |
| 2020 | $2,044 | $309,300 |
| 2019 | $2,044 | $309,300 +12.6% |
| 2018 | $2,044 +12.7% | $274,800 |
| 2017 | $1,814 | $274,800 |
| 2016 | -- | $274,800 |
| 2015 | -- | $274,800 +4.1% |
| 2014 | -- | $264,100 |
| 2013 | -- | $264,100 |
| 2012 | -- | $264,100 |
| 2011 | -- | $264,100 -12% |
| 2010 | -- | $300,100 |
| 2009 | -- | $300,100 |
| 2008 | -- | $300,100 |
| 2007 | -- | $300,100 +47% |
| 2006 | -- | $204,200 |
| 2005 | -- | $204,200 |
| 2004 | -- | $204,200 |
Find assessor info on the county website
Monthly payment
Est. payment
Payment breakdown
Explore the cost of this home by adjusting the details. Changes won't be saved.Climate risks
Neighborhood: 28739
Nearby schools
Schools provided by the listing agent
- Elementary: Atkinson
- Middle: Flat Rock
- High: East
Source: Canopy MLS as distributed by MLS GRID. This data may not be complete. We recommend contacting the local school district to confirm school assignments for this home.
- $480,6004 bd2 ba2.6k sqft999 Berea Church Rd, Hendersonville, NC 28739Off Market
- $214,4002 bd1 ba712 sqft68 Foster Hill Dr, Hendersonville, NC 28739Off Market
- $524,600-- bd2 ba1.5k sqft114 Foster Hill Dr, Hendersonville, NC 28739Off Market
- $371,8003 bd3 ba1.6k sqft997 Berea Church Rd, Hendersonville, NC 28739Off Market
Similar homes
- $515,0003 bd2 ba2.3k sqft111 Robin St, Hendersonville, NC 28739For Sale

 MLS ID #4379311, Lynn Brown, Scott Barfield Realty And Land Company. Canopy MLS as distributed by MLS GRID
 - $475,0003 bd3 ba2k sqft847 N Lakeside Dr, Hendersonville, NC 28739For Sale
 MLS ID #4398073, Jesse Shepherd, Premier Sotheby’s International Realty. Canopy MLS as distributed by MLS GRID
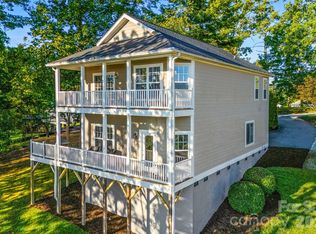
 - $539,0004 bd4 ba2.3k sqft14 Summit Cir, Hendersonville, NC 28739For Sale
 MLS ID #4423309, Caroline Kalpinski, Premier Sotheby’s International Realty. Canopy MLS as distributed by MLS GRID
 - $525,0004 bd3 ba2.7k sqft1851 Riverview Ct, Hendersonville, NC 28739For Sale
 MLS ID #4387854, Clarissa Marshall, EXP Realty LLC. Canopy MLS as distributed by MLS GRID
 - $449,0002 bd2 ba2.4k sqft3002 Kanuga Rd, Hendersonville, NC 28739For SaleMLS ID #4364406, Caroline Ericksen, Coldwell Banker Advantage. Canopy MLS as distributed by MLS GRID
- $579,0003 bd3 ba3.3k sqft623 Owensby Rd, Hendersonville, NC 28792For SaleMLS ID #4429242, Jim Boyd, Howard Hanna Beverly-Hanks. Canopy MLS as distributed by MLS GRID
- $470,0003 bd3 ba2.4k sqft100 Titleist Way, Hendersonville, NC 28739For SaleMLS ID #4407640, Andrew Brooks, Cummings Cove Realty. Canopy MLS as distributed by MLS GRID
- $749,9003 bd3 ba2.4k sqft109 Little Cherokee Rdg, Hendersonville, NC 28739For SaleMLS ID #4374355, Alec Cantley, Premier Sotheby’s International Realty. Canopy MLS as distributed by MLS GRID
- $515,0003 bd3 ba2.4k sqft142 Whisperwood Dr #19, Hendersonville, NC 28791For SaleMLS ID #4396470, Aaron Chapman, Nexus Realty LLC. Canopy MLS as distributed by MLS GRID
- $480,0003 bd3 ba2.2k sqft230 Blythewood Dr, Hendersonville, NC 28792For SaleMLS ID #4422676, Alexandra Schrank, RE/MAX Executive. Canopy MLS as distributed by MLS GRID
- $599,0004 bd3 ba3k sqft108 Fairway Knoll Dr, Hendersonville, NC 28739For SaleMLS ID #4373468, David Gregg, Howard Hanna Beverly-Hanks Asheville-Biltmore Park. Canopy MLS as distributed by MLS GRID
- $469,0003 bd2 ba2.1k sqft116 Kay Rd, Flat Rock, NC 28731For SaleMLS ID #4380251, Nate Jordan, Fathom Realty. Canopy MLS as distributed by MLS GRID
- $455,0004 bd3 ba1.9k sqft124 Karla Cir, Hendersonville, NC 28739For SaleMLS ID #4395707, Whitney Hunt-Sailors, Opendoor Brokerage LLC. Canopy MLS as distributed by MLS GRID
- $575,0003 bd3 ba1.9k sqft231 Kimberly Ann Dr, Hendersonville, NC 28792For SaleMLS ID #4413448, Terri Eisenhauer, RE/MAX Results. Canopy MLS as distributed by MLS GRID
- $558,9003 bd3 ba2.3k sqft207 Wood Dale Dr, Hendersonville, NC 28791For SaleMLS ID #4385803, Caryn Huggins, Southern Roots Real Estate. Canopy MLS as distributed by MLS GRID
- $549,0003 bd2 ba2.4k sqft1541 Glenheath Dr, Hendersonville, NC 28791For SaleMLS ID #4391545, Jesse Shepherd, Premier Sotheby’s International Realty. Canopy MLS as distributed by MLS GRID
- $360,0003 bd2 ba1.7k sqft18 E Rosewood Trl, Hendersonville, NC 28739For SaleMLS ID #4406298, Sandra Thomas, RE/MAX Results. Canopy MLS as distributed by MLS GRID
- $635,0003 bd3 ba2k sqft200 Newman Dr, Hendersonville, NC 28792For SaleMLS ID #4405971, Mary Sitton, Premier Sotheby’s International Realty. Canopy MLS as distributed by MLS GRID
- $520,0003 bd3 ba2.5k sqft149 Tucked In Ln, Brevard, NC 28712For SaleMLS ID #4408494, Peyton McCall, RE/MAX Land of the Waterfalls. Canopy MLS as distributed by MLS GRID
- $539,0003 bd3 ba1.8k sqft383 Ravenwood Ln, Horse Shoe, NC 28742For SaleMLS ID #4388457, Laura Flores, NextHome WNC Realty. Canopy MLS as distributed by MLS GRID
