Freestanding villa in prestigious Kenmure-a gated golf course community. This villa is located in a highly desirable section of Kenmure with easy access to all the amenities offered. The main level boasts an open floor plan, great room with cathedral ceiling, wall of windows, gas fireplace flanked by built-in bookcases, dining room with slider to deck, spacious kitchen which opens to dining room and great room with breakfast bar and built-in desk area, primary suite with large walk-in closet, double vanity and walk-in shower, guest bedroom, full bath and laundry room. The lower level features a family room, bar area with sink and wine cooler, guest bedroom with ensuite bath, bonus room with closet. Great storage and workshop space in the unfinished area. Enjoy the outdoors while relaxing on the covered front porch, the open deck or the sunroom. Very convenient location!
Active
$495,000
514 Cobblestone Ln, Flat Rock, NC 28731
3beds
3,185sqft
:
Get pre-qualified$3,674/mo
Condominium
Built in 1996
-- sqft lot
$-- Zestimate®
$155/sqft
$739/mo HOA
What's special
Covered front porchBreakfast barOpen deckBuilt-in desk areaWalk-in showerBonus room with closetFamily room
- 109 days |
- 186 |
- 9 |
Zillow last checked:
Listing updated:
Listed by:
Terri Eisenhauer terrieisenhauer@gmail.com,
RE/MAX Results
Source: Canopy MLS as distributed by MLS GRID,MLS#: 4366078
Facts & features
Interior
Bedrooms & bathrooms
- Bedrooms: 3
- Bathrooms: 3
- Full bathrooms: 3
- Main level bedrooms: 2
Primary bedroom
- Level: Main
Bedroom s
- Level: Main
Bedroom s
- Level: Basement
Bathroom full
- Level: Main
Bathroom full
- Level: Main
Bathroom full
- Level: Basement
Bar entertainment
- Level: Basement
Dining room
- Level: Main
Family room
- Level: Basement
Great room
- Level: Main
Kitchen
- Level: Main
Laundry
- Level: Main
Sunroom
- Level: Main
Utility room
- Level: Basement
Heating
- Forced Air
Cooling
- Central Air
Appliances
- Included: Bar Fridge, Dishwasher, Electric Range, Microwave, Refrigerator
- Laundry: Laundry Room, Main Level
Features
- Breakfast Bar, Built-in Features, Open Floorplan, Pantry, Storage, Walk-In Closet(s), Wet Bar
- Flooring: Carpet, Tile
- Doors: Sliding Doors
- Windows: Skylight(s)
- Basement: Storage Space
- Fireplace features: Gas Log, Great Room
Interior area
- Total structure area: 1,879
- Total interior livable area: 3,185 sqft
- Finished area above ground: 1,879
- Finished area below ground: 1,306
Property
Parking
- Total spaces: 2
- Parking features: Attached Garage, Garage on Main Level
- Attached garage spaces: 2
Features
- Levels: One
- Stories: 1
- Entry location: Main
- Patio & porch: Deck, Glass Enclosed
- Pool features: Community
Lot
- Features: Wooded
Details
- Parcel number: 9947036
- Zoning: R-40
- Special conditions: Standard
- Other equipment: Generator
Construction
Type & style
- Home type: Condo
- Property subtype: Condominium
Materials
- Fiber Cement
- Foundation: Crawl Space
Condition
- New construction: No
- Year built: 1996
Utilities & green energy
- Sewer: Septic Installed, Shared Septic
- Water: City
- Utilities for property: Cable Available, Electricity Connected, Underground Power Lines, Underground Utilities
Community & HOA
Community
- Features: Clubhouse, Fitness Center, Gated, Golf, Pond, Putting Green, Tennis Court(s), Walking Trails
- Subdivision: Kenmure
HOA
- Has HOA: Yes
- HOA fee: $1,783 annually
- HOA name: KPOA
- Second HOA fee: $590 monthly
- Second HOA name: Brookwood Village HOA
Location
- Region: Flat Rock
Financial & listing details
- Price per square foot: $155/sqft
- Tax assessed value: $518,000
- Annual tax amount: $1,937
- Date on market: 4/6/2026
- Cumulative days on market: 515 days
- Electric utility on property: Yes
- Road surface type: Asphalt, Paved
Estimated market value
Not available
Estimated sales range
Not available
$3,086/mo
Price history
| Date | Event | Price |
|---|---|---|
| 4/6/2026 | Listed for sale | $495,000$155/sqft |
Source:  Canopy MLS as distributed by MLS GRID #4366078 Report a problem Canopy MLS as distributed by MLS GRID #4366078 Report a problem | ||
| 4/1/2026 | Listing removed | $495,000$155/sqft |
Source: Canopy MLS as distributed by MLS GRID #4221584 Report a problem | ||
| 8/22/2025 | Price change | $495,000-9.2%$155/sqft |
Source: Canopy MLS as distributed by MLS GRID #4221584 Report a problem | ||
| 6/11/2025 | Price change | $545,000-8.4%$171/sqft |
Source: Canopy MLS as distributed by MLS GRID #4221584 Report a problem | ||
| 2/18/2025 | Listed for sale | $595,000+120.4%$187/sqft |
Source: Canopy MLS as distributed by MLS GRID #4221584 Report a problem | ||
| 5/26/2000 | Sold | $270,000$85/sqft |
Source: Agent Provided Report a problem | ||
Public tax history
| Year | Property taxes | Tax assessment |
|---|---|---|
| 2018 | $1,937 +20.5% | $284,500 |
| 2017 | $1,607 | $284,500 |
| 2016 | -- | $284,500 |
| 2015 | -- | $284,500 -98.4% |
| 2014 | -- | $17,702,300 +5458% |
| 2013 | -- | $318,500 |
| 2012 | -- | $318,500 |
| 2011 | -- | $318,500 -9.1% |
| 2010 | -- | $350,200 |
| 2009 | -- | $350,200 |
| 2008 | -- | $350,200 |
| 2007 | -- | $350,200 +13% |
| 2006 | -- | $309,800 |
Find assessor info on the county website
Monthly payment
Est. payment
Payment breakdown
Explore the cost of this home by adjusting the details. Changes won't be saved.Climate risks
Neighborhood: 28731
Nearby schools
GreatSchools rating
- 3/10Hillandale ElementaryGrades: PK-5Distance: 1.4 mi
- 6/10Flat Rock MiddleGrades: 6-8Distance: 1.2 mi
- 6/10East Henderson HighGrades: 9-12Distance: 2.9 mi
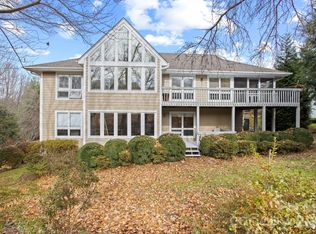
- $695,0004 bd3 ba2.7k sqft122 Broadmoor Dr, Flat Rock, NC 28731For Sale
- $247,6003 bd2 ba1.9k sqft428 Ledgemont Ct, Flat Rock, NC 28731Off Market
- $262,5003 bd3 ba3k sqft534 Cobblestone Ln, Flat Rock, NC 28731Off Market

- $286,5003 bd3 ba2.9k sqft530 Cobblestone Ln, Flat Rock, NC 28731Off Market
- $745,0003 bd3 ba2.6k sqft501 Candlewood Ln, Flat Rock, NC 28731Sold
- $279,9003 bd3 ba2.5k sqft503 Candlewood Ln, Flat Rock, NC 28731Off Market
- $254,6003 bd2 ba1.9k sqft505 Candlewood Ln, Flat Rock, NC 28731Off Market
- $260,8002 bd2 ba1.9k sqft507 Candlewood Ln, Flat Rock, NC 28731Off Market
- $295,8004 bd3 ba2.7k sqft509 Candlewood Ln, Flat Rock, NC 28731Off Market
A local agent can set up tours, give advice and negotiate with sellers.
Similar homes
- $515,0003 bd3 ba2.4k sqftBrookwood Village, Flat Rock, NC 28731For Sale

 MLS ID #4401501, Gina Nicholson, Howard Hanna Beverly-Hanks. Canopy MLS as distributed by MLS GRID
 - $515,0004 bd3 ba2.7k sqftBrookwood Village, Flat Rock, NC 28731For Sale
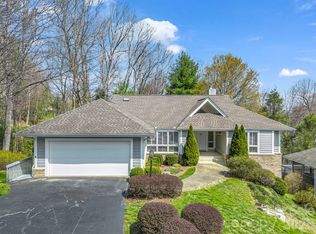 MLS ID #4358626, Janet Brown, Weichert Realtors Mountain Executives. Canopy MLS as distributed by MLS GRID
 - $585,0004 bd4 ba2.8k sqft320 Dawnbrook Dr, Flat Rock, NC 28731For Sale
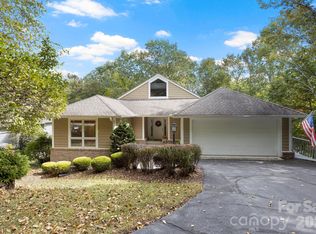 MLS ID #4376891, Terri Eisenhauer, RE/MAX Results. Canopy MLS as distributed by MLS GRID
 - $595,0003 bd3 ba2.8k sqft104 Overlook Dr, Flat Rock, NC 28731For Sale
 MLS ID #4354311, Terri Eisenhauer, RE/MAX Results. Canopy MLS as distributed by MLS GRID
 - $585,0003 bd2 ba2.1k sqft128 Forest View Dr, Flat Rock, NC 28731For SaleMLS ID #4372565, Terri Eisenhauer, RE/MAX Results. Canopy MLS as distributed by MLS GRID
- $625,0003 bd2 ba2.4k sqft129 Forest View Dr, Flat Rock, NC 28731For SaleMLS ID #4391412, Art Redden, Kenmure 12 Broker LLC. Canopy MLS as distributed by MLS GRID
- $695,0004 bd3 ba2.7k sqft122 Broadmoor Dr, Flat Rock, NC 28731For SaleMLS ID #4335067, Terri Eisenhauer, RE/MAX Results. Canopy MLS as distributed by MLS GRID
- $430,0003 bd3 ba1.6k sqft18 Tarragon Pl, Flat Rock, NC 28731For SaleMLS ID #4376165, Cate Bradley, Carolina Luxury Brokers LLC. Canopy MLS as distributed by MLS GRID
- $599,0004 bd3 ba3k sqft40 Country Bear Ln, Flat Rock, NC 28731For SaleMLS ID #4332498, Mary Helen Letterle, EXP Realty LLC. Canopy MLS as distributed by MLS GRID
- $500,0003 bd3 ba2k sqft847 N Lakeside Dr, Hendersonville, NC 28739For SaleMLS ID #4398073, Jesse Shepherd, Premier Sotheby’s International Realty. Canopy MLS as distributed by MLS GRID
- $495,0002 bd2 ba2.4k sqft3002 Kanuga Rd, Hendersonville, NC 28739For SaleMLS ID #4364406, Caroline Ericksen, Coldwell Banker Advantage. Canopy MLS as distributed by MLS GRID
- $499,9994 bd2 ba2.7k sqft710 Heatherwood Dr, Hendersonville, NC 28792For SaleMLS ID #4364577, Ian Clark, Keller Williams Mtn Partners, LLC. Canopy MLS as distributed by MLS GRID
- $529,0004 bd3 ba2.8k sqft145 Jeter Mountain Rd, Hendersonville, NC 28739For SaleMLS ID #4385676, Pat Flanagan, Century 21 Providence Realty. Canopy MLS as distributed by MLS GRID
- $495,0003 bd3 ba2.1k sqft51 Jericho Ridge Rd, Fletcher, NC 28732For SaleMLS ID #4397516, Carolyn Widener, Coldwell Banker Advantage. Canopy MLS as distributed by MLS GRID
- $439,9003 bd2 ba1.9k sqft264 Cottage Ridge Rd, Fletcher, NC 28732For SaleMLS ID #4406301, Justin Purnell, EXP Realty LLC. Canopy MLS as distributed by MLS GRID
- $500,0003 bd3 ba2.8k sqft94 Sweetwater Ln, Pisgah Forest, NC 28768For SaleMLS ID #4384850, Dan Hodges, Mountain Real Estate Rocks. Canopy MLS as distributed by MLS GRID
- $470,0004 bd3 ba1.9k sqft124 Karla Cir, Hendersonville, NC 28739For SaleMLS ID #4395707, Whitney Hunt-Sailors, Opendoor Brokerage LLC. Canopy MLS as distributed by MLS GRID
- $520,0003 bd3 ba2.4k sqft142 Whisperwood Dr #19, Hendersonville, NC 28791For SaleMLS ID #4396470, Aaron Chapman, Nexus Realty LLC. Canopy MLS as distributed by MLS GRID
- $649,5003 bd2 ba2.2k sqft227 Sean Way, Hendersonville, NC 28792For SaleMLS ID #4405713, Jeff Donaldson, Apple Country Realty LLC. Canopy MLS as distributed by MLS GRID
- $425,0003 bd2 ba1.6k sqft315 Charlestown Dr, Hendersonville, NC 28792For SaleMLS ID #4402982, Terri Eisenhauer, RE/MAX Results. Canopy MLS as distributed by MLS GRID
