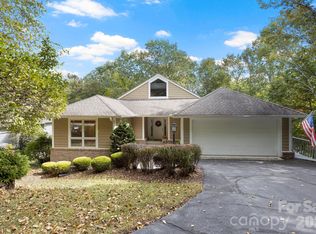
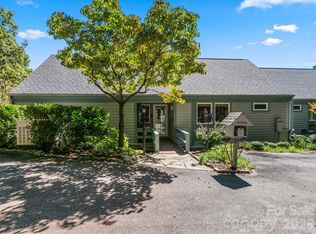
Welcome to this exceptional one level freestanding villa nestled in the highly desirable and private setting of Kenmure- a premier gated golf course community in the heart of Flat Rock, NC. This freestanding 3 bedroom, 2 bath home offers the perfect blend of privacy, comfort and convenience- all just seconds from the entry gate and all of Kenmure’s world-class amenities. Step into the elegant foyer with cathedral ceiling and marble flooring, leading into the spacious great room with vaulted ceilings, a wall of windows that flood the space with natural light and a gas fireplace with marble surround. The floor plan seamlessly connects the great room, dining area and kitchen- ideal for both everyday living and entertaining. The spacious gourmet kitchen features granite countertops with tile backsplash, stainless steel appliances, island and plenty of cabinet and counter space. The primary suite features a large walk-in closet and ensuite bath with double vanities, make-up area, walk-in shower and garden tub. A cozy den/office provides the perfect space for a home office or TV room. Two additional bedrooms and a full bath offer plenty of space for family or guests. Enjoy outdoor mountain living at its best while relaxing in the sunroom, sitting or grilling on the open deck with gas line or the front porch. This villa’s prime location, layout and setting make it a truly rare find.
Under contract-no show
Price cut: $29K (8/18)
$556,000
128 Forest View Dr, Flat Rock, NC 28731
3beds
2,161sqft
Condominium
Built in 1990
-- sqft lot
$-- Zestimate®
$257/sqft
$359/mo HOA
What's special
Front porchSpacious gourmet kitchenMarble flooringFreestanding villaStainless steel appliances
- 161 days
- 37
- 1
Zillow last checked:
Listing updated:
Listed by:
Terri Eisenhauer terrieisenhauer@gmail.com,
RE/MAX Results
Source: Canopy MLS as distributed by MLS GRID,MLS#: 4372565
Facts & features
Interior
Bedrooms & bathrooms
- Bedrooms: 3
- Bathrooms: 2
- Full bathrooms: 2
- Main level bedrooms: 3
Primary bedroom
- Level: Main
Bedroom s
- Level: Main
Bedroom s
- Level: Main
Bathroom full
- Level: Main
Bathroom full
- Level: Main
Den
- Level: Main
Dining room
- Level: Main
Great room
- Level: Main
Kitchen
- Level: Main
Laundry
- Level: Main
Heating
- Forced Air
Cooling
- Central Air
Appliances
- Included: Dishwasher, Electric Range, Gas Water Heater, Microwave, Refrigerator
- Laundry: Laundry Room, Main Level
Features
- Built-in Features, Soaking Tub, Kitchen Island, Pantry, Walk-In Closet(s)
- Flooring: Carpet, Tile, Wood
- Has basement: No
- Fireplace features: Gas Log, Great Room
Interior area
- Total structure area: 2,161
- Total interior livable area: 2,161 sqft
- Finished area above ground: 2,161
- Finished area below ground: 0
Property
Parking
- Total spaces: 2
- Parking features: Attached Garage, Garage on Main Level
- Attached garage spaces: 2
Features
- Levels: One
- Stories: 1
- Entry location: Main
- Patio & porch: Covered, Deck, Front Porch, Porch
- Exterior features: Lawn Maintenance
- Pool features: Community
Lot
- Features: Private, Wooded
Details
- Parcel number: 9944169
- Zoning: R-40
- Special conditions: Standard
Construction
Type & style
- Home type: Condo
- Property subtype: Condominium
Materials
- Wood
- Foundation: Crawl Space
Condition
- New construction: No
- Year built: 1990
Utilities & green energy
- Sewer: Public Sewer
- Water: City
Community & HOA
Community
- Features: Clubhouse, Fitness Center, Gated, Golf, Putting Green, Tennis Court(s), Walking Trails
- Security: Security Service
- Subdivision: Kenmure
HOA
- Has HOA: Yes
- HOA fee: $1,783 annually
- HOA name: KPOA
- Second HOA fee: $630 quarterly
- Second HOA name: Woodlands
Location
- Region: Flat Rock
Financial & listing details
- Price per square foot: $257/sqft
- Tax assessed value: $453,100
- Annual tax amount: $1,750
- Date on market: 4/21/2026
- Cumulative days on market: 355 days
- Road surface type: Asphalt, Paved
Estimated market value
Not available
Estimated sales range
Not available
Not available
Price history
| Date | Event | Price |
|---|---|---|
| 8/25/2026 | Pending sale | $556,000$257/sqft |
Source:  Canopy MLS as distributed by MLS GRID #4372565 Report a problem Canopy MLS as distributed by MLS GRID #4372565 Report a problem | ||
| 8/18/2026 | Price change | $556,000-5%$257/sqft |
Source: Canopy MLS as distributed by MLS GRID #4372565 Report a problem | ||
| 4/21/2026 | Listed for sale | $585,000$271/sqft |
Source: Canopy MLS as distributed by MLS GRID #4372565 Report a problem | ||
| 4/19/2026 | Listing removed | $585,000$271/sqft |
Source: Canopy MLS as distributed by MLS GRID #4303335 Report a problem | ||
| 10/2/2025 | Price change | $585,000-6.4%$271/sqft |
Source: Canopy MLS as distributed by MLS GRID #4303335 Report a problem | ||
| 9/22/2025 | Listed for sale | $625,000+220.5%$289/sqft |
Source: Canopy MLS as distributed by MLS GRID #4303335 Report a problem | ||
| 10/28/1997 | Sold | $195,000$90/sqft |
Source: Agent Provided Report a problem | ||
Public tax history
| Year | Property taxes | Tax assessment |
|---|---|---|
| 2018 | $1,750 +12.2% | $276,100 |
| 2017 | $1,560 | $276,100 |
| 2016 | -- | $276,100 |
| 2015 | -- | $276,100 -90.4% |
| 2014 | -- | $2,869,600 +863.3% |
| 2013 | -- | $297,900 |
| 2012 | -- | $297,900 |
| 2011 | -- | $297,900 -14.3% |
| 2010 | -- | $347,500 |
| 2009 | -- | $347,500 |
| 2008 | -- | $347,500 |
| 2007 | -- | $347,500 +21.9% |
| 2006 | -- | $285,100 |
Find assessor info on the county website
Monthly payment
Est. payment
Payment breakdown
Explore the cost of this home by adjusting the details. Changes won't be saved.Climate risks
Neighborhood: 28731

Similar homes
- $545,0004 bd4 ba2.8k sqft320 Dawnbrook Dr, Flat Rock, NC 28731For Sale
 MLS ID #4376891, Terri Eisenhauer, RE/MAX Results. Canopy MLS as distributed by MLS GRID
 - $649,0003 bd3 ba2.2k sqft114 Sunny View Ln, Flat Rock, NC 28731For Sale
 MLS ID #4424525, June Andrews, Howard Hanna Beverly-Hanks. Canopy MLS as distributed by MLS GRID
 - $625,0003 bd2 ba2.4k sqft129 Forest View Dr, Flat Rock, NC 28731For Sale
 MLS ID #4391412, Art Redden, Kenmure 12 Broker LLC. Canopy MLS as distributed by MLS GRID
 - $495,0003 bd3 ba3.1k sqft514 Cobblestone Ln, Flat Rock, NC 28731For Sale
 MLS ID #4366078, Terri Eisenhauer, RE/MAX Results. Canopy MLS as distributed by MLS GRID
 - $649,0004 bd3 ba2.7k sqft122 Broadmoor Dr, Flat Rock, NC 28731For SaleMLS ID #4408079, Terri Eisenhauer, RE/MAX Results. Canopy MLS as distributed by MLS GRID
- $679,0004 bd3 ba2.9k sqft324 Dawnbrook Dr, Flat Rock, NC 28731For SaleMLS ID #4421615, Art Redden, Kenmure 12 Broker LLC. Canopy MLS as distributed by MLS GRID
- $499,0003 bd3 ba1.9k sqft209 Mint Way, Flat Rock, NC 28731For SaleMLS ID #4396693, Diana Torres Edwards, BluAxis Realty. Canopy MLS as distributed by MLS GRID
- $730,0002 bd2 ba2.1k sqft117 Tarnhill Dr, Flat Rock, NC 28731For SaleMLS ID #4395598, Mark Ebert, Kenmure 12 Broker LLC. Canopy MLS as distributed by MLS GRID
- $319,0002 bd2 ba1.6k sqftGolfside, Flat Rock, NC 28731For SaleMLS ID #4271891, Art Redden, Kenmure 12 Broker LLC. Canopy MLS as distributed by MLS GRID
- $525,0003 bd3 ba2.5k sqft1043 Berea Church Rd, Hendersonville, NC 28739For SaleMLS ID #4413866, Jill Hart, Pinnacle View Real Estate. Canopy MLS as distributed by MLS GRID
- $595,0005 bd3 ba2.6k sqft64 Eagle Pointe Way, Flat Rock, NC 28731For SaleMLS ID #4408139, Marilyn Wright, Premier Sotheby’s International Realty. Canopy MLS as distributed by MLS GRID
- $539,0004 bd4 ba2.3k sqft14 Summit Cir, Hendersonville, NC 28739For SaleMLS ID #4423309, Caroline Kalpinski, Premier Sotheby’s International Realty. Canopy MLS as distributed by MLS GRID
- $575,0003 bd3 ba1.9k sqft231 Kimberly Ann Dr, Hendersonville, NC 28792For SaleMLS ID #4413448, Terri Eisenhauer, RE/MAX Results. Canopy MLS as distributed by MLS GRID
- $700,0003 bd3 ba2.6k sqft254 Kanuga Forest Dr, Hendersonville, NC 28739For SaleMLS ID #4409207, Mary Sitton, Premier Sotheby’s International Realty. Canopy MLS as distributed by MLS GRID
- $635,0003 bd3 ba2k sqft200 Newman Dr, Hendersonville, NC 28792For SaleMLS ID #4405971, Mary Sitton, Premier Sotheby’s International Realty. Canopy MLS as distributed by MLS GRID
- $799,0003 bd3 ba3.1k sqft547 Pinnacle Peak Ln, Flat Rock, NC 28731For SaleMLS ID #4380759, Terri Eisenhauer, RE/MAX Results. Canopy MLS as distributed by MLS GRID
- $480,0003 bd3 ba2.2k sqft230 Blythewood Dr, Hendersonville, NC 28792For SaleMLS ID #4422676, Alexandra Schrank, RE/MAX Executive. Canopy MLS as distributed by MLS GRID
- $475,0003 bd3 ba2k sqft847 N Lakeside Dr, Hendersonville, NC 28739For SaleMLS ID #4398073, Jesse Shepherd, Premier Sotheby’s International Realty. Canopy MLS as distributed by MLS GRID
- $749,0003 bd3 ba3k sqft113 Chancery Ct, Flat Rock, NC 28731For SaleMLS ID #4380849, Art Redden, Kenmure 12 Broker LLC. Canopy MLS as distributed by MLS GRID
- $550,0004 bd4 ba2.8k sqft540 Duncan Creek Rd, Fletcher, NC 28732For SaleMLS ID #4410606, Craig Tribus, Beycome Brokerage Realty LLC. Canopy MLS as distributed by MLS GRID
