Beautiful well maintained condo in the gated community of Kenmure. This three bedroom two bathroom home has an open floor plan and is situated on a corner lot that offers extra privacy and winter views. The main level features a primary suite with a large walk-in closet and ensuite bathroom, great room with vaulted ceiling, fireplace and hardwood floors, large kitchen with island, breakfast nook, tiled floors and plenty of workspace. Split bedroom plan offers two guest bedrooms and a full bath. Screened porch and open deck offer the perfect get away. Partial finished lower level offers space for an exercise room/office/craft room. Buyer to receive a 50% off initiation fee to the Kenmure Country Club. This home is close to the indoor/outdoor pools, fitness center, tennis courts, pickleball and clubhouse. Natural Gas Generator included.
Active
$625,000
129 Forest View Dr, Flat Rock, NC 28731
3beds
2,453sqft
Condominium
Built in 1992
-- sqft lot
$-- Zestimate®
$255/sqft
$385/mo HOA
What's special
Partial finished lower levelHardwood floorsOpen deckWinter viewsPlenty of workspaceBreakfast nookOpen floor plan
- 126 days
- 113
- 3
Zillow last checked:
Listing updated:
Listed by:
Art Redden 828-243-2218,
Kenmure 12 Broker LLC,
Mark Ebert,
Kenmure 12 Broker LLC
Source: Canopy MLS as distributed by MLS GRID,MLS#: 4391412
Facts & features
Interior
Bedrooms & bathrooms
- Bedrooms: 3
- Bathrooms: 2
- Full bathrooms: 2
- Main level bedrooms: 3
Primary bedroom
- Level: Main
Breakfast
- Level: Main
Great room
- Level: Main
Kitchen
- Level: Main
Laundry
- Level: Main
Heating
- Forced Air, Natural Gas
Cooling
- Central Air, Heat Pump
Appliances
- Included: Dishwasher, Double Oven, Gas Cooktop, Microwave, Refrigerator
- Laundry: In Kitchen
Features
- Walk-In Closet(s)
- Basement: Daylight
- Fireplace features: Great Room
Interior area
- Total structure area: 2,061
- Total interior livable area: 2,453 sqft
- Finished area above ground: 2,061
- Finished area below ground: 392
Property
Parking
- Total spaces: 2
- Parking features: Attached Garage, Garage on Main Level
- Attached garage spaces: 2
Features
- Levels: One
- Stories: 1
- Entry location: Main
- Pool features: Community
Details
- Parcel number: 9576063730025
- Zoning: R-40
- Special conditions: Standard
Construction
Type & style
- Home type: Condo
- Property subtype: Condominium
Materials
- Wood
Condition
- New construction: No
- Year built: 1992
Utilities & green energy
- Sewer: Public Sewer
- Water: City
Community & HOA
Community
- Features: Clubhouse, Fitness Center, Gated, Golf, Putting Green, Sauna, Tennis Court(s)
- Subdivision: Kenmure
HOA
- Has HOA: Yes
- HOA fee: $709 quarterly
- HOA name: Woodlands Condo Association
- HOA phone: 214-732-0444
- Second HOA fee: $1,783 annually
- Second HOA name: Kenmure Property Owners Association
- Second HOA phone: 828-692-2346
Location
- Region: Flat Rock
- Elevation: 2000 Feet
Financial & listing details
- Price per square foot: $255/sqft
- Tax assessed value: $512,400
- Date on market: 6/9/2026
- Cumulative days on market: 126 days
- Listing terms: Cash,Conventional
- Road surface type: Asphalt, Paved
Estimated market value
Not available
Estimated sales range
Not available
Not available
Price history
| Date | Event | Price |
|---|---|---|
| 6/9/2026 | Listed for sale | $625,000+98.4%$255/sqft |
Source:  Canopy MLS as distributed by MLS GRID #4391412 Report a problem Canopy MLS as distributed by MLS GRID #4391412 Report a problem | ||
| 6/17/2016 | Sold | $315,000-3.1%$128/sqft |
Source: Canopy MLS as distributed by MLS GRID #NCM583111 Report a problem | ||
| 5/23/2016 | Pending sale | $325,000$132/sqft |
Source: Beverly Hanks & Assoc. Hendersonville #NCM583111 Report a problem | ||
| 6/27/2015 | Price change | $325,000-3.6%$132/sqft |
Source: Beverly Hanks & Assoc. Hendersonville #NCM583111 Report a problem | ||
| 5/1/2015 | Listed for sale | $337,000$137/sqft |
Source: Beverly Hanks & Assoc. Hendersonville #NCM583111 Report a problem | ||
| 12/6/2014 | Listing removed | $337,000$137/sqft |
Source: Beverly-Hanks & Associates #489356 Report a problem | ||
| 6/14/2014 | Listed for sale | $337,000-2.3%$137/sqft |
Source: Beverly-Hanks & Associates #489356 Report a problem | ||
| 4/16/2004 | Sold | $345,000$141/sqft |
Source: Agent Provided Report a problem | ||
Public tax history
| Year | Property taxes | Tax assessment |
|---|---|---|
| 2018 | -- | $301,800 |
| 2017 | $1,705 | $301,800 |
| 2016 | -- | $301,800 |
| 2015 | -- | $301,800 -89.5% |
| 2014 | -- | $2,869,600 +799.6% |
| 2013 | -- | $319,000 |
| 2012 | -- | $319,000 |
| 2011 | -- | $319,000 -14.3% |
| 2010 | -- | $372,100 |
| 2009 | -- | $372,100 |
| 2008 | -- | $372,100 |
| 2007 | -- | $372,100 +22.5% |
| 2006 | -- | $303,800 |
| 2004 | -- | $303,800 |
Find assessor info on the county website
Monthly payment
Est. payment
Payment breakdown
Explore the cost of this home by adjusting the details. Changes won't be saved.Climate risks
Neighborhood: 28731
Nearby schools
Schools provided by the listing agent
- Elementary: Hillandale
- Middle: Flat Rock
- High: East Henderson
Source: Canopy MLS as distributed by MLS GRID. This data may not be complete. We recommend contacting the local school district to confirm school assignments for this home.


Similar homes
- $595,0004 bd3 ba2.7k sqft122 Broadmoor Dr, Flat Rock, NC 28731For Sale
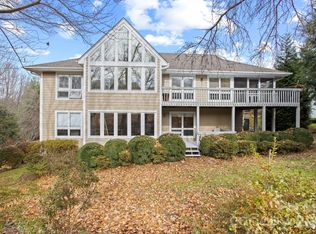
 MLS ID #4408079, Terri Eisenhauer, RE/MAX Results. Canopy MLS as distributed by MLS GRID
 - $679,0004 bd3 ba2.9k sqft324 Dawnbrook Dr, Flat Rock, NC 28731For Sale
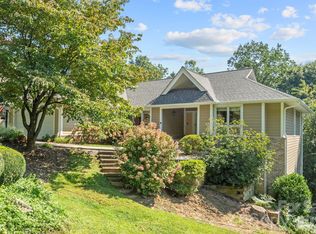 MLS ID #4421615, Art Redden, Kenmure 12 Broker LLC. Canopy MLS as distributed by MLS GRID
 - $545,0004 bd4 ba2.8k sqft320 Dawnbrook Dr, Flat Rock, NC 28731For Sale
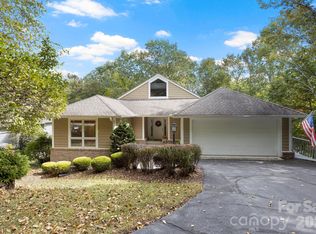 MLS ID #4376891, Terri Eisenhauer, RE/MAX Results. Canopy MLS as distributed by MLS GRID
 - $495,0003 bd3 ba3.1k sqft514 Cobblestone Ln, Flat Rock, NC 28731For Sale
 MLS ID #4366078, Terri Eisenhauer, RE/MAX Results. Canopy MLS as distributed by MLS GRID
 - $849,0003 bd3 ba3.2k sqft132 Broadmoor Dr #V-1, Flat Rock, NC 28731For SaleMLS ID #4350035, Mark Ebert, Kenmure 12 Broker LLC. Canopy MLS as distributed by MLS GRID
- $499,0003 bd3 ba1.9k sqft209 Mint Way, Flat Rock, NC 28731For SaleMLS ID #4396693, Diana Torres Edwards, BluAxis Realty. Canopy MLS as distributed by MLS GRID
- $649,0003 bd3 ba3.2k sqft11 Beaumont Dr, Hendersonville, NC 28739For SaleMLS ID #4376069, Clarissa Marshall, EXP Realty LLC. Canopy MLS as distributed by MLS GRID
- $609,0003 bd3 ba2.7k sqft206 Camellia Way, Laurel Park, NC 28739For SaleMLS ID #4398729, Patricia Parker, EXP Realty LLC. Canopy MLS as distributed by MLS GRID
- $319,0002 bd2 ba1.6k sqftGolfside, Flat Rock, NC 28731For SaleMLS ID #4271891, Art Redden, Kenmure 12 Broker LLC. Canopy MLS as distributed by MLS GRID
- $599,0003 bd3 ba2k sqft231 Allen Rd, East Flat Rock, NC 28726For SaleMLS ID #4381242, Bryan Ross, Blue Ridge Real Estate. Canopy MLS as distributed by MLS GRID
- $799,0003 bd3 ba3.1k sqft547 Pinnacle Peak Ln, Flat Rock, NC 28731For SaleMLS ID #4380759, Terri Eisenhauer, RE/MAX Results. Canopy MLS as distributed by MLS GRID
- $525,0003 bd3 ba2.5k sqft1043 Berea Church Rd, Hendersonville, NC 28739For SaleMLS ID #4413866, Jill Hart, Pinnacle View Real Estate. Canopy MLS as distributed by MLS GRID
- $649,5003 bd2 ba2.2k sqft227 Sean Way, Hendersonville, NC 28792For SaleMLS ID #4405713, Jeff Donaldson, Apple Country Realty LLC. Canopy MLS as distributed by MLS GRID
- $599,9003 bd3 ba2.6k sqftDellwood, Hendersonville, NC 28791For SaleMLS ID #4273610, Hayes Albea, Keller Williams Mtn Partners, LLC. Canopy MLS as distributed by MLS GRID
- $579,0003 bd3 ba3.3k sqft623 Owensby Rd, Hendersonville, NC 28792For SaleMLS ID #4429242, Jim Boyd, Howard Hanna Beverly-Hanks. Canopy MLS as distributed by MLS GRID
- $650,0003 bd3 ba2.2k sqft168 S Country Ln, Mills River, NC 28759For SaleMLS ID #4422309, Spencer Blevins, BluAxis Realty. Canopy MLS as distributed by MLS GRID
- $618,0003 bd3 ba2.5k sqft230 Carriage Summitt Way #2423, Hendersonville, NC 28791For SaleMLS ID #4408861, Alice Cochran, Coldwell Banker Advantage. Canopy MLS as distributed by MLS GRID
- $679,5003 bd3 ba3.3k sqft299 Carriage Summitt Way, Hendersonville, NC 28791For SaleMLS ID #4432814, G. John McMahan, One Oak Properties, LLC.. Canopy MLS as distributed by MLS GRID
- $575,0003 bd3 ba1.9k sqft231 Kimberly Ann Dr, Hendersonville, NC 28792For SaleMLS ID #4413448, Terri Eisenhauer, RE/MAX Results. Canopy MLS as distributed by MLS GRID
- $569,9004 bd3 ba2.5k sqft394 English Oak Rd, Fletcher, NC 28732For SaleMLS ID #4427230, Cassie Pittman, Appalachian Realty Associates. Canopy MLS as distributed by MLS GRID
