Rare golf - course home in Kenmure that overlooks 15th green and long fairway. Mountain views, private location. Outstanding floor plan for easy living and entertaining. Wall of windows in great room lets in lots of natural light. Property boasts lovely screened porch and outdoor living opportunities. At the heart of the home is a chef’s kitchen designed for entertaining, custom cabinetry, upscale countertops and premium appliances. Retreat to the home office—a serene space for creating or peaceful reflection. The terrace level offers a large family room with bar, guest space with fantastic views, plus a crafts room/flex space. Whole-house Generac Generator.Unique private setting, level driveway and amazing views! Newer generator, HVAC system, and water heater. Prime location! Property is NOT part of Brookwood Village condo association. Home was built on estate lot and offers significant golf course frontage.
Active
Price cut: $50K (8/17)
$849,000
132 Broadmoor Dr #V-1, Flat Rock, NC 28731
3beds
3,203sqft
Single Family Residence
Built in 1994
0.95 Acres Lot
$823,100 Zestimate®
$265/sqft
$149/mo HOA
What's special
Mountain viewsLevel drivewayUpscale countertopsLovely screened porchAmazing viewsPrivate locationCustom cabinetry
- 166 days |
- 540 |
- 26 |
Zillow last checked:
Listing updated:
Listed by:
Mark Ebert 828-606-5394,
Kenmure 12 Broker LLC,
Art Redden,
Kenmure 12 Broker LLC
Source: Canopy MLS as distributed by MLS GRID,MLS#: 4350035
Facts & features
Interior
Bedrooms & bathrooms
- Bedrooms: 3
- Bathrooms: 3
- Full bathrooms: 3
- Main level bedrooms: 2
Primary bedroom
- Level: Main
- Area: 274.31 Square Feet
- Dimensions: 14' 3" X 19' 3"
Bedroom s
- Level: Main
- Area: 216.3 Square Feet
- Dimensions: 14' 5" X 15' 0"
Bedroom s
- Level: Basement
- Area: 142.5 Square Feet
- Dimensions: 10' 0" X 14' 3"
Bathroom full
- Level: Main
- Area: 124.54 Square Feet
- Dimensions: 9' 7" X 13' 0"
Bathroom full
- Level: Main
- Area: 40 Square Feet
- Dimensions: 5' 0" X 8' 0"
Bathroom full
- Level: Basement
- Area: 45 Square Feet
- Dimensions: 5' 0" X 9' 0"
Dining room
- Level: Main
- Area: 191.25 Square Feet
- Dimensions: 11' 3" X 17' 0"
Family room
- Level: Basement
- Area: 157.5 Square Feet
- Dimensions: 14' 0" X 11' 3"
Flex space
- Level: Basement
- Area: 170.88 Square Feet
- Dimensions: 12' 6" X 13' 8"
Great room
- Level: Main
- Area: 348 Square Feet
- Dimensions: 14' 6" X 24' 0"
Kitchen
- Level: Main
- Area: 184.21 Square Feet
- Dimensions: 13' 0" X 14' 2"
Laundry
- Level: Main
- Area: 45 Square Feet
- Dimensions: 5' 0" X 9' 0"
Office
- Features: Built-in Features
- Level: Main
- Area: 202.5 Square Feet
- Dimensions: 13' 6" X 15' 0"
Heating
- Forced Air, Natural Gas, Zoned
Cooling
- Central Air
Appliances
- Included: Dishwasher, Dryer, Exhaust Hood, Gas Cooktop, Microwave, Oven, Refrigerator, Wall Oven, Washer, Washer/Dryer
- Laundry: Inside, Laundry Room, Main Level
Features
- Breakfast Bar, Built-in Features
- Flooring: Carpet, Cork, Tile, Wood
- Basement: Daylight,Walk-Out Access
- Fireplace features: Gas Log, Gas Vented, Great Room
Interior area
- Total structure area: 2,185
- Total interior livable area: 3,203 sqft
- Finished area above ground: 2,185
- Finished area below ground: 1,018
Property
Parking
- Total spaces: 2
- Parking features: Driveway, Attached Garage, Garage on Main Level
- Attached garage spaces: 2
- Has uncovered spaces: Yes
Features
- Levels: One
- Stories: 1
- Patio & porch: Covered, Screened
- Pool features: Community
- Has view: Yes
- View description: Golf Course, Long Range, Mountain(s), Year Round
Lot
- Size: 0.95 Acres
- Dimensions: 32 x 276 x 229 x 480
- Features: Cul-De-Sac, On Golf Course, Private, Views
Details
- Parcel number: 9950943
- Zoning: R-40
- Special conditions: Standard
Construction
Type & style
- Home type: SingleFamily
- Architectural style: Contemporary
- Property subtype: Single Family Residence
Materials
- Wood
Condition
- New construction: No
- Year built: 1994
Utilities & green energy
- Sewer: Septic Installed
- Water: City
- Utilities for property: Cable Available, Cable Connected, Electricity Connected, Fiber Optics, Underground Utilities, Wired Internet Available
Community & HOA
Community
- Features: Clubhouse, Fitness Center, Gated, Golf, Tennis Court(s)
- Security: Security System
- Subdivision: Kenmure
HOA
- Has HOA: Yes
- HOA fee: $1,783 annually
- HOA name: KPOA
- HOA phone: 828-692-2346
Location
- Region: Flat Rock
- Elevation: 2500 Feet
Financial & listing details
- Price per square foot: $265/sqft
- Tax assessed value: $626,700
- Date on market: 3/9/2026
- Cumulative days on market: 166 days
- Listing terms: Cash,Conventional
- Electric utility on property: Yes
- Road surface type: Asphalt, Paved
Estimated market value
$823,100
$782,000 - $864,000
$3,108/mo
Price history
| Date | Event | Price |
|---|---|---|
| 8/17/2026 | Price change | $849,000-5.6%$265/sqft |
Source:  Canopy MLS as distributed by MLS GRID #4350035 Report a problem Canopy MLS as distributed by MLS GRID #4350035 Report a problem | ||
| 5/28/2026 | Price change | $899,000-4.4%$281/sqft |
Source: Canopy MLS as distributed by MLS GRID #4350035 Report a problem | ||
| 4/17/2026 | Price change | $940,000-3.6%$293/sqft |
Source: Canopy MLS as distributed by MLS GRID #4350035 Report a problem | ||
| 3/9/2026 | Listed for sale | $975,000$304/sqft |
Source: Canopy MLS as distributed by MLS GRID #4350035 Report a problem | ||
Public tax history
Tax history is unavailable.
Monthly payment
Est. payment
Payment breakdown
Explore the cost of this home by adjusting the details. Changes won't be saved.Climate risks
Neighborhood: 28731
Nearby schools
GreatSchools rating
- 3/10Hillandale ElementaryGrades: PK-5Distance: 1.4 mi
- 6/10Flat Rock MiddleGrades: 6-8Distance: 1.2 mi
- 6/10East Henderson HighGrades: 9-12Distance: 2.9 mi
Schools provided by the listing agent
- Elementary: Hillandale
- Middle: Flat Rock
- High: East Henderson
Source: Canopy MLS as distributed by MLS GRID. This data may not be complete. We recommend contacting the local school district to confirm school assignments for this home.
- $774,8003 bd3 ba3.2k sqft132 Broadmoor Dr, Flat Rock, NC 28731Off Market
- $165,0001.32 acres134 Broadmoor Dr, Flat Rock, NC 28731Sold

- $600,0003 bd4 ba3k sqft140 Overlook Dr, Flat Rock, NC 28731For Sale
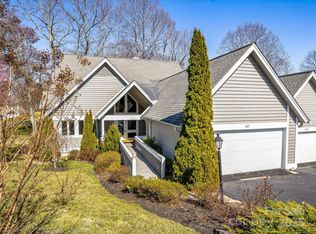
- $725,0004 bd3 ba3.1k sqft132 Overlook Dr, Flat Rock, NC 28731For Sale

- $95,0002.32 acresL12-R Sherwood Dr S #12R, Flat Rock, NC 28731Sold
- $470,0003 bd2 ba2.1k sqft144 Overlook Dr, Flat Rock, NC 28731For Sale
- $177,9002.43 acres694 Sherwood Dr S, Flat Rock, NC 28731Off Market
- $500,0003 bd3 ba2.8k sqft150 Overlook Dr, Flat Rock, NC 28731Sold
A local agent can set up tours, give advice and negotiate with sellers.
Similar homes
- $848,0003 bd3 ba3.1k sqft547 Pinnacle Peak Ln, Flat Rock, NC 28731For Sale

 MLS ID #4380759, Terri Eisenhauer, RE/MAX Results. Canopy MLS as distributed by MLS GRID
 - $849,0003 bd3 ba2.8k sqft115 Chancery Ct, Flat Rock, NC 28731For Sale
 MLS ID #4317018, Art Redden, Kenmure 12 Broker LLC. Canopy MLS as distributed by MLS GRID
 - $775,0003 bd3 ba2.6k sqft128 Overlook Dr, Flat Rock, NC 28731For Sale
 MLS ID #4407562, Mark Ebert, Kenmure 12 Broker LLC. Canopy MLS as distributed by MLS GRID
 - $998,5003 bd4 ba4.3k sqft132 Berry Creek Dr, Flat Rock, NC 28731For Sale
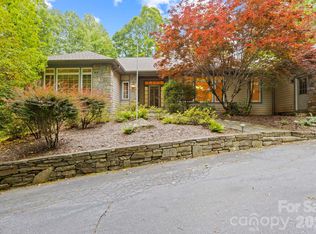 MLS ID #4378684, Terri Eisenhauer, RE/MAX Results. Canopy MLS as distributed by MLS GRID
 - $730,0002 bd2 ba2.1k sqft117 Tarnhill Dr, Flat Rock, NC 28731For SaleMLS ID #4395598, Mark Ebert, Kenmure 12 Broker LLC. Canopy MLS as distributed by MLS GRID
- $775,0003 bd3 ba3k sqft113 Chancery Ct, Flat Rock, NC 28731For SaleMLS ID #4380849, Art Redden, Kenmure 12 Broker LLC. Canopy MLS as distributed by MLS GRID
- $749,9004 bd5 ba3.8k sqft6 Wagon Trce, Flat Rock, NC 28731For SaleMLS ID #4374692, Ed Frisbee, Frisbee Real Estate LLC. Canopy MLS as distributed by MLS GRID
- $839,0003 bd4 ba4.1k sqft4005 Little River Rd, Hendersonville, NC 28739For SaleMLS ID #4352423, David Lee, Keller Williams Mtn Partners, LLC. Canopy MLS as distributed by MLS GRID
- $874,9004 bd3 ba3.5k sqft67 Reeses Ridge Ct, Hendersonville, NC 28739For SaleMLS ID #4387257, David Suskauer, Carey Mills Realty. Canopy MLS as distributed by MLS GRID
- $649,0004 bd3 ba2.7k sqft122 Broadmoor Dr, Flat Rock, NC 28731For SaleMLS ID #4408079, Terri Eisenhauer, RE/MAX Results. Canopy MLS as distributed by MLS GRID
- $948,5003 bd3 ba4k sqft200 Teaberry Ln, Hendersonville, NC 28739For SaleMLS ID #4399670, Margo Barbee, Premier Sotheby’s International Realty. Canopy MLS as distributed by MLS GRID
- $825,0003 bd3 ba2.9k sqft160 Little Mine Mountain Dr, Saluda, NC 28773For SaleMLS ID #4380801, Luiz Leonetti, Town and Mountain Realty. Canopy MLS as distributed by MLS GRID
- $625,0003 bd2 ba2.4k sqft129 Forest View Dr, Flat Rock, NC 28731For SaleMLS ID #4391412, Art Redden, Kenmure 12 Broker LLC. Canopy MLS as distributed by MLS GRID
- $759,9003 bd3 ba2.4k sqft109 Little Cherokee Rdg, Hendersonville, NC 28739For SaleMLS ID #4374355, Alec Cantley, Premier Sotheby’s International Realty. Canopy MLS as distributed by MLS GRID
- $799,9003 bd3 ba3.5k sqft275 Souther Rd, Fletcher, NC 28732For SaleMLS ID #4346785, Lori Gonce, Apple Country Realty LLC. Canopy MLS as distributed by MLS GRID
- $424,9003 bd3 ba1.6k sqft18 Tarragon Pl, Flat Rock, NC 28731For SaleMLS ID #4376165, Cate Bradley, Carolina Luxury Brokers LLC. Canopy MLS as distributed by MLS GRID
- $495,0003 bd3 ba3.1k sqft514 Cobblestone Ln, Flat Rock, NC 28731For SaleMLS ID #4366078, Terri Eisenhauer, RE/MAX Results. Canopy MLS as distributed by MLS GRID
- $825,0002 bd4 ba2.7k sqft254 Orchard Cir, Laurel Park, NC 28739For SaleMLS ID #4363320, Caroline Lewis, Realty ONE Group Pivot Hendersonville. Canopy MLS as distributed by MLS GRID
- $750,0003 bd4 ba3.2k sqft43 S Kuykendall Ct, Hendersonville, NC 28739For SaleMLS ID #4354970, Hilton Swing, Coldwell Banker Advantage. Canopy MLS as distributed by MLS GRID
- $850,0003 bd3 ba3.5k sqft760 Glenn Bridge Rd, Arden, NC 28704For SaleMLS ID #4408789, Amanda Mandeville, Move Asheville Realty. Canopy MLS as distributed by MLS GRID
