Rare Find in Kenmure! One level home situated on 0.8 acres offering the utmost in privacy and short range mountain views. Level entry and mostly level lot. This charming home features an open floor and split bedroom plan with 2 master suites. Vaulted ceilings and expansive windows flood the open-concept living space with light, while a stone fireplace exudes warmth and charm. Great room boasts cathedral ceiling with skylights, floor to ceiling river - rock stone gas fireplace, built-in bookcases and wall of sliders leading to deck. The den offers built-in's and bay window area. Gourmet kitchen with stone countertops and stainless steel appliances, gas range and hardwood floors is a culinary delight. Relax on the covered deck overlooking the lush landscape + mountain views or unwind in the luxurious master suite with a spa-like ensuite bath. Main master suite has walk-in closet, double vanity, whirlpool and walk-in tiled shower. The add'l master has tub/shower combo. Spacious laundry room. New natural gas generator installed this past Winter. Enjoy the outdoor living on the expansive covered or open deck. This home is ideal for downsizing or 2nd home. Pet friendly yard and close to entry gate.
This home is being sold fully furnished. Buyer to receive a 50% reduction in Kenmure club initiation fee.
Whether you like to play golf, swim, work out, or just hang out with other people - this Kenmure community has it ALL! Welcome to your sanctuary in the mountains.
Active
$730,000
117 Tarnhill Dr, Flat Rock, NC 28731
2beds
2,154sqft
:
Get pre-qualified$4,430/mo
Single Family Residence
Built in 1988
0.8 Acres Lot
$694,800 Zestimate®
$339/sqft
$149/mo HOA
What's special
One level homeShort range mountain viewsVaulted ceilingsHardwood floorsBuilt-in bookcasesPet friendly yardMostly level lot
- 45 days |
- 468 |
- 28 |
Zillow last checked:
Listing updated:
Listed by:
Mark Ebert 828-606-5394,
Kenmure 12 Broker LLC,
Art Redden,
Kenmure 12 Broker LLC
Source: Canopy MLS as distributed by MLS GRID,MLS#: 4395598
Facts & features
Interior
Bedrooms & bathrooms
- Bedrooms: 2
- Bathrooms: 2
- Full bathrooms: 2
- Main level bedrooms: 2
Primary bedroom
- Level: Main
Heating
- Forced Air, Natural Gas
Cooling
- Central Air
Appliances
- Included: Dishwasher, Dryer, Electric Oven, Exhaust Hood, Gas Range, Gas Water Heater, Refrigerator, Washer, Washer/Dryer
- Laundry: Inside, Laundry Room, Main Level
Features
- Built-in Features, Open Floorplan, Storage, Walk-In Closet(s), Whirlpool
- Flooring: Carpet, Parquet, Tile, Wood
- Windows: Insulated Windows
- Has basement: No
- Attic: Pull Down Stairs
- Fireplace features: Gas, Gas Log, Gas Vented, Great Room
Interior area
- Total structure area: 2,154
- Total interior livable area: 2,154 sqft
- Finished area above ground: 2,154
- Finished area below ground: 0
Property
Parking
- Total spaces: 3
- Parking features: Attached Garage, Parking Space(s), Garage on Main Level
- Attached garage spaces: 3
Features
- Levels: One
- Stories: 1
- Patio & porch: Covered, Deck, Side Porch
- Pool features: Community
- Has view: Yes
- View description: Mountain(s), Winter, Year Round
Lot
- Size: 0.8 Acres
- Features: Level, Private, Views
Details
- Parcel number: 9906769
- Zoning: R-40
- Special conditions: Standard
- Other equipment: Generator
Construction
Type & style
- Home type: SingleFamily
- Architectural style: Traditional
- Property subtype: Single Family Residence
Materials
- Stone, Wood
- Foundation: Crawl Space
Condition
- New construction: No
- Year built: 1988
Utilities & green energy
- Sewer: Septic Installed
- Water: City
- Utilities for property: Cable Connected, Electricity Connected, Fiber Optics, Underground Power Lines, Underground Utilities, Wired Internet Available
Community & HOA
Community
- Features: Clubhouse, Fitness Center, Gated, Golf, Tennis Court(s)
- Subdivision: Kenmure
HOA
- Has HOA: Yes
- HOA fee: $1,783 annually
- HOA name: KPOA
- HOA phone: 828-692-2346
Location
- Region: Flat Rock
- Elevation: 2000 Feet
Financial & listing details
- Price per square foot: $339/sqft
- Tax assessed value: $543,700
- Annual tax amount: $2,343
- Date on market: 6/29/2026
- Cumulative days on market: 45 days
- Listing terms: Cash,Conventional
- Electric utility on property: Yes
- Road surface type: Asphalt, Paved
Estimated market value
$694,800
$660,000 - $730,000
$2,340/mo
Price history
| Date | Event | Price |
|---|---|---|
| 6/29/2026 | Listed for sale | $730,000+21.7%$339/sqft |
Source:  Canopy MLS as distributed by MLS GRID #4395598 Report a problem Canopy MLS as distributed by MLS GRID #4395598 Report a problem | ||
| 7/26/2021 | Sold | $600,000+46.2%$279/sqft |
Source: Canopy MLS as distributed by MLS GRID #3754253 Report a problem | ||
| 6/10/2008 | Sold | $410,500+18.1%$191/sqft |
Source: Public Record Report a problem | ||
| 6/16/2005 | Sold | $347,500$161/sqft |
Source: Public Record Report a problem | ||
Public tax history
| Year | Property taxes | Tax assessment |
|---|---|---|
| 2025 | $2,343 | $543,700 |
| 2024 | $2,343 | $543,700 |
| 2023 | $2,343 +4% | $543,700 +35.3% |
| 2022 | $2,254 | $401,700 +1.3% |
| 2021 | -- | $396,600 |
| 2020 | $2,225 | $396,600 |
| 2019 | $2,225 | $396,600 +8.1% |
| 2018 | $2,225 +7.3% | $367,000 |
| 2017 | $2,074 | $367,000 |
| 2016 | -- | $367,000 |
| 2015 | -- | $367,000 +4.3% |
| 2014 | -- | $351,900 |
| 2013 | -- | $351,900 |
| 2012 | -- | $351,900 |
| 2011 | -- | $351,900 -5.7% |
| 2010 | -- | $373,000 |
| 2009 | -- | $373,000 |
| 2008 | -- | $373,000 |
| 2007 | -- | $373,000 +29.6% |
| 2006 | -- | $287,700 |
| 2005 | -- | $287,700 |
| 2004 | -- | $287,700 |
Find assessor info on the county website
Monthly payment
Est. payment
Payment breakdown
Explore the cost of this home by adjusting the details. Changes won't be saved.Climate risks
Neighborhood: 28731
Nearby schools
GreatSchools rating
- 3/10Hillandale ElementaryGrades: PK-5Distance: 1.8 mi
- 6/10Flat Rock MiddleGrades: 6-8Distance: 1.6 mi
- 6/10East Henderson HighGrades: 9-12Distance: 3.5 mi
Schools provided by the listing agent
- Elementary: Hillandale
- Middle: Flat Rock
- High: East Henderson
Source: Canopy MLS as distributed by MLS GRID. This data may not be complete. We recommend contacting the local school district to confirm school assignments for this home.
- $822,0003 bd4 ba4.9k sqft101 Tall Oak Ln, Flat Rock, NC 28731Sold
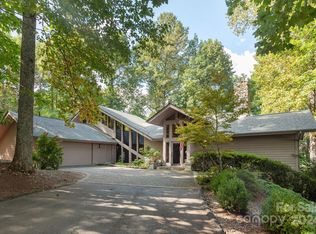
- $48,0002.94 acresTarnhill Dr, Flat rock, NC 28731Sold
- $873,1004 bd4 ba3.8k sqft105 Tall Oak Ln, Flat Rock, NC 28731Off Market
- $908,600-- bd2 ba3.3k sqft121 Kenmure Dr, Flat Rock, NC 28731Off Market
- $1,044,3003 bd5 ba4.2k sqft125 Kenmure Dr, Flat Rock, NC 28731Off Market
- $1,114,5004 bd4 ba4.3k sqft112 Tarnhill Dr, Flat Rock, NC 28731Off Market
- $855,2003 bd4 ba2.6k sqft102 Tall Oak Ln, Flat Rock, NC 28731Off Market
- $1,056,1003 bd3 ba3.3k sqft104 Tall Oak Ln, Flat Rock, NC 28731Off Market
A local agent can set up tours, give advice and negotiate with sellers.
Similar homes
- $679,0003 bd3 ba2.9k sqft155 Poplar Loop Dr, Flat Rock, NC 28731For Sale

 MLS ID #4228418, Art Redden, Kenmure 12 Broker LLC. Canopy MLS as distributed by MLS GRID
 - $775,0003 bd3 ba3k sqft113 Chancery Ct, Flat Rock, NC 28731For Sale
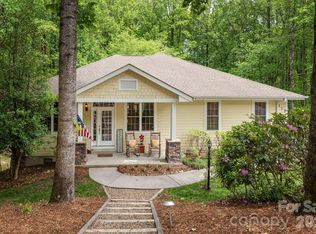 MLS ID #4380849, Art Redden, Kenmure 12 Broker LLC. Canopy MLS as distributed by MLS GRID
 - $899,0003 bd3 ba3.2k sqft132 Broadmoor Dr #V-1, Flat Rock, NC 28731For Sale
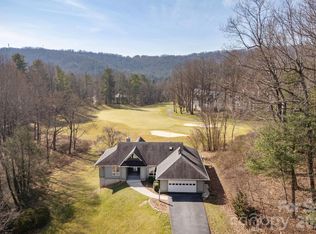 MLS ID #4350035, Mark Ebert, Kenmure 12 Broker LLC. Canopy MLS as distributed by MLS GRID
 - $848,0003 bd3 ba3.1k sqft547 Pinnacle Peak Ln, Flat Rock, NC 28731For Sale
 MLS ID #4380759, Terri Eisenhauer, RE/MAX Results. Canopy MLS as distributed by MLS GRID
 - $849,0003 bd3 ba2.8k sqft115 Chancery Ct, Flat Rock, NC 28731For SaleMLS ID #4317018, Art Redden, Kenmure 12 Broker LLC. Canopy MLS as distributed by MLS GRID
- $625,0003 bd2 ba2.4k sqft129 Forest View Dr, Flat Rock, NC 28731For SaleMLS ID #4391412, Art Redden, Kenmure 12 Broker LLC. Canopy MLS as distributed by MLS GRID
- $649,0004 bd3 ba2.7k sqft122 Broadmoor Dr, Flat Rock, NC 28731For SaleMLS ID #4408079, Terri Eisenhauer, RE/MAX Results. Canopy MLS as distributed by MLS GRID
- $759,9003 bd3 ba2.4k sqft109 Little Cherokee Rdg, Hendersonville, NC 28739For SaleMLS ID #4374355, Alec Cantley, Premier Sotheby’s International Realty. Canopy MLS as distributed by MLS GRID
- $689,9004 bd3 ba2.3k sqft7 Cooper Cv S, Hendersonville, NC 28739For SaleMLS ID #4371497, Alec Cantley, Premier Sotheby’s International Realty. Canopy MLS as distributed by MLS GRID
- $585,0003 bd2 ba2.1k sqft128 Forest View Dr, Flat Rock, NC 28731For SaleMLS ID #4372565, Terri Eisenhauer, RE/MAX Results. Canopy MLS as distributed by MLS GRID
- $765,0003 bd3 ba2.4k sqft141 Bruce Cir, Pisgah Forest, NC 28768For SaleMLS ID #4408833, Caterina Nickerson, Looking Glass Realty. Canopy MLS as distributed by MLS GRID
- $709,0003 bd3 ba2.5k sqft77 Carriage West Dr, Hendersonville, NC 28791For SaleMLS ID #4397358, Melissa Rulli, Coldwell Banker Advantage. Canopy MLS as distributed by MLS GRID
- $430,0003 bd3 ba1.6k sqft18 Tarragon Pl, Flat Rock, NC 28731For SaleMLS ID #4376165, Cate Bradley, Carolina Luxury Brokers LLC. Canopy MLS as distributed by MLS GRID
- $649,0003 bd3 ba2k sqft231 Allen Rd, East Flat Rock, NC 28726For SaleMLS ID #4381242, Bryan Ross, Blue Ridge Real Estate. Canopy MLS as distributed by MLS GRID
- $595,0003 bd3 ba2.8k sqft104 Overlook Dr, Flat Rock, NC 28731For SaleMLS ID #4354311, Terri Eisenhauer, RE/MAX Results. Canopy MLS as distributed by MLS GRID
- $499,0002 bd2 ba1.5k sqft169 Viking Trl, Hendersonville, NC 28739For SaleMLS ID #4407046, Matthew Jernigan, NextHome Partners. Canopy MLS as distributed by MLS GRID
- $965,0003 bd4 ba2.5k sqft80 Highlander Falls Way, Zirconia, NC 28790For SaleMLS ID #4392428, Rudd Orr, Looking Glass Realty, Hendersonville. Canopy MLS as distributed by MLS GRID
- $590,0003 bd2 ba2k sqft128 Camellia Way, Laurel Park, NC 28739For SaleMLS ID #4404183, Lynne Sellers, Howard Hanna Beverly-Hanks. Canopy MLS as distributed by MLS GRID
- $525,0004 bd4 ba2.3k sqft2526 Kanuga Rd, Hendersonville, NC 28739For SaleMLS ID #4407508, Ali Thomas, Howard Hanna Beverly-Hanks. Canopy MLS as distributed by MLS GRID
- $585,0004 bd4 ba2.8k sqft320 Dawnbrook Dr, Flat Rock, NC 28731For SaleMLS ID #4376891, Terri Eisenhauer, RE/MAX Results. Canopy MLS as distributed by MLS GRID
