Updated and Move-In-Ready Kenmure Cottage. This warm and inviting home has an open floor plan and is situated on a very private landscaped lot. The main level features a great room with vaulted ceilings, hardwood floors and a stacked stone fire place with gas logs. The primary bedroom opens to a screen porch and has two walk-in closets and beautiful primary bathroom suite. The kitchen is equipped with upscale appliances, natural gas cooktop, breakfast nook and pantry. Other main level features include an den/office, formal dining room, oversized garage, guest bathroom, open rear deck for grilling and entertaining and a very cozy front porch. The lower level has two guest bedrooms, one full bathroom, living room with natural gas fire place and wet bar, lower level deck and plenty of storage with room for a workshop. Buyer to receive a 50% reduction in the initiation fee at the Kenmure Country Club.
Active
$849,000
115 Chancery Ct, Flat Rock, NC 28731
3beds
2,838sqft
:
Get pre-qualified$5,316/mo
Single Family Residence
Built in 2004
0.83 Acres Lot
$823,000 Zestimate®
$299/sqft
$336/mo HOA
What's special
Room for a workshopCozy front porchVaulted ceilingsHardwood floorsLower level deckBreakfast nookOpen floor plan
- 269 days |
- 160 |
- 10 |
Zillow last checked:
Listing updated:
Listed by:
Art Redden 828-243-2218,
Kenmure 12 Broker LLC,
Mark Ebert,
Kenmure 12 Broker LLC
Source: Canopy MLS as distributed by MLS GRID,MLS#: 4317018
Facts & features
Interior
Bedrooms & bathrooms
- Bedrooms: 3
- Bathrooms: 3
- Full bathrooms: 2
- 1/2 bathrooms: 1
- Main level bedrooms: 1
Primary bedroom
- Level: Main
Dining room
- Level: Main
Great room
- Level: Main
Kitchen
- Level: Main
Laundry
- Level: Main
Office
- Level: Main
Heating
- Central, Natural Gas
Cooling
- Heat Pump
Appliances
- Included: Dishwasher, Dryer, Microwave, Oven, Refrigerator, Washer
- Laundry: Mud Room
Features
- Basement: Exterior Entry
Interior area
- Total structure area: 1,854
- Total interior livable area: 2,838 sqft
- Finished area above ground: 1,854
- Finished area below ground: 984
Property
Parking
- Total spaces: 2
- Parking features: Attached Garage, Garage on Main Level
- Attached garage spaces: 2
Features
- Levels: One
- Stories: 1
Lot
- Size: 0.83 Acres
Details
- Parcel number: 9575192978
- Zoning: R2R
- Special conditions: Standard
Construction
Type & style
- Home type: SingleFamily
- Architectural style: Cottage
- Property subtype: Single Family Residence
Materials
- Fiber Cement
Condition
- New construction: No
- Year built: 2004
Utilities & green energy
- Sewer: Septic Installed
- Water: City
- Utilities for property: Underground Utilities
Community & HOA
Community
- Subdivision: Kenmure
HOA
- Has HOA: Yes
- HOA fee: $560 quarterly
- HOA name: Cottages Of Kenmure
- Second HOA fee: $1,783 annually
- Second HOA name: Kenmure Property Owners Association
- Second HOA phone: 828-692-2346
Location
- Region: Flat Rock
- Elevation: 2500 Feet
Financial & listing details
- Price per square foot: $299/sqft
- Tax assessed value: $670,300
- Annual tax amount: $3,559
- Date on market: 10/29/2025
- Cumulative days on market: 269 days
- Listing terms: Cash,Conventional
- Road surface type: Asphalt, Paved
Estimated market value
$823,000
$782,000 - $864,000
$3,035/mo
Price history
| Date | Event | Price |
|---|---|---|
| 10/29/2025 | Listed for sale | $849,000+25.8%$299/sqft |
Source:  Canopy MLS as distributed by MLS GRID #4317018 Report a problem Canopy MLS as distributed by MLS GRID #4317018 Report a problem | ||
| 7/18/2022 | Sold | $675,000$238/sqft |
Source: Canopy MLS as distributed by MLS GRID #3870378 Report a problem | ||
| 6/9/2022 | Pending sale | $675,000$238/sqft |
Source: Canopy MLS as distributed by MLS GRID #3870378 Report a problem | ||
| 6/9/2022 | Listed for sale | $675,000+28.6%$238/sqft |
Source: Canopy MLS as distributed by MLS GRID #3870378 Report a problem | ||
| 6/21/2021 | Sold | $525,000$185/sqft |
Source: Canopy MLS as distributed by MLS GRID #3735379 Report a problem | ||
| 5/3/2021 | Pending sale | $525,000$185/sqft |
Source:  Keller Williams #3735379 Report a problem Keller Williams #3735379 Report a problem | ||
| 5/3/2021 | Contingent | $525,000$185/sqft |
Source: Canopy MLS as distributed by MLS GRID #3735379 Report a problem | ||
| 5/3/2021 | Listed for sale | $525,000+14.1%$185/sqft |
Source: Canopy MLS as distributed by MLS GRID #3735379 Report a problem | ||
| 7/17/2017 | Sold | $460,000-4%$162/sqft |
Source: Canopy MLS as distributed by MLS GRID #3265541 Report a problem | ||
| 5/1/2017 | Pending sale | $479,000$169/sqft |
Source: Beverly-Hanks & Associates, Inc. #3265541 Report a problem | ||
| 3/30/2017 | Listed for sale | $479,000+6.4%$169/sqft |
Source: Beverly-Hanks & Associates, Inc. #3265541 Report a problem | ||
| 2/26/2016 | Sold | $450,000-5.2%$159/sqft |
Source: Public Record Report a problem | ||
| 9/26/2015 | Price change | $474,900-1%$167/sqft |
Source: Beverly Hanks & Assoc. Hendersonville #591200 Report a problem | ||
| 1/30/2015 | Listed for sale | $479,900-3.1%$169/sqft |
Source: Kenmure Enterprises, Inc. #576707 Report a problem | ||
| 11/2/2013 | Listing removed | $495,000$174/sqft |
Source: Kenmure Enterprises, Inc. #545151 Report a problem | ||
| 8/3/2013 | Price change | $495,000-1%$174/sqft |
Source: Kenmure Enterprises, Inc. #545151 Report a problem | ||
| 3/18/2013 | Price change | $500,000+0%$176/sqft |
Source: Beverly-Hanks & Associates #525513 Report a problem | ||
| 3/3/2013 | Price change | $499,900-4.8%$176/sqft |
Source: Beverly-Hanks & Associates #525513 Report a problem | ||
| 9/8/2012 | Listed for sale | $525,000+29.6%$185/sqft |
Source: Beverly-Hanks & Associates #525513 Report a problem | ||
| 4/15/2005 | Sold | $405,000$143/sqft |
Source: Public Record Report a problem | ||
Public tax history
| Year | Property taxes | Tax assessment |
|---|---|---|
| 2025 | $3,559 | $670,300 |
| 2024 | $3,559 | $670,300 |
| 2023 | $3,559 +15.1% | $670,300 +43.3% |
| 2022 | $3,092 | $467,800 0% |
| 2021 | -- | $468,000 |
| 2020 | $3,047 | $468,000 |
| 2019 | $3,047 | $468,000 +8.3% |
| 2018 | -- | $432,200 |
| 2017 | $2,788 | $432,200 |
| 2016 | -- | $432,200 |
| 2015 | -- | $432,200 +3.2% |
| 2014 | -- | $418,600 |
| 2013 | -- | $418,600 |
| 2012 | -- | $418,600 |
| 2011 | -- | $418,600 -18.1% |
| 2010 | -- | $511,400 |
| 2009 | -- | $511,400 +9.6% |
| 2008 | -- | $466,500 |
| 2007 | -- | $466,500 +29.8% |
| 2006 | -- | $359,500 |
| 2005 | -- | $359,500 |
Find assessor info on the county website
Monthly payment
Est. payment
Payment breakdown
Explore the cost of this home by adjusting the details. Changes won't be saved.Climate risks
Neighborhood: 28731
Nearby schools
GreatSchools rating
- 3/10Hillandale ElementaryGrades: PK-5Distance: 2.4 mi
- 6/10Flat Rock MiddleGrades: 6-8Distance: 2.3 mi
- 6/10East Henderson HighGrades: 9-12Distance: 4.2 mi
Schools provided by the listing agent
- Elementary: Hillandale
- Middle: Flat Rock
- High: East Henderson
Source: Canopy MLS as distributed by MLS GRID. This data may not be complete. We recommend contacting the local school district to confirm school assignments for this home.
- $775,0003 bd3 ba3k sqft113 Chancery Ct, Flat Rock, NC 28731For Sale
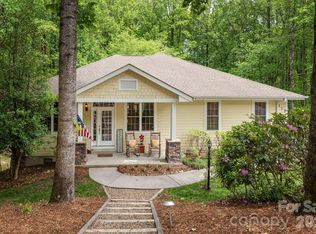
- $756,8003 bd3 ba2.9k sqft32 Creeksedge Ct, Flat Rock, NC 28731Off Market
- $727,0003 bd3 ba2.6k sqft116 Chancery Ct, Flat Rock, NC 28731Off Market
- $1,114,1003 bd3 ba4.4k sqft403 Pinnacle Peak Ln, Flat Rock, NC 28731Off Market
- $716,3003 bd3 ba3k sqft605 Pinnacle Peak Ln, Flat Rock, NC 28731Off Market
- $526,4002 bd2 ba1.6k sqft111 Chancery Ct, Flat Rock, NC 28731Off Market
- $989,500-- bd4 ba3.4k sqft429 Pinnacle Peak Ln, Flat Rock, NC 28731Off Market
- $53,4000.93 Acres40 Brook Haven Ct, Flat Rock, NC 28731Off Market
A local agent can set up tours, give advice and negotiate with sellers.
Similar homes
- $848,0003 bd3 ba3.1k sqft547 Pinnacle Peak Ln, Flat Rock, NC 28731For Sale

 MLS ID #4380759, Terri Eisenhauer, RE/MAX Results. Canopy MLS as distributed by MLS GRID
 - $900,0004 bd4 ba3.6k sqft300 Pinnacle Peak Ln, Flat Rock, NC 28731For Sale
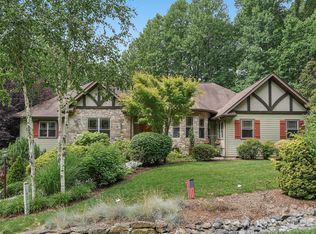 MLS ID #4401014, Chrystal Anthony, Howard Hanna Beverly-Hanks. Canopy MLS as distributed by MLS GRID
 - $775,0003 bd3 ba3k sqft113 Chancery Ct, Flat Rock, NC 28731For SaleMLS ID #4380849, Art Redden, Kenmure 12 Broker LLC. Canopy MLS as distributed by MLS GRID
- $899,0003 bd3 ba3.2k sqft132 Broadmoor Dr #V-1, Flat Rock, NC 28731For Sale
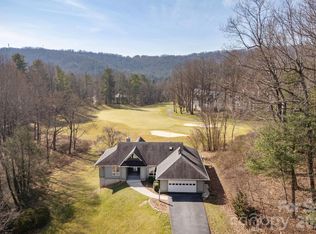 MLS ID #4350035, Mark Ebert, Kenmure 12 Broker LLC. Canopy MLS as distributed by MLS GRID
 - $775,0003 bd3 ba3.9k sqft231 Greenleaf Dr, Flat Rock, NC 28731For SaleMLS ID #4344397, Terri Eisenhauer, RE/MAX Results. Canopy MLS as distributed by MLS GRID
- $730,0002 bd2 ba2.1k sqft117 Tarnhill Dr, Flat Rock, NC 28731For SaleMLS ID #4395598, Mark Ebert, Kenmure 12 Broker LLC. Canopy MLS as distributed by MLS GRID
- $849,0003 bd4 ba3.4k sqft180 High Rd, Hendersonville, NC 28739For SaleMLS ID #4323061, Hunter Donaldson, Apple Country Realty LLC. Canopy MLS as distributed by MLS GRID
- $774,9004 bd5 ba3.8k sqft6 Wagon Trce, Flat Rock, NC 28731For SaleMLS ID #4374692, Ed Frisbee, Frisbee Real Estate LLC. Canopy MLS as distributed by MLS GRID
- $849,9993 bd4 ba3.8k sqft410 Lamp Post Dr, Zirconia, NC 28790For SaleMLS ID #4345661, Melissa Veasey, Keller Williams Mtn Partners, LLC. Canopy MLS as distributed by MLS GRID
- $729,0003 bd3 ba2.9k sqft155 Poplar Loop Dr, Flat Rock, NC 28731For SaleMLS ID #4228418, Art Redden, Kenmure 12 Broker LLC. Canopy MLS as distributed by MLS GRID
- $1,000,0004 bd4 ba3.4k sqft24 Turkey Roost Ct, Hendersonville, NC 28739For SaleMLS ID #4402164, Gail Satz, George Real Estate Group Inc. Canopy MLS as distributed by MLS GRID
- $975,0003 bd3 ba3.2k sqft288 Hawks Point Dr, Zirconia, NC 28790For SaleMLS ID #4239800, Dallas Ducote, RE/MAX Results. Canopy MLS as distributed by MLS GRID
- $859,0003 bd4 ba4.1k sqft4005 Little River Rd, Hendersonville, NC 28739For SaleMLS ID #4352423, David Lee, Keller Williams Mtn Partners, LLC. Canopy MLS as distributed by MLS GRID
- $825,0003 bd3 ba2.9k sqft160 Little Mine Mountain Dr, Saluda, NC 28773For SaleMLS ID #4380801, Luiz Leonetti, Town and Mountain Realty. Canopy MLS as distributed by MLS GRID
- $759,9003 bd3 ba2.4k sqft109 Little Cherokee Rdg, Hendersonville, NC 28739For SaleMLS ID #4374355, Alec Cantley, Premier Sotheby’s International Realty. Canopy MLS as distributed by MLS GRID
- $635,0003 bd3 ba2k sqft200 Newman Dr, Hendersonville, NC 28792For SaleMLS ID #4405971, Mary Sitton, Premier Sotheby’s International Realty. Canopy MLS as distributed by MLS GRID
- $595,0004 bd3 ba2.7k sqft2606 Greenville Hwy, Flat Rock, NC 28731For SaleMLS ID #4281238, Tracy Whisnant, RE/MAX Select. Canopy MLS as distributed by MLS GRID
- $849,0003 bd3 ba3.4k sqft36 Snowshoe Dr, Asheville, NC 28803For SaleMLS ID #4372330, Holly Martin, Carolina Mountain Sales. Canopy MLS as distributed by MLS GRID
- $775,0004 bd3 ba3.7k sqft329 Mountain Crest Dr, Hendersonville, NC 28739For SaleMLS ID #4384894, Dara Kiely, CENTURY 21 Connected. Canopy MLS as distributed by MLS GRID
- $987,0003 bd3 ba2.9k sqft140 Mount Hebron Rd, Hendersonville, NC 28739For SaleMLS ID #4350162, Deborah Betts, Looking Glass Realty, Connestee Falls. Canopy MLS as distributed by MLS GRID
