Estate home in Kenmure and nestled on almost one acre with potential year round mountain view. The main level has 3 bedrooms and 2 1/2 baths. Large primary bedroom with vaulted ceilings, walk-in closets, double vanity sink and jetted bathtub. Great room has vaulted ceilings, stacked stone fireplace and hardwood floors. Kitchen has a gas cooktop, pantry and breakfast nook. Den/study, laundry room, dining room included on the main level. Oversized two car garage and natural gas generator. Basement is unfinished but could be a great family room/ game room or media room and has available plumbing for a full bathroom. Buyer to receive a 50% off Kenmure membership initiation fee. Ask listing agent for details.
Active
Price cut: $50K (9/29)
$629,000
155 Poplar Loop Dr, Flat Rock, NC 28731
3beds
2,944sqft
Single Family Residence
Built in 1994
0.95 Acres Lot
$-- Zestimate®
$214/sqft
$-- HOA
What's special
Stacked stone fireplaceHardwood floorsJetted bathtubOversized two car garageBreakfast nookLaundry roomWalk-in closets
- 583 days
- 1,267
- 77
Zillow last checked:
Listing updated:
Listed by:
Art Redden 828-243-2218,
Kenmure 12 Broker LLC,
Mark Ebert,
Kenmure 12 Broker LLC
Source: Canopy MLS as distributed by MLS GRID,MLS#: 4228418
Facts & features
Interior
Bedrooms & bathrooms
- Bedrooms: 3
- Bathrooms: 3
- Full bathrooms: 2
- 1/2 bathrooms: 1
- Main level bedrooms: 3
Primary bedroom
- Features: Walk-In Closet(s)
- Level: Main
Primary bedroom
- Features: Walk-In Closet(s)
- Level: Main
Bedroom s
- Level: Main
Bedroom s
- Level: Main
Dining room
- Level: Main
Great room
- Level: Main
Kitchen
- Features: Breakfast Bar
- Level: Main
Laundry
- Level: Main
Office
- Level: Main
Heating
- Natural Gas
Cooling
- Central Air
Appliances
- Included: Dishwasher, Dryer, Gas Range, Microwave, Oven, Plumbed For Ice Maker, Washer, Washer/Dryer
- Laundry: Mud Room
Features
- Basement: Daylight,Exterior Entry,Full,Interior Entry,Unfinished
- Fireplace features: Gas Log, Great Room
Interior area
- Total structure area: 2,944
- Total interior livable area: 2,944 sqft
- Finished area above ground: 2,944
- Finished area below ground: 0
Property
Parking
- Total spaces: 2
- Parking features: Driveway, Attached Garage, Garage on Main Level
- Attached garage spaces: 2
- Has uncovered spaces: Yes
Features
- Levels: One
- Stories: 1
- Patio & porch: Deck, Side Porch
- Pool features: Community
Lot
- Size: 0.95 Acres
- Features: Sloped, Wooded
Details
- Parcel number: 9566677402
- Zoning: R-
- Special conditions: Standard
- Other equipment: Generator
Construction
Type & style
- Home type: SingleFamily
- Architectural style: Contemporary
- Property subtype: Single Family Residence
Materials
- Wood
Condition
- New construction: No
- Year built: 1994
Utilities & green energy
- Sewer: Septic Installed
- Water: City
- Utilities for property: Cable Available, Electricity Connected, Underground Power Lines, Underground Utilities
Community & HOA
Community
- Features: Clubhouse, Fitness Center, Gated, Golf, Putting Green, Tennis Court(s)
- Subdivision: Kenmure
HOA
- Has HOA: Yes
Location
- Region: Flat Rock
- Elevation: 2500 Feet
Financial & listing details
- Price per square foot: $214/sqft
- Tax assessed value: $822,000
- Annual tax amount: $3,896
- Date on market: 3/3/2025
- Cumulative days on market: 583 days
- Listing terms: Cash,Conventional
- Exclusions: breakfast nook light
- Electric utility on property: Yes
- Road surface type: Asphalt, Paved
Estimated market value
Not available
Estimated sales range
Not available
$3,356/mo
Price history
| Date | Event | Price |
|---|---|---|
| 9/29/2026 | Price change | $629,000-7.4%$214/sqft |
Source:  Canopy MLS as distributed by MLS GRID #4228418 Report a problem Canopy MLS as distributed by MLS GRID #4228418 Report a problem | ||
| 7/29/2026 | Price change | $679,000-6.9%$231/sqft |
Source: Canopy MLS as distributed by MLS GRID #4228418 Report a problem | ||
| 5/2/2026 | Price change | $729,000-6.4%$248/sqft |
Source: Canopy MLS as distributed by MLS GRID #4228418 Report a problem | ||
| 12/11/2025 | Price change | $779,000-5%$265/sqft |
Source: Canopy MLS as distributed by MLS GRID #4228418 Report a problem | ||
| 6/26/2025 | Price change | $819,900-1.2%$278/sqft |
Source: Canopy MLS as distributed by MLS GRID #4228418 Report a problem | ||
| 3/3/2025 | Listed for sale | $829,999$282/sqft |
Source: Canopy MLS as distributed by MLS GRID #4228418 Report a problem | ||
Public tax history
| Year | Property taxes | Tax assessment |
|---|---|---|
| 2026 | $3,896 +10% | $822,000 |
| 2025 | $3,543 | $822,000 |
| 2024 | $3,543 | $822,000 |
| 2023 | $3,543 +5.8% | $822,000 +37.7% |
| 2022 | $3,348 | $596,800 |
| 2021 | -- | $596,800 |
| 2020 | $3,348 | $596,800 |
| 2019 | $3,348 | $596,800 +9.2% |
| 2018 | $3,348 +8.4% | $546,500 |
| 2017 | $3,088 | $546,500 |
| 2016 | -- | $546,500 |
| 2015 | -- | $546,500 +3.7% |
| 2014 | -- | $527,200 -0.3% |
| 2013 | -- | $529,000 |
| 2012 | -- | $529,000 |
| 2011 | -- | $529,000 -12.9% |
| 2010 | -- | $607,200 |
| 2009 | -- | $607,200 |
| 2008 | -- | $607,200 |
| 2007 | -- | $607,200 +29.4% |
| 2006 | -- | $469,400 |
| 2005 | -- | $469,400 |
Find assessor info on the county website
Monthly payment
Est. payment
Payment breakdown
Explore the cost of this home by adjusting the details. Changes won't be saved.Climate risks
Neighborhood: 28731
Nearby schools
Schools provided by the listing agent
- Elementary: Hillandale
- Middle: Flat Rock
- High: East Henderson
Source: Canopy MLS as distributed by MLS GRID. This data may not be complete. We recommend contacting the local school district to confirm school assignments for this home.

Similar homes
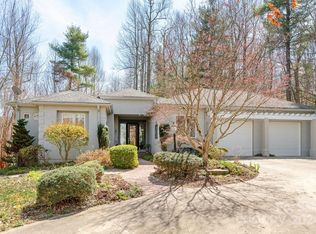
- $649,0003 bd3 ba2.2k sqft114 Sunny View Ln, Flat Rock, NC 28731For Sale
 MLS ID #4424525, June Andrews, Howard Hanna Beverly-Hanks. Canopy MLS as distributed by MLS GRID
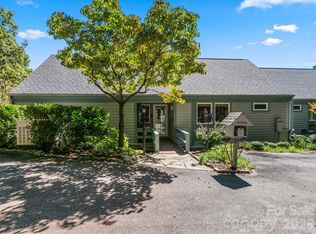
 - $625,0003 bd2 ba2.4k sqft129 Forest View Dr, Flat Rock, NC 28731For Sale
 MLS ID #4391412, Art Redden, Kenmure 12 Broker LLC. Canopy MLS as distributed by MLS GRID
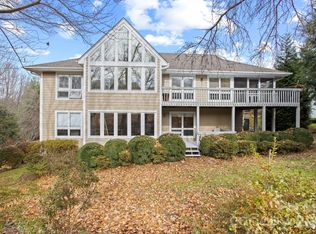
 - $595,0004 bd3 ba2.7k sqft122 Broadmoor Dr, Flat Rock, NC 28731For Sale
 MLS ID #4408079, Terri Eisenhauer, RE/MAX Results. Canopy MLS as distributed by MLS GRID
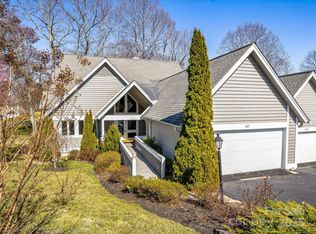
 - $600,0003 bd4 ba3k sqft140 Overlook Dr, Flat Rock, NC 28731For Sale
 MLS ID #4233590, Steve Dozier, Howard Hanna Beverly-Hanks. Canopy MLS as distributed by MLS GRID
 - $610,0003 bd2 ba2.1k sqft146 Overlook Dr, Flat Rock, NC 28731For SaleMLS ID #4418030, Tyler Greer, Keller Williams Mtn Partners, LLC. Canopy MLS as distributed by MLS GRID
- $679,0004 bd3 ba2.9k sqft324 Dawnbrook Dr, Flat Rock, NC 28731For SaleMLS ID #4421615, Art Redden, Kenmure 12 Broker LLC. Canopy MLS as distributed by MLS GRID
- $699,0003 bd3 ba2.5k sqft23 Old Applewood Ln, Hendersonville, NC 28739For SaleMLS ID #4432097, Margo Barbee, Premier Sotheby’s International Realty. Canopy MLS as distributed by MLS GRID
- $700,0003 bd3 ba2.6k sqft254 Kanuga Forest Dr, Hendersonville, NC 28739For SaleMLS ID #4409207, Mary Sitton, Premier Sotheby’s International Realty. Canopy MLS as distributed by MLS GRID
- $724,0003 bd3 ba3k sqft113 Chancery Ct, Flat Rock, NC 28731For SaleMLS ID #4380849, Art Redden, Kenmure 12 Broker LLC. Canopy MLS as distributed by MLS GRID
- $724,9004 bd5 ba3.8k sqft6 Wagon Trce, Flat Rock, NC 28731For SaleMLS ID #4374692, Ed Frisbee, Frisbee Real Estate LLC. Canopy MLS as distributed by MLS GRID
- $595,0003 bd3 ba1.6k sqft411 Alta Cir, Laurel Park, NC 28739For SaleMLS ID #4434282, Cindi Rhodes, Keller Williams Mtn Partners, LLC. Canopy MLS as distributed by MLS GRID
- $550,0002 bd2 ba1.8k sqft35 Stone Crest Ct, Flat Rock, NC 28731For SaleMLS ID #4370036, Steve Dozier, Howard Hanna Beverly-Hanks. Canopy MLS as distributed by MLS GRID
- $525,0003 bd3 ba2.5k sqft1043 Berea Church Rd, Hendersonville, NC 28739For SaleMLS ID #4413866, Jill Hart, Pinnacle View Real Estate. Canopy MLS as distributed by MLS GRID
- $799,0003 bd3 ba2.8k sqft115 Chancery Ct, Flat Rock, NC 28731For SaleMLS ID #4317018, Art Redden, Kenmure 12 Broker LLC. Canopy MLS as distributed by MLS GRID
- $545,0004 bd4 ba2.8k sqft320 Dawnbrook Dr, Flat Rock, NC 28731For SaleMLS ID #4376891, Terri Eisenhauer, RE/MAX Results. Canopy MLS as distributed by MLS GRID
- $599,0003 bd3 ba2.2k sqft113 Laura Trce, Hendersonville, NC 28792For SaleMLS ID #4424959, Katie Myers, Realty ONE Group Pivot Hendersonville. Canopy MLS as distributed by MLS GRID
- $599,9003 bd3 ba2.6k sqftDellwood, Hendersonville, NC 28791For SaleMLS ID #4273610, Hayes Albea, Keller Williams Mtn Partners, LLC. Canopy MLS as distributed by MLS GRID
- $700,0004 bd3 ba3.1k sqftFairway Village II Condominiums, Flat Rock, NC 28731For SaleMLS ID #4354088, Steve Dozier, Howard Hanna Beverly-Hanks. Canopy MLS as distributed by MLS GRID
- $649,9003 bd3 ba2.3k sqft70 Promised Ridge Dr, Hendersonville, NC 28791For SaleMLS ID #4411866, Miriam McKinney, Ivester Jackson Blackstream. Canopy MLS as distributed by MLS GRID
- $599,0004 bd3 ba3k sqft108 Fairway Knoll Dr, Hendersonville, NC 28739For SaleMLS ID #4373468, David Gregg, Howard Hanna Beverly-Hanks Asheville-Biltmore Park. Canopy MLS as distributed by MLS GRID
