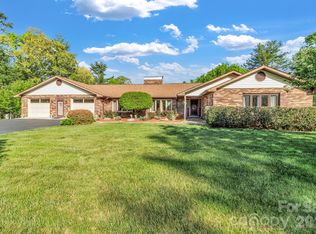
Welcome to easy one-level living in the heart of Laurel Park. Situated along a paved mountain road, this immaculate home combines functional craftsmanship with major recent updates, including a new roof (2024) and a natural gas HVAC system (2026).
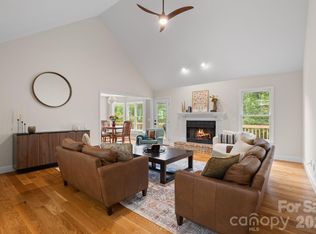
Inside, an open-concept layout features solid oak flooring and soaring 10-foot ceilings throughout. The light-filled main living area is accentuated by cathedral ceilings and anchored by a focal-point stone fireplace. The kitchen is outfitted with granite countertops and premium stainless steel appliances, including a Bosch gas range and dishwasher, with two versatile hallway closets located just steps away that can easily serve as pantry storage or general household storage.
The split-bedroom floor plan provides privacy for the spacious primary suite, complete with a walk-in closet and ensuite bath. A dedicated laundry room includes a GE Profile washer and dryer. Outside, relax across two spacious porches, take in mountain views from the back deck, or rinse off after mountain recreation in the private outdoor shower.
An attached main-level two-car garage provides generous storage space. Laurel Park provides dedicated municipal police services with house-check patrols available for traveling homeowners, making this an ideal primary residence or low-worry mountain lock-and-leave.
Located just minutes from iconic Jump Off Rock, you are steps away from panoramic, long-range mountain vistas, scenic sunsets, and convenient hiking trails right in your own backyard. The Ecusta Trail is less than 10 minutes away, with 6 miles open for biking and running now and 13 additional miles expected to be completed by the end of 2029.
Active
$595,000
411 Alta Cir, Laurel Park, NC 28739
3beds
1,652sqft
Single Family Residence
Built in 2009
0.69 Acres Lot
$568,900 Zestimate®
$360/sqft
$-- HOA
What's special
Focal-point stone fireplacePrivate outdoor showerOne-level livingCathedral ceilingsPaved mountain roadSolid oak flooringTwo spacious porches
- 24 days
- 631
- 71
Likely to sell faster than
Zillow last checked:
Listing updated:
Listed by:
Cindi Rhodes cindirhodesrealtor@gmail.com,
Keller Williams Mtn Partners, LLC,
Kyle Rhodes,
Keller Williams Mtn Partners, LLC
Source: Canopy MLS as distributed by MLS GRID,MLS#: 4434282
Facts & features
Interior
Bedrooms & bathrooms
- Bedrooms: 3
- Bathrooms: 3
- Full bathrooms: 3
- Main level bedrooms: 3
Primary bedroom
- Features: Cathedral Ceiling(s), En Suite Bathroom, Garden Tub, Open Floorplan
Heating
- Heat Pump, Natural Gas
Cooling
- Ceiling Fan(s), Heat Pump
Appliances
- Included: Dishwasher, Dryer, Electric Oven, Gas Range, Microwave, Refrigerator, Tankless Water Heater
- Laundry: Laundry Room, Sink
Features
- Open Floorplan
- Flooring: Tile, Wood
- Doors: Sliding Doors
- Has basement: No
- Attic: Pull Down Stairs
- Fireplace features: Gas Unvented, Living Room
Interior area
- Total structure area: 1,652
- Total interior livable area: 1,652 sqft
- Finished area above ground: 1,652
- Finished area below ground: 0
Property
Parking
- Total spaces: 2
- Parking features: Driveway, Garage on Main Level
- Garage spaces: 2
- Has uncovered spaces: Yes
Accessibility
- Accessibility features: Door Width 32 Inches or More
Features
- Levels: One
- Stories: 1
- Patio & porch: Covered, Front Porch, Rear Porch
- Has view: Yes
- View description: Mountain(s), Year Round
- Waterfront features: None
Lot
- Size: 0.69 Acres
- Features: Views
Details
- Additional structures: None
- Parcel number: 1009450
- Zoning: R-30
- Special conditions: Standard
- Horse amenities: None
Construction
Type & style
- Home type: SingleFamily
- Architectural style: Ranch
- Property subtype: Single Family Residence
Materials
- Hardboard Siding
- Foundation: Crawl Space
- Roof: Composition
Condition
- New construction: No
- Year built: 2009
Utilities & green energy
- Sewer: Septic Installed
- Water: City
- Utilities for property: Electricity Connected, Underground Power Lines, Wired Internet Available
Community & HOA
Community
- Features: None
- Security: Carbon Monoxide Detector(s), Smoke Detector(s)
- Subdivision: None
Location
- Region: Laurel Park
Financial & listing details
- Price per square foot: $360/sqft
- Tax assessed value: $399,700
- Annual tax amount: $3,473
- Date on market: 10/15/2026
- Cumulative days on market: 24 days
- Listing terms: Cash,Conventional,FHA,USDA Loan
- Exclusions: Stained glass unaffixed mirrors
- Electric utility on property: Yes
- Road surface type: Asphalt, Paved
Estimated market value
$568,900
$540,000 - $597,000
$2,334/mo
Price history
| Date | Event | Price |
|---|---|---|
| 10/15/2026 | Listed for sale | $595,000$360/sqft |
Source:  Canopy MLS as distributed by MLS GRID #4434282 Report a problem | ||
| 6/21/2026 | Listing removed | $595,000$360/sqft |
Source: Canopy MLS as distributed by MLS GRID #4250586 Report a problem | ||
| 6/18/2026 | Price change | $595,000-4.8%$360/sqft |
Source: Canopy MLS as distributed by MLS GRID #4250586 Report a problem | ||
| 4/27/2026 | Listed for sale | $625,000-3.8%$378/sqft |
Source: Canopy MLS as distributed by MLS GRID #4250586 Report a problem | ||
| 8/28/2025 | Price change | $650,000-2.3%$393/sqft |
Source: Canopy MLS as distributed by MLS GRID #4250586 Report a problem | ||
| 5/20/2025 | Listed for sale | $665,000-4.3%$403/sqft |
Source: Canopy MLS as distributed by MLS GRID #4250586 Report a problem | ||
| 5/1/2025 | Listing removed | $695,000$421/sqft |
Source: Canopy MLS as distributed by MLS GRID #4194745 Report a problem | ||
| 10/29/2024 | Listed for sale | $695,000-20.1%$421/sqft |
Source: Canopy MLS as distributed by MLS GRID #4194745 Report a problem | ||
| 8/8/2024 | Listing removed | $869,900+25.2%$527/sqft |
Source: Canopy MLS as distributed by MLS GRID #4100175 Report a problem | ||
| 5/24/2024 | Price change | $695,000-20.1%$421/sqft |
Source: Canopy MLS as distributed by MLS GRID #4100164 Report a problem | ||
| 5/24/2024 | Price change | $869,900-0.6%$527/sqft |
Source: Canopy MLS as distributed by MLS GRID #4100175 Report a problem | ||
| 2/3/2024 | Price change | $874,900+25%$530/sqft |
Source: Canopy MLS as distributed by MLS GRID #4100175 Report a problem | ||
| 2/3/2024 | Listed for sale | $700,000$424/sqft |
Source: Canopy MLS as distributed by MLS GRID #4100164 Report a problem | ||
Public tax history
| Year | Property taxes | Tax assessment |
|---|---|---|
| 2026 | $3,473 +5.2% | $399,700 |
| 2025 | $3,302 | $399,700 |
| 2024 | $3,302 | $399,700 |
| 2023 | $3,302 +35.8% | $399,700 +63.7% |
| 2022 | $2,431 | $244,100 |
| 2021 | -- | $244,100 |
| 2020 | $2,431 | $244,100 |
| 2019 | $2,431 | $244,100 +6.2% |
| 2018 | $2,431 +87.3% | $229,800 |
| 2017 | $1,298 | $229,800 |
| 2016 | -- | $229,800 |
| 2015 | -- | $229,800 +5.5% |
| 2014 | -- | $217,800 |
| 2013 | -- | $217,800 |
| 2012 | -- | $217,800 |
| 2011 | -- | $217,800 -11.8% |
| 2010 | -- | $246,800 |
Find assessor info on the county website
Monthly payment
Est. payment
Payment breakdown
Explore the cost of this home by adjusting the details. Changes won't be saved.Climate risks
Neighborhood: 28739
Nearby schools
Schools provided by the listing agent
- Elementary: Bruce Drysdale
- Middle: Hendersonville
- High: Hendersonville
Source: Canopy MLS as distributed by MLS GRID. This data may not be complete. We recommend contacting the local school district to confirm school assignments for this home.
Similar homes
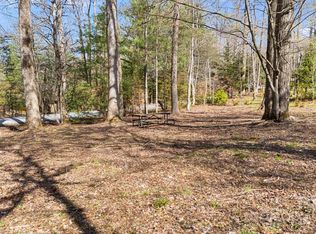
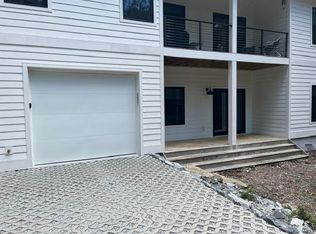
- $599,0002 bd2 ba2.3k sqft112 Wolf Shoals Dr, Hendersonville, NC 28739For Sale
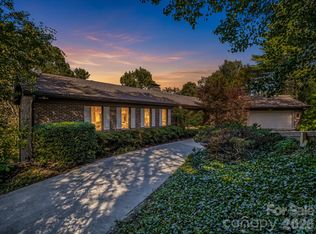
 MLS ID #4437014, Ken Cagle, Weichert Realtors Mountain Executives. Canopy MLS as distributed by MLS GRID
- $378,0002 bd2 ba1.9k sqft142 Winterview Trl, Hendersonville, NC 28739For Sale
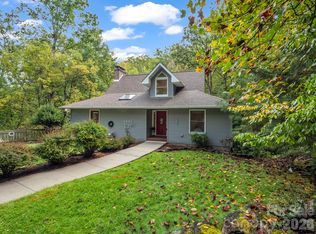 MLS ID #4439738, Jo Ovenell, BluAxis Realty. Canopy MLS as distributed by MLS GRID
- $599,0003 bd3 ba2.2k sqft113 Laura Trce, Hendersonville, NC 28792For Sale
 MLS ID #4424959, Katie Myers, Realty ONE Group Pivot Hendersonville. Canopy MLS as distributed by MLS GRID
- $598,0003 bd4 ba2.4k sqft218 Brown Rd, Hendersonville, NC 28791For Sale
 MLS ID #4371847, Steven Owens, Keller Williams Biltmore Village. Canopy MLS as distributed by MLS GRID
- $535,0002 bd3 ba2.4k sqft3104 Cove Loop Rd, Hendersonville, NC 28739For SaleMLS ID #4362842, Nicholas Cocozziello, NorthGroup Real Estate LLC. Canopy MLS as distributed by MLS GRID
- $575,0003 bd3 ba1.9k sqft231 Kimberly Ann Dr, Hendersonville, NC 28792For SaleMLS ID #4413448, Terri Eisenhauer, RE/MAX Results. Canopy MLS as distributed by MLS GRID
- $649,9003 bd3 ba2.3k sqft70 Promised Ridge Dr, Hendersonville, NC 28791For SaleMLS ID #4411866, Miriam McKinney, Ivester Jackson Blackstream. Canopy MLS as distributed by MLS GRID
- $585,0003 bd3 ba2.4k sqft242 Carriage Summitt Way, Hendersonville, NC 28791For SaleMLS ID #4335765, Amy Laughter, George Real Estate Group Inc. Canopy MLS as distributed by MLS GRID
- $385,0003 bd1 ba1.5k sqft258 Old Homestead Rd, Hendersonville, NC 28739For SaleMLS ID #4424961, Berne Merriman, Looking Glass Realty. Canopy MLS as distributed by MLS GRID
- $499,0002 bd2 ba1.5k sqft169 Viking Trl, Hendersonville, NC 28739For SaleMLS ID #4407046, Matthew Jernigan, NextHome Partners. Canopy MLS as distributed by MLS GRID
- $449,0003 bd3 ba2.4k sqft159 Country Ridge Rd, Laurel Park, NC 28739For SaleMLS ID #4398936, Bryan Ross, Blue Ridge Real Estate. Canopy MLS as distributed by MLS GRID
- $560,0002 bd2 ba1.8k sqft1003 Indian Cave Rd, Hendersonville, NC 28739For SaleMLS ID #4422087, Amber Saxon, Howard Hanna Beverly-Hanks. Canopy MLS as distributed by MLS GRID
- $610,0003 bd2 ba2k sqft318 Cider Hill Ln, Hendersonville, NC 28792For SaleMLS ID #4384067, Bennett Hodgins, Orchards Properties. Canopy MLS as distributed by MLS GRID
- $609,9003 bd3 ba2.3k sqft218 S Alta Vista Dr, Saluda, NC 28773For SaleMLS ID #4425595, Karyn Spreeman, RE/MAX Results. Canopy MLS as distributed by MLS GRID
- $599,0002 bd2 ba1.8k sqft220 Waterside Dr, Hendersonville, NC 28791For SaleMLS ID #4430320, John Fuller, Howard Hanna Beverly-Hanks. Canopy MLS as distributed by MLS GRID
- $325,0003 bd2 ba1.2k sqft95 Beechnut Dr, Hendersonville, NC 28739For SaleMLS ID #4434350, David Rathy, Keller Williams Elite Realty. Canopy MLS as distributed by MLS GRID
- $409,9003 bd3 ba1.5k sqft2 Bear Rock Loop Rd, Hendersonville, NC 28739For SaleMLS ID #4414139, Matt Tavener, Keller Williams Professionals. Canopy MLS as distributed by MLS GRID
- $650,0003 bd3 ba1.7k sqft291 Merrills Chase Rd, Asheville, NC 28803For SaleMLS ID #4419826, Colleen Hannah, Coldwell Banker Advantage. Canopy MLS as distributed by MLS GRID
- $650,0003 bd3 ba2.2k sqft168 S Country Ln, Mills River, NC 28759For SaleMLS ID #4422309, Spencer Blevins, BluAxis Realty. Canopy MLS as distributed by MLS GRID
- $565,0004 bd2 ba2.2k sqft21 Old Pinner Pl, Arden, NC 28704For SaleMLS ID #4407827, Clarissa Marshall, EXP Realty LLC. Canopy MLS as distributed by MLS GRID
