Beautiful like-new Arts & Craft home, luxury finishes, and effortless one-level living. This property captures the essence of modern mountain living with timeless style and craftsmanship. Step onto the inviting covered porch framed by stone columns and into a warm, light-filled open floorplan with vaulted wood-planked ceilings and gleaming hardwood floors. A striking stone fireplace anchors the living room, creating an atmosphere that feels both grand and cozy. The chef-inspired kitchen blends beauty and function with rich cabinetry and an oversized island. The serene primary suite offers a spa-like escape with a freestanding soaking tub, tiled walk-in shower, dual vanities and Large walk in closet. Two additional bedrooms provide versatility for guests, work, or hobbies. Enjoy privacy from the covered back porch. With a large two-car garage, extended driveway, and convenient access to both Hendersonville and Asheville.
Active
Price cut: $20K (8/23)
$610,000
318 Cider Hill Ln, Hendersonville, NC 28792
3beds
2,039sqft
Single Family Residence
Built in 2022
1.17 Acres Lot
$600,300 Zestimate®
$299/sqft
$42/mo HOA
What's special
Effortless one-level livingLuxury finishesLarge two-car garageVaulted wood-planked ceilingsGleaming hardwood floorsChef-inspired kitchenTiled walk-in shower
- 96 days |
- 729 |
- 31 |
Zillow last checked:
Listing updated:
Listed by:
Bennett Hodgins bennett@orchardsproperties.com,
Orchards Properties
Source: Canopy MLS as distributed by MLS GRID,MLS#: 4384067
Facts & features
Interior
Bedrooms & bathrooms
- Bedrooms: 3
- Bathrooms: 2
- Full bathrooms: 2
- Main level bedrooms: 3
Primary bedroom
- Level: Main
Bedroom s
- Level: Main
Bedroom s
- Level: Main
Bathroom full
- Level: Main
Bathroom full
- Level: Main
Bar entertainment
- Level: Main
Dining area
- Level: Main
Laundry
- Level: Main
Heating
- Central, Forced Air, Heat Pump
Cooling
- Ceiling Fan(s), Central Air, Heat Pump
Appliances
- Included: Dishwasher, Disposal, Electric Oven, Electric Range, Electric Water Heater, Microwave, Refrigerator, Washer/Dryer
- Laundry: Laundry Room
Features
- Breakfast Bar, Kitchen Island, Walk-In Closet(s)
- Flooring: Tile, Wood
- Has basement: No
- Fireplace features: Gas Log
Interior area
- Total structure area: 2,039
- Total interior livable area: 2,039 sqft
- Finished area above ground: 2,039
- Finished area below ground: 0
Property
Parking
- Total spaces: 2
- Parking features: Attached Garage, Garage on Main Level
- Attached garage spaces: 2
Features
- Levels: One
- Stories: 1
- Patio & porch: Covered, Front Porch, Rear Porch
Lot
- Size: 1.17 Acres
- Features: Cul-De-Sac
Details
- Parcel number: 9599765985
- Zoning: R2R
- Special conditions: Standard
Construction
Type & style
- Home type: SingleFamily
- Property subtype: Single Family Residence
Materials
- Hardboard Siding
- Foundation: Crawl Space
Condition
- New construction: No
- Year built: 2022
Utilities & green energy
- Sewer: Septic Installed
- Water: City
- Utilities for property: Electricity Connected
Community & HOA
Community
- Subdivision: The Orchards at Owensby Road
HOA
- Has HOA: Yes
- HOA fee: $500 annually
- HOA name: Guardian Property Association
- HOA phone: 828-388-7177
Location
- Region: Hendersonville
Financial & listing details
- Price per square foot: $299/sqft
- Tax assessed value: $580,400
- Annual tax amount: $3,314
- Date on market: 5/22/2026
- Cumulative days on market: 96 days
- Electric utility on property: Yes
- Road surface type: Asphalt, Paved
Estimated market value
$600,300
$570,000 - $630,000
$2,796/mo
Price history
| Date | Event | Price |
|---|---|---|
| 8/23/2026 | Price change | $610,000-3.2%$299/sqft |
Source:  Canopy MLS as distributed by MLS GRID #4384067 Report a problem Canopy MLS as distributed by MLS GRID #4384067 Report a problem | ||
| 5/22/2026 | Listed for sale | $630,000$309/sqft |
Source: Canopy MLS as distributed by MLS GRID #4384067 Report a problem | ||
Public tax history
| Year | Property taxes | Tax assessment |
|---|---|---|
| 2025 | $3,314 | $580,400 |
| 2024 | $3,314 | $580,400 |
| 2023 | $3,314 +230.6% | $580,400 +305.9% |
| 2022 | $1,002 | $143,000 |
Find assessor info on the county website
Monthly payment
Est. payment
Payment breakdown
Explore the cost of this home by adjusting the details. Changes won't be saved.Climate risks
Neighborhood: 28792
Getting around
1 / 100
Car-DependentNearby schools
GreatSchools rating
- 2/10Dana ElementaryGrades: PK-5Distance: 0.7 mi
- 6/10Apple Valley MiddleGrades: 6-8Distance: 3.6 mi
- 8/10North Henderson HighGrades: 9-12Distance: 3.6 mi
Schools provided by the listing agent
- Elementary: Dana
- Middle: Apple Valley
- High: North
Source: Canopy MLS as distributed by MLS GRID. This data may not be complete. We recommend contacting the local school district to confirm school assignments for this home.
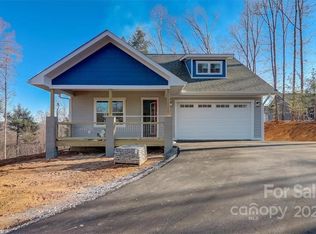
- $554,9003 bd2 ba1.8k sqft13 Cider Hill Ln, Hendersonville, NC 28792Off Market
- $556,0003 bd2 ba1.8k sqft12 Cider Hill Ln, Hendersonville, NC 28792Off Market
- $641,5003 bd2 ba1.8k sqft15 Cider Hill Ln, Hendersonville, NC 28792Off Market
- $704,700-- bd2 ba2k sqft320 Cider Hill Ln, Hendersonville, NC 28792Off Market
- $---- bd-- ba-- sqftLOT 31 Cider Mill Dr, Hendersonville, NC 28792Off Market
- $---- bd-- ba-- sqftLOT 17 Cider Mill Dr, Hendersonville, NC 28792Off Market
- $---- bd-- ba-- sqftLOT 16 Cider Mill Dr, Hendersonville, NC 28792Off Market
- $---- bd-- ba-- sqftLOT 15 Cider Mill Dr, Hendersonville, NC 28792Off Market
A local agent can set up tours, give advice and negotiate with sellers.
Similar homes
- $615,0003 bd2 ba1.8k sqft35 Cider Hill Ln, Hendersonville, NC 28792For Sale

 MLS ID #4358432, David Johnson, Keller Williams Elite Realty. Canopy MLS as distributed by MLS GRID
 - $595,0004 bd3 ba2.1k sqft806 Blacksmith Run Dr, Hendersonville, NC 28792For Sale
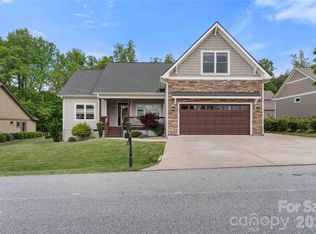 MLS ID #4360662, Hunter Donaldson, Apple Country Realty LLC. Canopy MLS as distributed by MLS GRID
 - $625,0003 bd2 ba2k sqft68 Simply Grateful Dr, Hendersonville, NC 28792For Sale
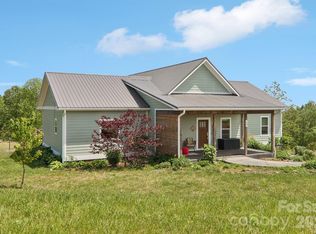 MLS ID #4361278, Amy Hathaway, George Real Estate Group Inc. Canopy MLS as distributed by MLS GRID
 - $599,9003 bd3 ba2.3k sqft88 Pounding Ml, Hendersonville, NC 28792For Sale
 MLS ID #4367016, Lori Gonce, Apple Country Realty LLC. Canopy MLS as distributed by MLS GRID
 - $649,9003 bd2 ba2.2k sqft3229 N Bearwallow Rd, Hendersonville, NC 28792For SaleMLS ID #4389185, Tyler Greer, Keller Williams Mtn Partners, LLC. Canopy MLS as distributed by MLS GRID
- $575,0003 bd3 ba1.9k sqft231 Kimberly Ann Dr, Hendersonville, NC 28792For SaleMLS ID #4413448, Terri Eisenhauer, RE/MAX Results. Canopy MLS as distributed by MLS GRID
- $549,0003 bd2 ba2k sqft31 Black Iron Ln, Hendersonville, NC 28792For SaleMLS ID #4373966, Art Redden, Kenmure 12 Broker LLC. Canopy MLS as distributed by MLS GRID
- $600,0003 bd2 ba1.8k sqft20 Maple Knoll Dr, Hendersonville, NC 28792New ConstructionMLS ID #4120243, Bennett Hodgins, Orchards Properties. Canopy MLS as distributed by MLS GRID
- $548,0003 bd2 ba1.5k sqft36 Windy Acres Knoll Dr, Hendersonville, NC 28792For SaleMLS ID #4377336, Jim Luebbers, BluAxis Realty. Canopy MLS as distributed by MLS GRID
- $619,0005 bd3 ba3k sqft741 Zelda Ct, Hendersonville, NC 28792For SaleMLS ID #4346462, Elana Flanigan, Fathom Realty. Canopy MLS as distributed by MLS GRID
- $690,0002 bd3 ba1.9k sqft852 Marshall Ridge Rd, Hendersonville, NC 28792For SaleMLS ID #4383517, Madison Owenby, Eclat Realty + Co. Canopy MLS as distributed by MLS GRID
- $499,0003 bd3 ba1.7k sqft69 Milburn Ln, Hendersonville, NC 28792For SaleMLS ID #4383006, Heather Kogoy, Carolina Luxury Brokers LLC. Canopy MLS as distributed by MLS GRID
- $436,9003 bd2 ba1.5k sqft131 Creekwalk Ln, Hendersonville, NC 28792For SaleMLS ID #4416642, Lori Gonce, Apple Country Realty LLC. Canopy MLS as distributed by MLS GRID
- $559,0003 bd2 ba1.8k sqft86 Point Hope Ln, Hendersonville, NC 28792New ConstructionMLS ID #4264564, David Lee, Keller Williams Mtn Partners, LLC. Canopy MLS as distributed by MLS GRID
- $475,0002 bd3 ba1.5k sqft81 Chestnut Ln, Hendersonville, NC 28792For SaleMLS ID #4401616, Maegan Carroll, Keller Williams Mtn Partners, LLC. Canopy MLS as distributed by MLS GRID
- $618,0003 bd3 ba2.5k sqft230 Carriage Summitt Way #2423, Hendersonville, NC 28791For SaleMLS ID #4408861, Alice Cochran, Coldwell Banker Advantage. Canopy MLS as distributed by MLS GRID
- $589,9003 bd2 ba2k sqftVillage of the Ponds, Hendersonville, NC 28791For SaleMLS ID #4363117, Cheryl Cenderelli, Premier Sotheby’s International Realty. Canopy MLS as distributed by MLS GRID
- $639,0003 bd3 ba2.3k sqft2750 Leucothae Way, Hendersonville, NC 28791For SaleMLS ID #4390893, Kina Kilpatrick, Premier Sotheby’s International Realty. Canopy MLS as distributed by MLS GRID
- $795,0003 bd3 ba2.5k sqft959 Silverglen Way, Hendersonville, NC 28792For SaleMLS ID #4397996, Amy Laughter, George Real Estate Group Inc. Canopy MLS as distributed by MLS GRID
- $599,0004 bd4 ba2.5k sqft195 Jordan St, Hendersonville, NC 28739For SaleMLS ID #4402551, Kim Gentry Justus, Ivester Jackson Blackstream. Canopy MLS as distributed by MLS GRID
