New price and fresh opportunity in Orchard View. This beautifully finished steel-framed new construction home offers quality, durability, and easy one-level living in a convenient Hendersonville location just minutes from I-26, shopping, dining, apple orchards, and everyday amenities. Set on a level 0.40-acre lot overlooking a quaint apple orchard, this 3-bedroom, 2-bath home offers approximately 1,834 heated square feet with an open, split-bedroom floor plan designed for comfort, function, and everyday livability.
The bright great room features cathedral ceilings, hardwood and tile floors, and an open flow into the kitchen, dining, and breakfast areas. The kitchen is designed for gathering and entertaining with a large island, upgraded appliances, pantry, and excellent workspace.
The private primary suite includes a large walk-in tiled shower, spacious walk-in closet, and convenient access to the large laundry room. Two additional bedrooms and a full bath are located on the opposite side of the home, creating a practical split-bedroom layout for guests, family, or work-from-home needs.
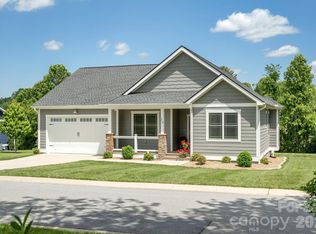
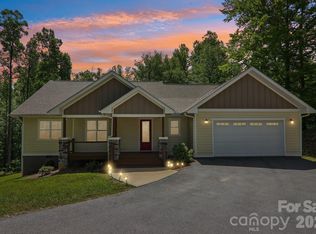
Outdoor living is easy with a covered front porch and private covered rear porch, offering peaceful space to relax and enjoy the surrounding setting. The oversized 2-car garage is nicely finished and includes a large storage closet, adding valuable everyday function.
This home is fully framed in steel, offering significant long-term advantages including strength, sustainability, pest resistance, fire resistance, mold resistance, straighter walls, and improved structural consistency compared to traditional wood framing. With no HOA dues, city water, installed septic, quality finishes, and a new price, this home offers a compelling combination of new construction, thoughtful design, and long-term value in a boutique Hendersonville setting.
Active
$559,000
86 Point Hope Ln, Hendersonville, NC 28792
3beds
1,834sqft
Single Family Residence
Built in 2024
0.4 Acres Lot
$545,700 Zestimate®
$305/sqft
$-- HOA
What's special
Quality finishesCovered front porchCathedral ceilingsPrivate covered rear porchLarge walk-in tiled showerExcellent workspaceLarge island
- 432 days |
- 254 |
- 15 |
Zillow last checked:
Listing updated:
Listed by:
David Lee davidleeteam@gmail.com,
Keller Williams Mtn Partners, LLC
Source: Canopy MLS as distributed by MLS GRID,MLS#: 4264564
Facts & features
Interior
Bedrooms & bathrooms
- Bedrooms: 3
- Bathrooms: 2
- Full bathrooms: 2
- Main level bedrooms: 3
Primary bedroom
- Level: Main
- Area: 238 Square Feet
- Dimensions: 17' 0" X 14' 0"
Bedroom s
- Level: Main
- Area: 144 Square Feet
- Dimensions: 12' 0" X 12' 0"
Bedroom s
- Level: Main
- Area: 144 Square Feet
- Dimensions: 12' 0" X 12' 0"
Bathroom full
- Level: Main
Bathroom full
- Level: Main
Breakfast
- Level: Main
- Area: 90 Square Feet
- Dimensions: 10' 0" X 9' 0"
Dining room
- Level: Main
- Area: 132 Square Feet
- Dimensions: 12' 0" X 11' 0"
Great room
- Level: Main
- Area: 306 Square Feet
- Dimensions: 18' 0" X 17' 0"
Kitchen
- Level: Main
- Area: 180 Square Feet
- Dimensions: 15' 0" X 12' 0"
Utility room
- Level: Main
- Area: 110 Square Feet
- Dimensions: 11' 0" X 10' 0"
Heating
- Forced Air, Heat Pump
Cooling
- Central Air, Electric, Heat Pump
Appliances
- Included: Dishwasher, Electric Oven, Electric Range, Microwave, Plumbed For Ice Maker, Refrigerator
- Laundry: Electric Dryer Hookup, Utility Room, Main Level, Sink, Washer Hookup
Features
- Breakfast Bar
- Flooring: Tile, Vinyl
- Doors: French Doors, Insulated Door(s)
- Windows: Insulated Windows
- Has basement: No
Interior area
- Total structure area: 1,834
- Total interior livable area: 1,834 sqft
- Finished area above ground: 1,834
- Finished area below ground: 0
Property
Parking
- Total spaces: 4
- Parking features: Driveway, Attached Garage, Garage Shop, Garage on Main Level
- Attached garage spaces: 2
- Uncovered spaces: 2
Features
- Levels: One
- Stories: 1
- Patio & porch: Covered, Front Porch, Rear Porch
- Exterior features: Storage
- Has view: Yes
- View description: Winter
Lot
- Size: 0.4 Acres
- Features: Cleared, Level, Paved, Wooded
Details
- Parcel number: 10007043
- Zoning: R-1
- Special conditions: Standard
Construction
Type & style
- Home type: SingleFamily
- Architectural style: Traditional
- Property subtype: Single Family Residence
Materials
- Hardboard Siding
- Foundation: Crawl Space
Condition
- New construction: Yes
- Year built: 2024
Details
- Builder model: Blueberry
- Builder name: Dark Horse Construction
Utilities & green energy
- Sewer: Septic Installed
- Water: City
- Utilities for property: Electricity Connected
Community & HOA
Community
- Subdivision: Orchard View
Location
- Region: Hendersonville
- Elevation: 2000 Feet
Financial & listing details
- Price per square foot: $305/sqft
- Date on market: 6/20/2025
- Cumulative days on market: 394 days
- Listing terms: Cash,Conventional,FHA,USDA Loan,VA Loan
- Electric utility on property: Yes
- Road surface type: Concrete, Paved
Estimated market value
$545,700
$518,000 - $573,000
$2,663/mo
Price history
| Date | Event | Price |
|---|---|---|
| 7/22/2026 | Price change | $559,000-6.7%$305/sqft |
Source:  Canopy MLS as distributed by MLS GRID #4264564 Report a problem Canopy MLS as distributed by MLS GRID #4264564 Report a problem | ||
| 12/2/2025 | Price change | $599,000-4.2%$327/sqft |
Source: Canopy MLS as distributed by MLS GRID #4264564 Report a problem | ||
| 7/28/2025 | Listed for sale | $625,000-1.2%$341/sqft |
Source: Canopy MLS as distributed by MLS GRID #4264564 Report a problem | ||
| 5/8/2024 | Listing removed | -- |
Source: Canopy MLS as distributed by MLS GRID #4111492 Report a problem | ||
| 2/23/2024 | Listed for sale | $632,730$345/sqft |
Source: Canopy MLS as distributed by MLS GRID #4111492 Report a problem | ||
Public tax history
Tax history is unavailable.
Monthly payment
Est. payment
Payment breakdown
Explore the cost of this home by adjusting the details. Changes won't be saved.Climate risks
Neighborhood: 28792
Nearby schools
GreatSchools rating
- 5/10Sugarloaf ElementaryGrades: PK-5Distance: 1.6 mi
- 6/10Apple Valley MiddleGrades: 6-8Distance: 0.6 mi
- 8/10North Henderson HighGrades: 9-12Distance: 0.6 mi
Schools provided by the listing agent
- Elementary: Edneyville
- Middle: Apple Valley
- High: North Henderson
Source: Canopy MLS as distributed by MLS GRID. This data may not be complete. We recommend contacting the local school district to confirm school assignments for this home.
- $470,900-- bd2 ba1.8k sqft86 Point Hope Ln, Hendersonville, NC 28792Off Market
- $28,7000.38 acres106 Point Hope Ln, Hendersonville, NC 28792Off Market
- $416,800-- bd2 ba1.6k sqft68 Point Hope Ln, Hendersonville, NC 28792Off Market
- $579,0003 bd2 ba1.8k sqft68 Point Hope Ln #6, Hendersonville, NC 28792New Construction

- $583,3003 bd4 ba2.8k sqft101 W Pointe Dr, Hendersonville, NC 28792Off Market
- $946,9004 bd4 ba3.9k sqft105 W Pointe Dr, Hendersonville, NC 28792Off Market
- $736,6004 bd3 ba3.9k sqft109 W Pointe Dr, Hendersonville, NC 28792Off Market
- $889,1004 bd4 ba5k sqft117 W Pointe Dr, Hendersonville, NC 28792Off Market
A local agent can set up tours, give advice and negotiate with sellers.
Similar homes
- $579,0003 bd2 ba1.8k sqft68 Point Hope Ln #6, Hendersonville, NC 28792New Construction
 MLS ID #4405711, David Lee, Keller Williams Mtn Partners, LLC. Canopy MLS as distributed by MLS GRID
 - $548,0003 bd2 ba1.5k sqft36 Windy Acres Knoll Dr, Hendersonville, NC 28792For Sale
 MLS ID #4377336, Jim Luebbers, BluAxis Realty. Canopy MLS as distributed by MLS GRID
 - $499,0003 bd3 ba1.7k sqft69 Milburn Ln, Hendersonville, NC 28792For Sale
 MLS ID #4383006, Heather Kogoy, Carolina Luxury Brokers LLC. Canopy MLS as distributed by MLS GRID
 - $610,0003 bd2 ba2k sqft318 Cider Hill Ln, Hendersonville, NC 28792For Sale
 MLS ID #4384067, Bennett Hodgins, Orchards Properties. Canopy MLS as distributed by MLS GRID
 - $548,0003 bd3 ba1.7k sqft45 Klimovych Rd, Hendersonville, NC 28792New ConstructionMLS ID #4390237, Anna Klimovych, Realty ONE Group Pivot Hendersonville. Canopy MLS as distributed by MLS GRID
- $600,0003 bd2 ba1.8k sqft20 Maple Knoll Dr, Hendersonville, NC 28792New ConstructionMLS ID #4120243, Bennett Hodgins, Orchards Properties. Canopy MLS as distributed by MLS GRID
- $625,0003 bd2 ba2k sqft68 Simply Grateful Dr, Hendersonville, NC 28792For SaleMLS ID #4361278, Amy Hathaway, George Real Estate Group Inc. Canopy MLS as distributed by MLS GRID
- $549,0003 bd3 ba1.7k sqft18 S Martha Kate Dr #22, Hendersonville, NC 28792New ConstructionMLS ID #4405948, Tucker Rhinehart, Keller Williams Mtn Partners, LLC. Canopy MLS as distributed by MLS GRID
- $549,0003 bd3 ba1.7k sqft12 S Martha Kate Dr #21, Hendersonville, NC 28792New ConstructionMLS ID #4405787, Tucker Rhinehart, Keller Williams Mtn Partners, LLC. Canopy MLS as distributed by MLS GRID
- $560,0003 bd3 ba2.3k sqft207 Wood Dale Dr, Hendersonville, NC 28791For SaleMLS ID #4385803, Caryn Huggins, Southern Roots Real Estate. Canopy MLS as distributed by MLS GRID
- $498,5003 bd3 ba1.7k sqft27 Klimovych Rd, Hendersonville, NC 28792New ConstructionMLS ID #4399870, Anna Klimovych, Realty ONE Group Pivot Hendersonville. Canopy MLS as distributed by MLS GRID
- $589,0003 bd3 ba1.8k sqft93 Martha Ave #10, Hendersonville, NC 28792New ConstructionMLS ID #4405951, Tucker Rhinehart, Keller Williams Mtn Partners, LLC. Canopy MLS as distributed by MLS GRID
- $589,9003 bd2 ba2k sqftVillage of the Ponds, Hendersonville, NC 28791For SaleMLS ID #4363117, Cheryl Cenderelli, Premier Sotheby’s International Realty. Canopy MLS as distributed by MLS GRID
- $600,0003 bd3 ba1.6k sqft165 Martha Ave #1, Hendersonville, NC 28792New ConstructionMLS ID #4405831, Tucker Rhinehart, Keller Williams Mtn Partners, LLC. Canopy MLS as distributed by MLS GRID
- $475,0002 bd1 ba1.4k sqft1212 Oakland St, Hendersonville, NC 28792For SaleMLS ID #4399817, Ryan McCullough, Abode Realty. Canopy MLS as distributed by MLS GRID
- $475,0003 bd3 ba1.4k sqft153 Hackleburg Ln, Hendersonville, NC 28792New ConstructionMLS ID #4328212, Jennifer Farley, Premier Sotheby’s International Realty. Canopy MLS as distributed by MLS GRID
- $670,0003 bd3 ba2.3k sqft104 Arrowood Ln, Hendersonville, NC 28791For SaleMLS ID #4398141, Christopher Battista, Howard Hanna Beverly-Hanks. Canopy MLS as distributed by MLS GRID
- $599,0004 bd4 ba2.5k sqft195 Jordan St, Hendersonville, NC 28739For SaleMLS ID #4402551, Kim Gentry Justus, Ivester Jackson Blackstream. Canopy MLS as distributed by MLS GRID
- $525,0003 bd3 ba1.5k sqft1008 Bell Mountain Rd, Zirconia, NC 28790New ConstructionMLS ID #4407045, Brad Puffer, Keller Williams Professionals. Canopy MLS as distributed by MLS GRID
- $599,0003 bd4 ba2.2k sqft760 New Hope Rd, Flat Rock, NC 28731New ConstructionMLS ID #4299455, Lina Gorovoy, Realty ONE Group Pivot Hendersonville. Canopy MLS as distributed by MLS GRID
