Welcome to this beautiful modern farmhouse set in rolling apple country, where mountain and pastoral views create a stunning backdrop for everyday living. Enjoy both sunrises and sunsets from either covered porch, perfect for relaxing and taking in the scenery. The gently rolling land offers a mix of level space ideal for a garden, backyard, or even a fenced pasture for a mini-farm. Designed for easy one-level living, the home features wide-plank, light-toned LVP flooring and a desirable split floor plan, with the primary suite privately situated on one side. The spacious primary bedroom showcases lovely views and is complemented by a large en-suite bath with a walk-in tiled shower, soaking tub, and generous walk-in closet. A covered back porch and adjoining deck create an inviting outdoor retreat—perfect for entertaining, grilling, or simply unwinding in the peaceful surroundings. This property offers the best of country living while remaining conveniently located just 20 minutes from downtown Hendersonville and the interstate, and only minutes from local wineries and apple orchards. Outdoor enthusiasts will appreciate easy access to nearby adventures, including Chimney Rock State Park and Green River Game Lands, both within a 30-minute drive. It’s a place that truly has to be experienced in person to appreciate the peaceful setting and natural beauty. Come see it for yourself and feel the calm, inviting lifestyle this special property has to offer!
Active
Price cut: $29K (8/5)
$625,000
68 Simply Grateful Dr, Hendersonville, NC 28792
3beds
2,016sqft
Single Family Residence
Built in 2020
3.38 Acres Lot
$-- Zestimate®
$310/sqft
$-- HOA
What's special
Mountain and pastoral viewsOne-level livingWalk-in tiled showerDesirable split floor planSpacious primary bedroomGenerous walk-in closetLarge en-suite bath
- 118 days |
- 855 |
- 35 |
Zillow last checked:
Listing updated:
Listed by:
Amy Hathaway amyhathawayrealtor@gmail.com,
George Real Estate Group Inc,
Amy Laughter,
George Real Estate Group Inc
Source: Canopy MLS as distributed by MLS GRID,MLS#: 4361278
Facts & features
Interior
Bedrooms & bathrooms
- Bedrooms: 3
- Bathrooms: 2
- Full bathrooms: 2
- Main level bedrooms: 3
Primary bedroom
- Level: Main
Heating
- Electric, Heat Pump, Propane
Cooling
- Ceiling Fan(s), Central Air, Electric, Heat Pump
Appliances
- Included: Dishwasher, Gas Cooktop, Gas Oven, Microwave, Refrigerator with Ice Maker, Self Cleaning Oven, Washer/Dryer
- Laundry: Utility Room, Main Level
Features
- Walk-In Closet(s)
- Flooring: Vinyl
- Doors: Insulated Door(s)
- Windows: Insulated Windows
- Has basement: No
- Fireplace features: Gas Log, Great Room, Propane
Interior area
- Total structure area: 2,016
- Total interior livable area: 2,016 sqft
- Finished area above ground: 2,016
- Finished area below ground: 0
Video & virtual tour
Property
Parking
- Parking features: Circular Driveway
- Has uncovered spaces: Yes
Features
- Levels: One
- Stories: 1
- Patio & porch: Covered, Deck, Front Porch, Rear Porch
- Has view: Yes
- View description: Mountain(s)
Lot
- Size: 3.38 Acres
Details
- Parcel number: 10011301
- Zoning: R3
- Special conditions: Standard
Construction
Type & style
- Home type: SingleFamily
- Architectural style: Farmhouse,Modern
- Property subtype: Single Family Residence
Materials
- Fiber Cement
- Foundation: Crawl Space
- Roof: Metal
Condition
- New construction: No
- Year built: 2020
Utilities & green energy
- Sewer: Septic Installed
- Water: Well
- Utilities for property: Cable Available
Community & HOA
Community
- Security: Carbon Monoxide Detector(s), Smoke Detector(s)
- Subdivision: None
Location
- Region: Hendersonville
Financial & listing details
- Price per square foot: $310/sqft
- Tax assessed value: $506,100
- Annual tax amount: $2,763
- Date on market: 5/1/2026
- Cumulative days on market: 118 days
- Listing terms: Cash,Conventional,FHA,USDA Loan,VA Loan
- Road surface type: Gravel
Estimated market value
Not available
Estimated sales range
Not available
Not available
Price history
| Date | Event | Price |
|---|---|---|
| 8/5/2026 | Price change | $625,000-4.4%$310/sqft |
Source:  Canopy MLS as distributed by MLS GRID #4361278 Report a problem Canopy MLS as distributed by MLS GRID #4361278 Report a problem | ||
| 6/24/2026 | Price change | $654,000-0.8%$324/sqft |
Source: Canopy MLS as distributed by MLS GRID #4361278 Report a problem | ||
| 5/25/2026 | Price change | $659,000-1.5%$327/sqft |
Source: Canopy MLS as distributed by MLS GRID #4361278 Report a problem | ||
| 5/1/2026 | Listed for sale | $669,000+16.3%$332/sqft |
Source: Canopy MLS as distributed by MLS GRID #4361278 Report a problem | ||
| 11/9/2023 | Sold | $575,000-3.4%$285/sqft |
Source: Canopy MLS as distributed by MLS GRID #4063618 Report a problem | ||
| 9/1/2023 | Listed for sale | $595,000-5.4%$295/sqft |
Source: Canopy MLS as distributed by MLS GRID #4063618 Report a problem | ||
| 8/4/2023 | Listing removed | -- |
Source: Canopy MLS as distributed by MLS GRID #4011251 Report a problem | ||
| 4/20/2023 | Price change | $629,000-3.1%$312/sqft |
Source: Canopy MLS as distributed by MLS GRID #CAR4011251 Report a problem | ||
| 3/16/2023 | Listed for sale | $649,000$322/sqft |
Source: Canopy MLS as distributed by MLS GRID #CAR4011251 Report a problem | ||
Public tax history
| Year | Property taxes | Tax assessment |
|---|---|---|
| 2025 | $2,763 +1.2% | $506,100 +1.2% |
| 2024 | $2,732 -5.1% | $500,300 -5.1% |
| 2023 | $2,878 | $527,100 |
| 2022 | -- | -- |
Find assessor info on the county website
Monthly payment
Est. payment
Payment breakdown
Explore the cost of this home by adjusting the details. Changes won't be saved.Climate risks
Neighborhood: 28792
Nearby schools
GreatSchools rating
- 4/10Edneyville ElementaryGrades: PK-5Distance: 4.7 mi
- 6/10Apple Valley MiddleGrades: 6-8Distance: 7.8 mi
- 8/10North Henderson HighGrades: 9-12Distance: 7.8 mi
Schools provided by the listing agent
- Elementary: Edneyville
- Middle: Apple Valley
- High: North Henderson
Source: Canopy MLS as distributed by MLS GRID. This data may not be complete. We recommend contacting the local school district to confirm school assignments for this home.
- $---- bd2 ba-- sqft545 Roland Jones Rd, Hendersonville, NC 28792Off Market
- $420,1003 bd-- ba1.3k sqft568 Roland Jones Rd, Hendersonville, NC 28792Off Market
- $481,800-- bd2 ba1.9k sqft188 Simply Grateful Dr, Hendersonville, NC 28792Off Market
- $288,200-- bd1 ba832 sqft744 Roland Jones Rd, Hendersonville, NC 28792Off Market
- $197,0006.77 acres108 Blessed Valley Dr, Hendersonville, NC 28792Sold
- $197,000-- bd-- ba-- sqft108 Blessed Valley Dr, Hendersonville, NC 28792Sold
- $137,5002.51 acres220 Simply Grateful Dr, Hendersonville, NC 28792Lot/Land
- $383,4003 bd2 ba1.6k sqft464 Roland Jones Rd, Hendersonville, NC 28792Off Market
A local agent can set up tours, give advice and negotiate with sellers.
Similar homes
- $600,0003 bd3 ba1.3k sqft77 Willow Stone Way, Hendersonville, NC 28792For Sale

 MLS ID #4392902, Christopher Battista, Howard Hanna Beverly-Hanks. Canopy MLS as distributed by MLS GRID
 - $610,0003 bd2 ba2k sqft318 Cider Hill Ln, Hendersonville, NC 28792For Sale
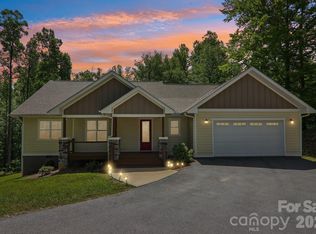 MLS ID #4384067, Bennett Hodgins, Orchards Properties. Canopy MLS as distributed by MLS GRID
 - $635,0003 bd3 ba2k sqft200 Newman Dr, Hendersonville, NC 28792For Sale
 MLS ID #4405971, Mary Sitton, Premier Sotheby’s International Realty. Canopy MLS as distributed by MLS GRID
 - $649,9003 bd2 ba2.2k sqft3229 N Bearwallow Rd, Hendersonville, NC 28792For Sale
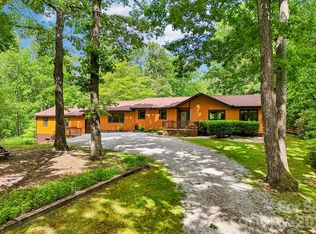 MLS ID #4389185, Tyler Greer, Keller Williams Mtn Partners, LLC. Canopy MLS as distributed by MLS GRID
 - $690,0002 bd3 ba1.9k sqft852 Marshall Ridge Rd, Hendersonville, NC 28792For SaleMLS ID #4383517, Madison Owenby, Eclat Realty + Co. Canopy MLS as distributed by MLS GRID
- $575,0003 bd3 ba1.9k sqft231 Kimberly Ann Dr, Hendersonville, NC 28792For SaleMLS ID #4413448, Terri Eisenhauer, RE/MAX Results. Canopy MLS as distributed by MLS GRID
- $499,0003 bd3 ba1.7k sqft69 Milburn Ln, Hendersonville, NC 28792For SaleMLS ID #4383006, Heather Kogoy, Carolina Luxury Brokers LLC. Canopy MLS as distributed by MLS GRID
- $699,0004 bd4 ba2.8k sqft1367 Old Mill Rd, Hendersonville, NC 28792For SaleMLS ID #4319973, Cory Wall, EXP Realty LLC. Canopy MLS as distributed by MLS GRID
- $365,0003 bd2 ba1.6k sqft10 Eagle Dr, Hendersonville, NC 28792For SaleMLS ID #4365502, Mary Helen Letterle, EXP Realty LLC. Canopy MLS as distributed by MLS GRID
- $560,0003 bd3 ba2.3k sqft207 Wood Dale Dr, Hendersonville, NC 28791For SaleMLS ID #4385803, Caryn Huggins, Southern Roots Real Estate. Canopy MLS as distributed by MLS GRID
- $535,0004 bd3 ba2.9k sqft3020 Chestnut Tree Rd, Hendersonville, NC 28792For SaleMLS ID #4407739, James Dager, Keller Williams Elite Realty. Canopy MLS as distributed by MLS GRID
- $579,0003 bd2 ba1.8k sqft68 Point Hope Ln #6, Hendersonville, NC 28792New ConstructionMLS ID #4405711, David Lee, Keller Williams Mtn Partners, LLC. Canopy MLS as distributed by MLS GRID
- $594,0003 bd2 ba1.9k sqft771 Sally Gap Rd, Old Fort, NC 28762For SaleMLS ID #4399905, Jeannie Conner, Greybeard Realty Old Fort Office. Canopy MLS as distributed by MLS GRID
- $524,9003 bd3 ba2.5k sqft4 Beechwood Lakes Dr, Hendersonville, NC 28792For SaleMLS ID #4380923, Justin Purnell, EXP Realty LLC. Canopy MLS as distributed by MLS GRID
- $599,0002 bd2 ba1.4k sqft1568 John Smith Rd, Columbus, NC 28722For SaleMLS ID #4407837, Angela Cairnes, Century 21 Mountain Lifestyles. Canopy MLS as distributed by MLS GRID
- $635,0003 bd2 ba2.3k sqft1448 Cane Creek Rd, Fletcher, NC 28732For SaleMLS ID #4395402, Noah George, George Real Estate Group Inc. Canopy MLS as distributed by MLS GRID
- $399,9003 bd3 ba1.6k sqft696 Beehive Rd, Hendersonville, NC 28792New ConstructionMLS ID #4341619, Scott Angelo, EXP Realty LLC. Canopy MLS as distributed by MLS GRID
- $589,9003 bd2 ba2k sqftVillage of the Ponds, Hendersonville, NC 28791For SaleMLS ID #4363117, Cheryl Cenderelli, Premier Sotheby’s International Realty. Canopy MLS as distributed by MLS GRID
- $580,0003 bd4 ba2.1k sqft11 Roberts Dr, Swannanoa, NC 28778For SaleMLS ID #4352970, Holly Lindsey, Noble & Company Realty. Canopy MLS as distributed by MLS GRID
- $559,0003 bd2 ba1.8k sqft86 Point Hope Ln, Hendersonville, NC 28792New ConstructionMLS ID #4264564, David Lee, Keller Williams Mtn Partners, LLC. Canopy MLS as distributed by MLS GRID
