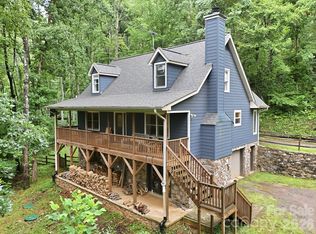
Tucked away on a private 2.26 acre cul-de-sac lot, this custom mountain retreat feels like living in a treehouse with breathtaking views. Soaring 18-foot ceiling in the great room and an open-concept design create for a light-filled space that blends comfort with natural beauty.
Enjoy peaceful mornings and sunset evenings from the maintenance-free front and rear decks while listening to the soothing sounds of nearby Lace Falls. Large windows throughout the home capture stunning views from nearly every room.
The kitchen features quartz countertops, 39-inch custom espresso cabinetry, and generous space for gathering, with matching custom cabinetry carried through the bathrooms and laundry room for a cohesive, upscale finish. The primary suite offers a spa-like retreat with a custom-tiled walk-in shower and tile flooring.
Quality craftsmanship is evident throughout with solid oak hardwood floors, solid wood interior doors, and 9-foot ceilings on the main level. The basement includes 9-foot ceilings, a pacific energy wood stove, workshop, utility sink, and additional toilet-offering flexible space for hobbies, storage, or future expansion.
Built for efficiency and peace of mind, the home includes 2x6 exterior walls, dual HVAC systems, a tankless gas water heater, a 24kW whole house generator, and a spacious two car garage.
A rare combination of privacy, views, and high end-constructions- this mountain retreat is truly one of a kind.
Active
Price cut: $30K (7/7)
$690,000
852 Marshall Ridge Rd, Hendersonville, NC 28792
2beds
1,979sqft
Single Family Residence
Built in 2020
2.26 Acres Lot
$668,000 Zestimate®
$349/sqft
$60/mo HOA
What's special
Light-filled spaceSolid wood interior doorsSolid oak hardwood floorsCustom-tiled walk-in showerSpacious two car garageGenerous space for gatheringUtility sink
- 121 days
- 242
- 12
Zillow last checked:
Listing updated:
Listed by:
Madison Owenby madison@eclatrealtyco.com,
Eclat Realty + Co
Source: Canopy MLS as distributed by MLS GRID,MLS#: 4383517
Facts & features
Interior
Bedrooms & bathrooms
- Bedrooms: 2
- Bathrooms: 3
- Full bathrooms: 2
- 1/2 bathrooms: 1
- Main level bedrooms: 1
Primary bedroom
- Level: Upper
Bedroom s
- Level: Main
Bathroom half
- Level: Basement
Basement
- Level: Basement
Exercise room
- Level: Upper
Kitchen
- Level: Main
Living room
- Level: Main
Heating
- Central
Cooling
- Central Air, Electric
Appliances
- Included: Dishwasher, Dryer, Electric Range, Microwave, Oven, Refrigerator, Washer
- Laundry: Mud Room
Features
- Doors: Sliding Doors
- Basement: Basement Garage Door,Interior Entry,Walk-Out Access
Interior area
- Total structure area: 1,979
- Total interior livable area: 1,979 sqft
- Finished area above ground: 1,979
- Finished area below ground: 0
Property
Parking
- Total spaces: 2
- Parking features: Attached Garage
- Attached garage spaces: 2
Features
- Levels: Two
- Stories: 2
- Patio & porch: Covered, Deck, Front Porch, Rear Porch
Lot
- Size: 2.26 Acres
Details
- Parcel number: 0603343299
- Zoning: R3
- Special conditions: Standard
- Other equipment: Generator
Construction
Type & style
- Home type: SingleFamily
- Property subtype: Single Family Residence
Materials
- Vinyl
Condition
- New construction: No
- Year built: 2020
Utilities & green energy
- Sewer: Septic Installed
- Water: Well
- Utilities for property: Propane
Community & HOA
Community
- Subdivision: Lace Falls
HOA
- Has HOA: Yes
- HOA fee: $725 annually
- HOA name: Lace Falls POA
Location
- Region: Hendersonville
Financial & listing details
- Price per square foot: $349/sqft
- Tax assessed value: $463,800
- Annual tax amount: $2,532
- Date on market: 5/20/2026
- Cumulative days on market: 122 days
- Listing terms: Cash,Conventional
- Road surface type: Gravel
Estimated market value
$668,000
$635,000 - $701,000
$2,801/mo
Price history
| Date | Event | Price |
|---|---|---|
| 7/7/2026 | Price change | $690,000-4.2%$349/sqft |
Source:  Canopy MLS as distributed by MLS GRID #4383517 Report a problem Canopy MLS as distributed by MLS GRID #4383517 Report a problem | ||
| 5/20/2026 | Listed for sale | $720,000+1209.1%$364/sqft |
Source: Canopy MLS as distributed by MLS GRID #4383517 Report a problem | ||
| 2/16/2018 | Sold | $55,000+7.8%$28/sqft |
Source: Public Record Report a problem | ||
| 10/12/2010 | Sold | $51,000$26/sqft |
Source: Public Record Report a problem | ||
Public tax history
| Year | Property taxes | Tax assessment |
|---|---|---|
| 2025 | $2,532 | $463,800 |
| 2024 | $2,532 | $463,800 |
| 2023 | $2,532 +12.4% | $463,800 +39.2% |
| 2022 | $2,252 | $333,200 +33.7% |
| 2021 | -- | $249,300 |
| 2020 | $1,685 +365.1% | $249,300 +365.1% |
| 2019 | $362 | $53,600 |
Find assessor info on the county website
Monthly payment
Est. payment
Payment breakdown
Explore the cost of this home by adjusting the details. Changes won't be saved.Climate risks
Neighborhood: 28792
Nearby schools
Schools provided by the listing agent
- Elementary: Edneyville
- Middle: Apple Valley
- High: North Henderson
Source: Canopy MLS as distributed by MLS GRID. This data may not be complete. We recommend contacting the local school district to confirm school assignments for this home.
Similar homes
- $600,0003 bd3 ba1.3k sqft77 Willow Stone Way, Hendersonville, NC 28792For Sale

 MLS ID #4392902, Christopher Battista, Howard Hanna Beverly-Hanks. Canopy MLS as distributed by MLS GRID
 - $615,0003 bd2 ba2k sqft68 Simply Grateful Dr, Hendersonville, NC 28792For Sale
 MLS ID #4361278, Amy Laughter, George Real Estate Group Inc. Canopy MLS as distributed by MLS GRID
 - $610,0003 bd2 ba2k sqft318 Cider Hill Ln, Hendersonville, NC 28792For Sale
 MLS ID #4384067, Bennett Hodgins, Orchards Properties. Canopy MLS as distributed by MLS GRID
 - $675,0003 bd3 ba1.7k sqft291 Merrills Chase Rd, Asheville, NC 28803For Sale
 MLS ID #4419826, Colleen Hannah, Coldwell Banker Advantage. Canopy MLS as distributed by MLS GRID
 - $695,0003 bd2 ba2k sqft274 Hawks Nest Trl, Lake Lure, NC 28746For SaleMLS ID #4396440, Marla Machado, Howard Hanna Beverly-Hanks, Lake Lure. Canopy MLS as distributed by MLS GRID
- $649,9003 bd3 ba2.5k sqft571 Terrys Gap Rd, Fletcher, NC 28732For SaleMLS ID #4330724, Renee Seigler, Keller Williams Professionals. Canopy MLS as distributed by MLS GRID
- $700,0003 bd3 ba2.1k sqft8 W Haven Ln, Arden, NC 28704For SaleMLS ID #4421286, M.E. Gray, Nest Realty Asheville. Canopy MLS as distributed by MLS GRID
- $775,9993 bd3 ba2.5k sqft1230 Terrys Gap Rd, Hendersonville, NC 28792For SaleMLS ID #4342628, Kris McCoy, Nest Realty Asheville. Canopy MLS as distributed by MLS GRID
- $670,0003 bd3 ba2.3k sqft104 Arrowood Ln, Hendersonville, NC 28791For SaleMLS ID #4398141, Christopher Battista, Howard Hanna Beverly-Hanks. Canopy MLS as distributed by MLS GRID
- $765,0002 bd2 ba1.6k sqft6 Starwood Valley Trl, Arden, NC 28704For SaleMLS ID #4424427, Viv Snyder, Howard Hanna Beverly-Hanks Asheville-Biltmore Park. Canopy MLS as distributed by MLS GRID
- $559,0003 bd3 ba2.3k sqft207 Wood Dale Dr, Hendersonville, NC 28791For SaleMLS ID #4385803, Caryn Huggins, Southern Roots Real Estate. Canopy MLS as distributed by MLS GRID
- $680,0003 bd3 ba2.7k sqft202 Riva Ridge Dr, Fairview, NC 28730For SaleMLS ID #4397168, Amy Wilson, Homespun Investment Realty Inc. Canopy MLS as distributed by MLS GRID
- $650,0003 bd3 ba2.4k sqft6 Southbrook Dr, Fletcher, NC 28732For SaleMLS ID #4396867, Matt Tavener, Keller Williams Professionals. Canopy MLS as distributed by MLS GRID
- $728,0004 bd3 ba2.9k sqft121 Churchill Downs Dr, Fairview, NC 28730For SaleMLS ID #4420443, Martha Lowe, CENTURY 21 Mountain Lifestyles. Canopy MLS as distributed by MLS GRID
- $769,9003 bd3 ba2k sqft18 Forget Me Not Mdws, Fairview, NC 28730For SaleMLS ID #4410784, D'Ann Ford, Premier Sotheby’s International Realty. Canopy MLS as distributed by MLS GRID
- $489,9003 bd2 ba1.5k sqft180 Ridgeview Dr, Hendersonville, NC 28792For SaleMLS ID #4410645, John Toomey, New View Realty. Canopy MLS as distributed by MLS GRID
- $593,9003 bd2 ba2.1k sqft232 Wild Haven Way, Mill Spring, NC 28756For SaleMLS ID #4378735, Christopher Battista, Howard Hanna Beverly-Hanks. Canopy MLS as distributed by MLS GRID
- $589,0003 bd3 ba1.5k sqft11 Tahchee Trl, Fletcher, NC 28732For SaleMLS ID #4415640, Ann Roth, Nest Realty Asheville. Canopy MLS as distributed by MLS GRID
- $700,0003 bd3 ba2.6k sqft10 Chestnut Top Cir, Mills River, NC 28759For SaleMLS ID #4392677, Chrystal Anthony, Howard Hanna Beverly-Hanks. Canopy MLS as distributed by MLS GRID
- $800,0003 bd2 ba2.5k sqft73 Hudson Holw, Horse Shoe, NC 28742For SaleMLS ID #4418438, Brad Puffer, Keller Williams Professionals. Canopy MLS as distributed by MLS GRID
