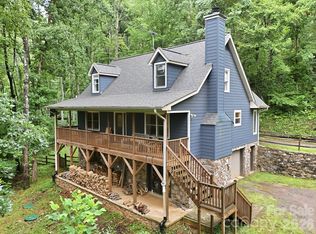
On a gentle knoll within an intimate community of seven homes, this custom home, designed by the owners, offers a thoughtful combination of privacy, natural surroundings and convenient access to Asheville. Set on 0.57 acres and surrounded by mature trees, the residence occupies a wooded setting while remaining close to the amenities, recreation and cultural offerings of Western North Carolina. With three bedrooms, 2.5 baths and 2,041 square feet, the home is designed around comfortable main-level living, with spaces that provide convenient everyday access to the outdoors. The home’s custom, owner-designed character is reflected in its architectural details and relationship to the surrounding property. A dramatic vaulted ceiling adds volume and definition to the interior, while a real stone fireplace provides a substantial focal point in the living area. These features complement the home’s wooded setting and create a distinctive architectural character. The main-floor primary bedroom opens directly to the screened porch, creating an easy transition between the interior and one of the home’s most useful outdoor spaces. The enormous screened porch overlooks the woods and provides an extended area for morning coffee, quiet afternoons, dining or enjoying the surrounding landscape. Its direct connection to the primary bedroom and main living spaces make the porch a natural extension of the home and a central feature of its indoor-outdoor design. The main level is thoughtfully arranged for ease and comfort, allowing the primary living spaces to be enjoyed without relying on stairs for everyday routines. The combination of a vaulted ceiling, stone fireplace and expansive screened porch gives the residence a distinct architectural identity while preserving the practical qualities of a home designed for comfortable daily living. Outside, mature trees and landscaping contribute to a sense of privacy created by the wooded setting. At the same time, the residence is part of a small community of only seven homes, providing a sense of neighborhood without sacrificing the separation created by the surrounding landscape. The setting offers privacy without isolation, with the convenience of nearby Asheville and the natural environment of Fairview close at hand. A dedicated garden area provides space for gardening and outdoor enjoyment, while the screened porch offers a place to experience the changing seasons of Western North Carolina. A two-car garage provides convenient parking and additional storage. A whole-house generator offers added year-round convenience and preparedness. The Fairview location places the residence within reach of local farms and markets, restaurants, breweries and cideries, as well as hiking, recreation and other outdoor pursuits associated with Western North Carolina. Whistle Hop Brewing Company, Hilltop Ice Cream and nearby recreation are a short distance away. Asheville is also readily accessible by car, with downtown offering dining, galleries, boutiques, entertainment and cultural attractions. Offered at $769,900, this Fairview residence brings together custom-designed architecture, comfortable main-level living and a strong connection to its wooded surroundings. Distinctive features include the dramatic vaulted ceiling, real stone fireplace, enormous screened porch overlooking the woods, main-floor primary bedroom with direct porch access, whole-house generator, two-car garage and dedicated garden area. Its 0.57-acre setting within a seven-home community provides privacy without isolation, while its location offers convenient access to Asheville and the outdoor and cultural amenities of Western North Carolina.
Active
$769,900
18 Forget Me Not Mdws, Fairview, NC 28730
3beds
2,041sqft
Single Family Residence
Built in 2017
0.57 Acres Lot
$749,700 Zestimate®
$377/sqft
$38/mo HOA
What's special
Real stone fireplaceDedicated garden areaDramatic vaulted ceilingWooded settingSurrounded by mature treesComfortable main-level livingTwo-car garage
- 47 days
- 164
- 16
Zillow last checked:
Listing updated:
Listed by:
D'Ann Ford 828-774-0288,
Premier Sotheby’s International Realty
Source: Canopy MLS as distributed by MLS GRID,MLS#: 4410784
Facts & features
Interior
Bedrooms & bathrooms
- Bedrooms: 3
- Bathrooms: 3
- Full bathrooms: 2
- 1/2 bathrooms: 1
- Main level bedrooms: 1
Primary bedroom
- Level: Main
Bedroom s
- Level: Upper
Bedroom s
- Level: Upper
Bathroom full
- Level: Main
Bathroom half
- Level: Main
Bonus room
- Level: Upper
Kitchen
- Level: Main
Laundry
- Level: Main
Living room
- Level: Main
Loft
- Level: Upper
Heating
- Heat Pump
Cooling
- Heat Pump
Appliances
- Included: Dishwasher, Microwave, Refrigerator
- Laundry: Laundry Room, Main Level
Features
- Kitchen Island, Walk-In Closet(s)
- Flooring: Carpet, Wood
- Has basement: No
- Fireplace features: Family Room, Gas Log
Interior area
- Total structure area: 2,041
- Total interior livable area: 2,041 sqft
- Finished area above ground: 2,041
- Finished area below ground: 0
Property
Parking
- Total spaces: 2
- Parking features: Driveway, Attached Garage, Garage on Main Level
- Attached garage spaces: 2
- Has uncovered spaces: Yes
Features
- Levels: Two
- Stories: 2
- Patio & porch: Deck, Patio, Screened
- Exterior features: Fire Pit
Lot
- Size: 0.57 Acres
Details
- Parcel number: 968634170000000
- Zoning: OU
- Special conditions: Standard
Construction
Type & style
- Home type: SingleFamily
- Architectural style: Arts and Crafts
- Property subtype: Single Family Residence
Materials
- Fiber Cement
- Foundation: Crawl Space
Condition
- New construction: No
- Year built: 2017
Utilities & green energy
- Sewer: Septic Installed
- Water: Well
Community & HOA
Community
- Subdivision: Fairview Meadows
HOA
- Has HOA: Yes
- HOA fee: $450 annually
- HOA name: Fairview Meadows
Location
- Region: Fairview
Financial & listing details
- Price per square foot: $377/sqft
- Tax assessed value: $364,600
- Annual tax amount: $2,576
- Date on market: 8/18/2026
- Cumulative days on market: 47 days
- Listing terms: Cash,Conventional
- Road surface type: Asphalt, Paved
Estimated market value
$749,700
$712,000 - $787,000
$2,813/mo
Price history
| Date | Event | Price |
|---|---|---|
| 8/18/2026 | Listed for sale | $769,900+1504%$377/sqft |
Source:  Canopy MLS as distributed by MLS GRID #4410784 Report a problem Canopy MLS as distributed by MLS GRID #4410784 Report a problem | ||
| 7/1/2015 | Sold | $48,000$24/sqft |
Source: Public Record Report a problem | ||
Public tax history
| Year | Property taxes | Tax assessment |
|---|---|---|
| 2025 | $2,576 +4.3% | $364,600 |
| 2024 | $2,471 +5.4% | $364,600 |
| 2023 | $2,344 +1.6% | $364,600 |
| 2022 | $2,308 | $364,600 |
| 2021 | $2,308 +5.4% | $364,600 +12.2% |
| 2020 | $2,190 | $324,900 |
| 2019 | $2,190 | $324,900 |
| 2018 | $2,190 +4.7% | $324,900 +612.5% |
| 2017 | $2,092 | $45,600 |
| 2016 | -- | $45,600 |
| 2015 | $323 | -- |
Find assessor info on the county website
Monthly payment
Est. payment
Payment breakdown
Explore the cost of this home by adjusting the details. Changes won't be saved.Climate risks
Neighborhood: 28730
Similar homes

- $925,0003 bd3 ba1.8k sqft95 Ashworth Dr, Fairview, NC 28730For Sale

 MLS ID #4402012, Clarissa Marshall, EXP Realty LLC. Canopy MLS as distributed by MLS GRID
 - $845,0003 bd2 ba2.6k sqft101 Reeds Creek Rd, Fairview, NC 28730For Sale
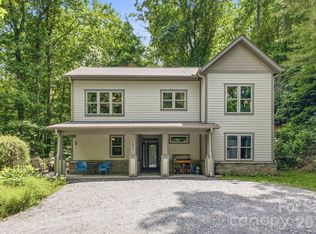 MLS ID #4409331, Mark Floan, Coldwell Banker Advantage. Canopy MLS as distributed by MLS GRID
 - $499,9993 bd3 ba2.8k sqft233 Church Rd, Fairview, NC 28730For Sale
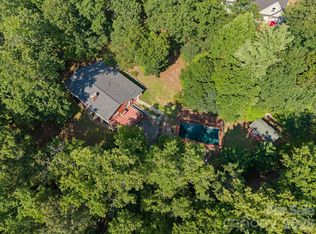 MLS ID #4394099, Monica Rousseau, Realty ONE Group Pivot Asheville. Canopy MLS as distributed by MLS GRID
 - $665,0003 bd3 ba1.7k sqft291 Merrills Chase Rd, Asheville, NC 28803For Sale
 MLS ID #4419826, Colleen Hannah, Coldwell Banker Advantage. Canopy MLS as distributed by MLS GRID
 - $897,9974 bd4 ba2.8k sqft70 King Heights Dr, Fletcher, NC 28732For SaleMLS ID #4427173, Maddison McMahan, Lusso Realty. Canopy MLS as distributed by MLS GRID
- $989,9004 bd4 ba3k sqft4 Old Bridge Cir, Fairview, NC 28730For SaleMLS ID #4412402, Christina Gallegos, Walnut Cove Realty/Allen Tate/Beverly-Hanks. Canopy MLS as distributed by MLS GRID
- $724,0003 bd3 ba2.5k sqft2 Ayr Ct, Arden, NC 28704For SaleMLS ID #4405203, Karen Bosse, Premier Sotheby’s International Realty. Canopy MLS as distributed by MLS GRID
- $799,0003 bd2 ba2.1k sqft35 Penley Park Dr, Weaverville, NC 28787For SaleMLS ID #4424413, Libby Rogers, Keller Williams Professionals. Canopy MLS as distributed by MLS GRID
- $650,0003 bd3 ba2.4k sqft6 Southbrook Dr, Fletcher, NC 28732For SaleMLS ID #4396867, Matt Tavener, Keller Williams Professionals. Canopy MLS as distributed by MLS GRID
- $698,0004 bd3 ba2.5k sqft69 Sunwest Dr, Arden, NC 28704For SaleMLS ID #4424300, Steve Heiselman, EXP Realty LLC. Canopy MLS as distributed by MLS GRID
- $745,0004 bd4 ba2.3k sqft21 Wood Path Ln, Arden, NC 28704For SaleMLS ID #4372513, Maria Cavallo, Love Asheville Realty. Canopy MLS as distributed by MLS GRID
- $735,0004 bd3 ba2.7k sqft13 Rolling View Dr, Asheville, NC 28805For SaleMLS ID #4378047, Jessica Jackson, Town and Mountain Realty. Canopy MLS as distributed by MLS GRID
- $765,0002 bd2 ba1.6k sqft6 Starwood Valley Trl, Arden, NC 28704For SaleMLS ID #4424427, Viv Snyder, Howard Hanna Beverly-Hanks Asheville-Biltmore Park. Canopy MLS as distributed by MLS GRID
- $799,9003 bd3 ba2.6k sqft417 Blue Mist Way, Arden, NC 28704For SaleMLS ID #4413993, Suzanne Beckmann, Howard Hanna Beverly-Hanks. Canopy MLS as distributed by MLS GRID
- $850,0004 bd4 ba3k sqft14 Willow Rd, Asheville, NC 28804For SaleMLS ID #4429269, Emily Wareham, Asheville Realty Group. Canopy MLS as distributed by MLS GRID
- $690,0002 bd3 ba1.9k sqft852 Marshall Ridge Rd, Hendersonville, NC 28792For SaleMLS ID #4383517, Madison Owenby, Eclat Realty + Co. Canopy MLS as distributed by MLS GRID
- $799,0004 bd3 ba2.8k sqft906 Indian Hill Rd, Hendersonville, NC 28791For SaleMLS ID #4425706, Kathryn Watkins, Century 21 Connected. Canopy MLS as distributed by MLS GRID
- $649,9003 bd3 ba2.5k sqft571 Terrys Gap Rd, Fletcher, NC 28732For SaleMLS ID #4330724, Renee Seigler, Keller Williams Professionals. Canopy MLS as distributed by MLS GRID
- $749,9003 bd3 ba2.4k sqft109 Little Cherokee Rdg, Hendersonville, NC 28739For SaleMLS ID #4374355, Alec Cantley, Premier Sotheby’s International Realty. Canopy MLS as distributed by MLS GRID
- $775,9993 bd3 ba2.5k sqft1230 Terrys Gap Rd, Hendersonville, NC 28792For SaleMLS ID #4342628, Kris McCoy, Nest Realty Asheville. Canopy MLS as distributed by MLS GRID
