Imagine your mornings with coffee on the expansive wraparound porch, where year-round mountain views and
the gentle sound of a babbling brook set the tone for a peaceful day. Set withing a gated community, this
beautifully updated home is features an impressive two-story great room with gleaming wood floors and a
dramatic stone fireplace with a hand hewn sycamore mantle—warm and welcoming in every season. The spacious
primary suite is a private retreat with a remodeled, spa-like bath that includes dual vanities, a soaking
tub and tiled step-in shower. The kitchen balances style and function with a gas cooktop, updated
backsplash and an open layout that flows into the great room and breakfast area. Flexible living spaces
let you tailor the home to your needs: a dedicated dining room or office, a large bonus room and a cozy
screened porch offer options for work, relaxation, and hosting. Upstairs two generously sized bedrooms
share a full bath. For added peace of mind, the roof, both HVAC systems and the water heater are less than
five years old, and high-speed fiber has recently been run throughout the neighborhood. An unfinished basement.
Active
Price cut: $35.1K (9/4)
$799,900
417 Blue Mist Way, Arden, NC 28704
3beds
2,699sqft
Single Family Residence
Built in 2002
0.94 Acres Lot
$-- Zestimate®
$296/sqft
$118/mo HOA
What's special
- 58 days
- 328
- 38
Zillow last checked:
Listing updated:
Listed by:
Suzanne Beckmann suzanne.beckmann@allentate.com,
Howard Hanna Beverly-Hanks
Source: Canopy MLS as distributed by MLS GRID,MLS#: 4413993
Facts & features
Interior
Bedrooms & bathrooms
- Bedrooms: 3
- Bathrooms: 3
- Full bathrooms: 2
- 1/2 bathrooms: 1
- Main level bedrooms: 1
Primary bedroom
- Level: Main
Bedroom s
- Level: Upper
Bedroom s
- Level: Upper
Bathroom full
- Level: Main
Bathroom full
- Level: Upper
Bathroom half
- Level: Main
Bonus room
- Level: Upper
Great room
- Level: Main
Kitchen
- Level: Main
Office
- Level: Main
Heating
- Heat Pump, Zoned
Cooling
- Central Air, Heat Pump, Zoned
Appliances
- Included: Dishwasher, Gas Cooktop, Microwave, Refrigerator, Wall Oven, Water Softener
- Laundry: Laundry Room, Main Level, Sink
Features
- Breakfast Bar, Soaking Tub, Kitchen Island, Open Floorplan, Pantry, Storage, Walk-In Closet(s)
- Flooring: Carpet, Tile, Wood
- Windows: Insulated Windows, Skylight(s)
- Basement: Daylight,Exterior Entry,Interior Entry,Storage Space,Unfinished
- Fireplace features: Gas Log, Great Room, Propane
Interior area
- Total structure area: 2,699
- Total interior livable area: 2,699 sqft
- Finished area above ground: 2,699
- Finished area below ground: 0
Video & virtual tour
Property
Parking
- Total spaces: 2
- Parking features: Attached Garage, Garage on Main Level
- Attached garage spaces: 2
Features
- Levels: One and One Half
- Stories: 1.5
- Patio & porch: Covered, Rear Porch, Screened, Wrap Around
- Has private pool: Yes
- Pool features: Outdoor Pool
- Has view: Yes
- View description: Mountain(s), Year Round
- Waterfront features: Creek/Stream
Lot
- Size: 0.94 Acres
- Features: Rolling Slope, Wooded, Views
Details
- Parcel number: 961397569000000
- Zoning: R-1
- Special conditions: Standard
Construction
Type & style
- Home type: SingleFamily
- Property subtype: Single Family Residence
Materials
- Fiber Cement, Stone Veneer
Condition
- New construction: No
- Year built: 2002
Utilities & green energy
- Sewer: Septic Installed
- Water: Well
- Utilities for property: Propane, Underground Utilities
Community & HOA
Community
- Features: Clubhouse, Gated, Pond, Street Lights, Tennis Court(s), Walking Trails
- Security: Security System
- Subdivision: Avery Park
HOA
- Has HOA: Yes
- HOA fee: $705 semi-annually
- HOA name: IPM
- HOA phone: 828-650-6875
Location
- Region: Arden
Financial & listing details
- Price per square foot: $296/sqft
- Tax assessed value: $561,700
- Annual tax amount: $3,621
- Date on market: 8/11/2026
- Cumulative days on market: 183 days
- Exclusions: Metal art piece in foyer. StarLink equipment. Blink Cameras. Booster.
- Road surface type: Asphalt, Paved
Estimated market value
Not available
Estimated sales range
Not available
Not available
Price history
| Date | Event | Price |
|---|---|---|
| 9/4/2026 | Price change | $799,900-4.2%$296/sqft |
Source:  Canopy MLS as distributed by MLS GRID #4413993 Report a problem Canopy MLS as distributed by MLS GRID #4413993 Report a problem | ||
| 8/12/2026 | Listed for sale | $835,000-1.8%$309/sqft |
Source: Canopy MLS as distributed by MLS GRID #4413993 Report a problem | ||
| 8/10/2026 | Listing removed | $850,000$315/sqft |
Source: Canopy MLS as distributed by MLS GRID #4367137 Report a problem | ||
| 7/13/2026 | Price change | $850,000-2.9%$315/sqft |
Source: Canopy MLS as distributed by MLS GRID #4367137 Report a problem | ||
| 5/29/2026 | Price change | $875,000-1.6%$324/sqft |
Source: Canopy MLS as distributed by MLS GRID #4367137 Report a problem | ||
| 4/8/2026 | Listed for sale | $889,000-1.1%$329/sqft |
Source: Canopy MLS as distributed by MLS GRID #4367137 Report a problem | ||
| 11/25/2025 | Listing removed | $899,000$333/sqft |
Source: Canopy MLS as distributed by MLS GRID #4311704 Report a problem | ||
| 11/3/2025 | Price change | $899,000-0.7%$333/sqft |
Source: Canopy MLS as distributed by MLS GRID #4311704 Report a problem | ||
| 10/10/2025 | Listed for sale | $905,000-0.5%$335/sqft |
Source: Canopy MLS as distributed by MLS GRID #4311704 Report a problem | ||
| 9/29/2025 | Listing removed | $910,000$337/sqft |
Source: Canopy MLS as distributed by MLS GRID #4257048 Report a problem | ||
| 6/26/2025 | Price change | $910,000-1.6%$337/sqft |
Source: Canopy MLS as distributed by MLS GRID #4257048 Report a problem | ||
| 5/9/2025 | Listed for sale | $925,000+34.1%$343/sqft |
Source: Canopy MLS as distributed by MLS GRID #4257048 Report a problem | ||
| 3/5/2024 | Sold | $690,000-4.8%$256/sqft |
Source: Canopy MLS as distributed by MLS GRID #4084640 Report a problem | ||
| 11/25/2023 | Price change | $725,000-9.4%$269/sqft |
Source: Canopy MLS as distributed by MLS GRID #4084640 Report a problem | ||
| 11/13/2023 | Listed for sale | $800,000+45.5%$296/sqft |
Source: Canopy MLS as distributed by MLS GRID #4084640 Report a problem | ||
| 7/12/2021 | Sold | $550,000$204/sqft |
Source: Canopy MLS as distributed by MLS GRID #3736276 Report a problem | ||
| 5/10/2021 | Pending sale | $550,000$204/sqft |
Source: Beverly-Hanks & Associates, Inc. #3736276 Report a problem | ||
| 5/10/2021 | Contingent | $550,000$204/sqft |
Source: Canopy MLS as distributed by MLS GRID #3736276 Report a problem | ||
| 5/6/2021 | Listed for sale | $550,000+1275%$204/sqft |
Source: Canopy MLS as distributed by MLS GRID #3736276 Report a problem | ||
| 8/30/2000 | Sold | $40,000$15/sqft |
Source: Public Record Report a problem | ||
Public tax history
| Year | Property taxes | Tax assessment |
|---|---|---|
| 2025 | $3,621 +4.7% | $561,700 |
| 2024 | $3,458 +8.6% | $561,700 +5.1% |
| 2023 | $3,184 +1.7% | $534,200 |
| 2022 | $3,130 | $534,200 |
| 2021 | $3,130 +16.3% | $534,200 +25% |
| 2020 | $2,693 | $427,400 |
| 2019 | $2,693 | $427,400 |
| 2018 | $2,693 | $427,400 +16.7% |
| 2017 | $2,693 | $366,300 |
| 2016 | $2,693 +5.8% | $366,300 |
| 2015 | $2,546 | $366,300 |
| 2014 | $2,546 | $366,300 |
| 2013 | -- | $366,300 -10.2% |
| 2012 | -- | $408,000 |
| 2011 | -- | $408,000 |
| 2010 | -- | $408,000 |
| 2009 | -- | $408,000 |
| 2007 | -- | $408,000 +30.9% |
| 2005 | -- | $311,800 |
| 2004 | -- | $311,800 |
| 2003 | -- | $311,800 |
Find assessor info on the county website
Monthly payment
Est. payment
Payment breakdown
Explore the cost of this home by adjusting the details. Changes won't be saved.Climate risks
Neighborhood: 28704
Nearby schools
Schools provided by the listing agent
- Elementary: Avery's Creek/Koontz
- Middle: Charles T Koontz
- High: T.C. Roberson
Source: Canopy MLS as distributed by MLS GRID. This data may not be complete. We recommend contacting the local school district to confirm school assignments for this home.
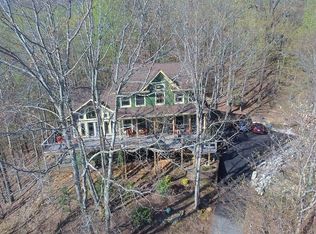
Similar homes
- $890,0004 bd4 ba3.7k sqft840 Stoney Stream Ln, Arden, NC 28704For Sale

 MLS ID #4394333, Karen Woodard, Howard Hanna Beverly-Hanks Asheville-North. Canopy MLS as distributed by MLS GRID
 - $935,0004 bd4 ba3.7k sqft840 Stoney Stream Ln #856, Arden, NC 28704For SaleMLS ID #4396084, Karen Woodard, Howard Hanna Beverly-Hanks Asheville-North. Canopy MLS as distributed by MLS GRID
- $765,0002 bd2 ba1.6k sqft6 Starwood Valley Trl, Arden, NC 28704For Sale
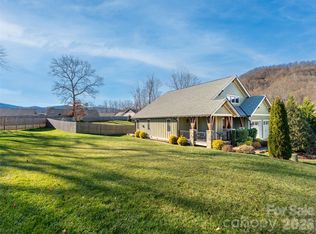 MLS ID #4424427, Viv Snyder, Howard Hanna Beverly-Hanks Asheville-Biltmore Park. Canopy MLS as distributed by MLS GRID
 - $699,0003 bd3 ba2.5k sqft2 Ayr Ct, Arden, NC 28704For Sale
 MLS ID #4405203, Karen Bosse, Premier Sotheby’s International Realty. Canopy MLS as distributed by MLS GRID
 - $575,0004 bd2 ba2.2k sqft21 Old Pinner Pl, Arden, NC 28704For SaleMLS ID #4407827, Clarissa Marshall, EXP Realty LLC. Canopy MLS as distributed by MLS GRID
- $745,0004 bd4 ba2.3k sqft21 Wood Path Ln, Arden, NC 28704For SaleMLS ID #4372513, Maria Cavallo, Love Asheville Realty. Canopy MLS as distributed by MLS GRID
- $795,0003 bd2 ba2.2k sqft35 Meadow Haven Ct, Mills River, NC 28759For SaleMLS ID #4412654, Brooke Allen, Walnut Cove Realty/Allen Tate/Beverly-Hanks. Canopy MLS as distributed by MLS GRID
- $825,0004 bd5 ba2.7k sqft61 Mountain Shadows Dr, Leicester, NC 28748For SaleMLS ID #4431319, Michelle Decker, Asheville Realty Group. Canopy MLS as distributed by MLS GRID
- $589,0003 bd3 ba1.9k sqft6 Oak Springs Dr, Arden, NC 28704For SaleMLS ID #4414524, Nathan Smith, Heartwood Realty LLC. Canopy MLS as distributed by MLS GRID
- $700,0003 bd3 ba2.6k sqft10 Chestnut Top Cir, Mills River, NC 28759For SaleMLS ID #4392677, Chrystal Anthony, Howard Hanna Beverly-Hanks. Canopy MLS as distributed by MLS GRID
- $625,0004 bd3 ba2.9k sqft80 Driftstone Cir, Arden, NC 28704For SaleMLS ID #4408543, John Madden, Howard Hanna Beverly-Hanks Asheville-Biltmore Park. Canopy MLS as distributed by MLS GRID
- $599,9004 bd3 ba2.3k sqft25 Driftstone Cir, Arden, NC 28704For SaleMLS ID #4397076, John Madden, Howard Hanna Beverly-Hanks Asheville-Biltmore Park. Canopy MLS as distributed by MLS GRID
- $799,0004 bd3 ba2.8k sqft906 Indian Hill Rd, Hendersonville, NC 28791For SaleMLS ID #4425706, Kathryn Watkins, Century 21 Connected. Canopy MLS as distributed by MLS GRID
- $599,0004 bd3 ba2.8k sqft99 Driftstone Cir, Arden, NC 28704For SaleMLS ID #4392391, Leslie Elliott, Howard Hanna Beverly-Hanks Asheville-Biltmore Park. Canopy MLS as distributed by MLS GRID
- $799,9004 bd3 ba3.5k sqft67 Reeses Ridge Ct, Hendersonville, NC 28739For SaleMLS ID #4387257, David Suskauer, Carey Mills Realty. Canopy MLS as distributed by MLS GRID
- $897,9974 bd4 ba2.8k sqft70 King Heights Dr, Fletcher, NC 28732For SaleMLS ID #4427173, Maddison McMahan, Lusso Realty. Canopy MLS as distributed by MLS GRID
- $749,0003 bd3 ba2.6k sqft2509 Little River Rd, Hendersonville, NC 28739For SaleMLS ID #4429108, Julie Mallett, Howard Hanna Beverly-Hanks. Canopy MLS as distributed by MLS GRID
- $879,0003 bd3 ba2.3k sqft78 Boyd View Ln, Mills River, NC 28759For SaleMLS ID #4394208, Nancy Witek, Howard Hanna Beverly-Hanks Fletcher. Canopy MLS as distributed by MLS GRID
- $532,0004 bd3 ba2.2k sqft8 Mallard Run Dr, Arden, NC 28704For SaleMLS ID #4395939, Janet Blake, Ivester Jackson Blackstream. Canopy MLS as distributed by MLS GRID
- $885,0004 bd4 ba3.1k sqft541 Welsh Partridge Cir, Biltmore Lake, NC 28715For SaleMLS ID #4386056, Jamie Turner, Howard Hanna Beverly-Hanks Asheville-Biltmore Park. Canopy MLS as distributed by MLS GRID
