Desirable Rivercrest location! Minutes to Biltmore Park, the Arboretum, and the airport. This stunning home features a rocking-chair front porch, vaulted ceilings, wood floors, and an open layout. The living room with a gas fireplace flows into a large kitchen boasting granite counters, a breakfast bar, and stainless appliances, plus a formal dining room perfect for hosting. The main-level primary suite offers a walk-in closet and a spa-like bath with a garden tub and walk-in shower. Upstairs holds three additional bedrooms and a full bath. Relax in the private backyard on the pergola-covered deck. Includes a two-car garage with ample storage. A must-see!
Active
$599,900
25 Driftstone Cir, Arden, NC 28704
4beds
2,319sqft
Single Family Residence
Built in 2006
0.2 Acres Lot
$-- Zestimate®
$259/sqft
$29/mo HOA
What's special
Rocking-chair front porchBreakfast barVaulted ceilingsWood floorsStainless appliancesMain-level primary suiteWalk-in closet
- 111 days
- 203
- 13
Zillow last checked:
Listing updated:
Listed by:
John Madden john.madden@howardhannatate.com,
Howard Hanna Beverly-Hanks Asheville-Biltmore Park
Source: Canopy MLS as distributed by MLS GRID,MLS#: 4397076
Facts & features
Interior
Bedrooms & bathrooms
- Bedrooms: 4
- Bathrooms: 3
- Full bathrooms: 2
- 1/2 bathrooms: 1
- Main level bedrooms: 1
Primary bedroom
- Level: Main
Bedroom s
- Level: Upper
Bedroom s
- Level: Upper
Bedroom s
- Level: Upper
Bathroom full
- Level: Main
Bathroom half
- Level: Main
Bathroom full
- Level: Upper
Dining area
- Level: Main
Dining room
- Level: Main
Great room
- Level: Main
Kitchen
- Level: Main
Heating
- Forced Air, Natural Gas
Cooling
- Ceiling Fan(s), Central Air
Appliances
- Included: Dishwasher, Disposal, Dryer, Gas Range, Gas Water Heater, Microwave, Plumbed For Ice Maker, Refrigerator, Washer, Washer/Dryer
- Laundry: Electric Dryer Hookup, Laundry Room, Main Level, Washer Hookup
Features
- Attic Other, Breakfast Bar, Soaking Tub, Open Floorplan, Pantry, Walk-In Closet(s)
- Flooring: Tile, Wood
- Doors: Insulated Door(s)
- Windows: Insulated Windows
- Has basement: No
- Attic: Other
- Fireplace features: Gas, Gas Log, Great Room
Interior area
- Total structure area: 2,319
- Total interior livable area: 2,319 sqft
- Finished area above ground: 2,319
- Finished area below ground: 0
Property
Parking
- Total spaces: 2
- Parking features: Attached Garage, Garage Door Opener, Garage Faces Front
- Attached garage spaces: 2
Features
- Levels: Two
- Stories: 2
- Patio & porch: Covered, Deck, Front Porch
Lot
- Size: 0.2 Acres
- Features: Level, Wooded
Details
- Parcel number: 963562628500000
- Zoning: R-1
- Special conditions: Standard
- Other equipment: Network Ready
Construction
Type & style
- Home type: SingleFamily
- Property subtype: Single Family Residence
Materials
- Stone Veneer, Vinyl
- Foundation: Crawl Space
Condition
- New construction: No
- Year built: 2006
Utilities & green energy
- Sewer: Public Sewer
- Water: City
- Utilities for property: Cable Available, Electricity Connected, Satellite Internet Available, Underground Power Lines, Underground Utilities, Wired Internet Available
Community & HOA
Community
- Features: Street Lights
- Security: Smoke Detector(s)
- Subdivision: Rivercrest
HOA
- Has HOA: Yes
- HOA fee: $350 annually
- HOA name: Rivercrest HOA
Location
- Region: Arden
Financial & listing details
- Price per square foot: $259/sqft
- Tax assessed value: $545,600
- Annual tax amount: $2,406
- Date on market: 6/25/2026
- Cumulative days on market: 111 days
- Electric utility on property: Yes
- Road surface type: Concrete, Paved
Estimated market value
Not available
Estimated sales range
Not available
Not available
Price history
| Date | Event | Price |
|---|---|---|
| 6/25/2026 | Listed for sale | $599,900+90.4%$259/sqft |
Source:  Canopy MLS as distributed by MLS GRID #4397076 Report a problem Canopy MLS as distributed by MLS GRID #4397076 Report a problem | ||
| 8/5/2013 | Sold | $315,000$136/sqft |
Source: Canopy MLS as distributed by MLS GRID #NCM540937 Report a problem | ||
| 6/6/2013 | Listed for sale | $315,000+5%$136/sqft |
Source: Beverly-Hanks & Associates #540937 Report a problem | ||
| 1/5/2013 | Listing removed | $300,000$129/sqft |
Source: Seller Solutions #521734 Report a problem | ||
| 9/8/2012 | Price change | $300,000-7.7%$129/sqft |
Source: Seller Solutions #521734 Report a problem | ||
| 7/5/2012 | Listed for sale | $325,000-1.5%$140/sqft |
Source: Seller Solutions #521734 Report a problem | ||
| 7/17/2010 | Listing removed | $329,900$142/sqft |
Source: Browne Properties, Inc. #449041 Report a problem | ||
| 5/15/2010 | Listed for sale | $329,900-2.9%$142/sqft |
Source: Browne Properties, Inc. #449041 Report a problem | ||
| 9/6/2009 | Listed for sale | $339,900-6.9%$147/sqft |
Source: Browne Properties, Inc. #449041 Report a problem | ||
| 9/28/2008 | Listing removed | $365,000$157/sqft |
Source: Listhub #418914 Report a problem | ||
| 8/23/2008 | Price change | $365,000-3.4%$157/sqft |
Source: Listhub #418914 Report a problem | ||
| 7/17/2008 | Listed for sale | $378,000+13.2%$163/sqft |
Source: Listhub #418914 Report a problem | ||
| 7/20/2006 | Sold | $334,000$144/sqft |
Source: Public Record Report a problem | ||
Public tax history
| Year | Property taxes | Tax assessment |
|---|---|---|
| 2025 | $2,406 +4.7% | $373,200 |
| 2024 | $2,297 +3.3% | $373,200 |
| 2023 | $2,224 +1.7% | $373,200 |
| 2022 | $2,187 | $373,200 |
| 2021 | $2,187 +3.2% | $373,200 +10.9% |
| 2020 | $2,119 | $336,400 |
| 2019 | $2,119 | $336,400 |
| 2018 | $2,119 | $336,400 +23% |
| 2017 | $2,119 | $273,600 |
| 2016 | $2,119 +11.5% | $273,600 |
| 2015 | $1,902 | $273,600 |
| 2014 | $1,902 | $273,600 |
| 2013 | -- | $273,600 -15.1% |
| 2012 | -- | $322,400 |
| 2011 | -- | $322,400 |
| 2010 | -- | $322,400 |
| 2009 | -- | $322,400 |
| 2007 | -- | $322,400 |
Find assessor info on the county website
Monthly payment
Est. payment
Payment breakdown
Explore the cost of this home by adjusting the details. Changes won't be saved.Climate risks
Neighborhood: 28704
Nearby schools
Schools provided by the listing agent
- Elementary: Avery's Creek/Koontz
- Middle: Valley Springs
- High: T.C. Roberson
Source: Canopy MLS as distributed by MLS GRID. This data may not be complete. We recommend contacting the local school district to confirm school assignments for this home.


Similar homes
- $599,0004 bd3 ba2.8k sqft99 Driftstone Cir, Arden, NC 28704For Sale

 MLS ID #4392391, Leslie Elliott, Howard Hanna Beverly-Hanks Asheville-Biltmore Park. Canopy MLS as distributed by MLS GRID
 - $615,0004 bd3 ba2.9k sqft80 Driftstone Cir, Arden, NC 28704For Sale
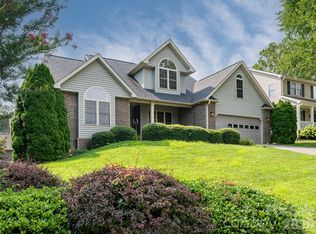 MLS ID #4408543, John Madden, Howard Hanna Beverly-Hanks Asheville-Biltmore Park. Canopy MLS as distributed by MLS GRID
 - $574,9003 bd3 ba1.9k sqft6 Oak Springs Dr, Arden, NC 28704For Sale
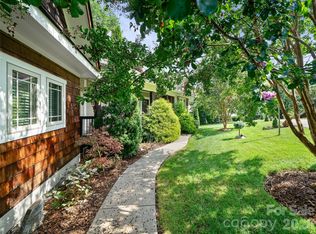 MLS ID #4414524, Nathan Smith, Heartwood Realty LLC. Canopy MLS as distributed by MLS GRID
 - $600,0003 bd3 ba2.4k sqft5 Amelia Ct, Arden, NC 28704For Sale
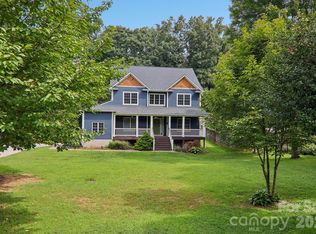 MLS ID #4416847, McRae Hilliard, Howard Hanna Beverly-Hanks Asheville-Downtown. Canopy MLS as distributed by MLS GRID
 - $532,0004 bd3 ba2.2k sqft8 Mallard Run Dr, Arden, NC 28704For SaleMLS ID #4395939, Janet Blake, Ivester Jackson Blackstream. Canopy MLS as distributed by MLS GRID
- $640,0004 bd2 ba1.8k sqft14 Wood Path Ln, Arden, NC 28704For SaleMLS ID #4409807, Diane Simmons, EXP Realty LLC. Canopy MLS as distributed by MLS GRID
- $698,0004 bd3 ba2.5k sqft69 Sunwest Dr, Arden, NC 28704For SaleMLS ID #4424300, Steve Heiselman, EXP Realty LLC. Canopy MLS as distributed by MLS GRID
- $699,0003 bd3 ba2.5k sqft2 Ayr Ct, Arden, NC 28704For SaleMLS ID #4405203, Karen Bosse, Premier Sotheby’s International Realty. Canopy MLS as distributed by MLS GRID
- $750,0005 bd4 ba3k sqft6 Dansford Ln, Arden, NC 28704For SaleMLS ID #4392171, Steve Dozier, Howard Hanna Beverly-Hanks. Canopy MLS as distributed by MLS GRID
- $525,0004 bd3 ba2.5k sqft16 Jennlynn Dr, Arden, NC 28704For SaleMLS ID #4390488, Brooke Allen, Walnut Cove Realty/Allen Tate/Beverly-Hanks. Canopy MLS as distributed by MLS GRID
- $495,0003 bd3 ba2.4k sqft30 Collenwood Rd, Arden, NC 28704For SaleMLS ID #4415374, Marie Reed, Keller Williams Professionals. Canopy MLS as distributed by MLS GRID
- $799,9003 bd3 ba2.6k sqft417 Blue Mist Way, Arden, NC 28704For SaleMLS ID #4413993, Suzanne Beckmann, Howard Hanna Beverly-Hanks. Canopy MLS as distributed by MLS GRID
- $733,0003 bd2 ba2k sqft8 Broadmoor Dr, Arden, NC 28704For SaleMLS ID #4431546, Sara Duque, Howard Hanna Beverly-Hanks Asheville-Biltmore Park. Canopy MLS as distributed by MLS GRID
- $564,0003 bd3 ba2.3k sqft11 Tahchee Trl, Fletcher, NC 28732For SaleMLS ID #4415640, Ann Roth, Nest Realty Asheville. Canopy MLS as distributed by MLS GRID
- $599,0004 bd3 ba3k sqft39 Pacifico Dr, Asheville, NC 28806For SaleMLS ID #4298660, Jana Osada, Keller Williams Elite Realty. Canopy MLS as distributed by MLS GRID
- $745,0004 bd4 ba2.3k sqft21 Wood Path Ln, Arden, NC 28704For SaleMLS ID #4372513, Maria Cavallo, Love Asheville Realty. Canopy MLS as distributed by MLS GRID
- $545,0003 bd2 ba2.1k sqft29 Jean Dr, Asheville, NC 28803For SaleMLS ID #4398756, Nick Iannucci, Howard Hanna Beverly-Hanks Fletcher. Canopy MLS as distributed by MLS GRID
- $595,0003 bd3 ba2.2k sqft306 Golden Hawk Trl, Asheville, NC 28805For SaleMLS ID #4413956, Amy Clovis, NorthGroup Real Estate LLC. Canopy MLS as distributed by MLS GRID
- $409,9003 bd3 ba1.5k sqft9 Farthings Dr, Arden, NC 28704For SaleMLS ID #4419505, Julie Mallett, Howard Hanna Beverly-Hanks. Canopy MLS as distributed by MLS GRID
- $625,0003 bd4 ba2.3k sqft12 Howling Waite Rdg, Candler, NC 28715For SaleMLS ID #4420405, John Madden, Howard Hanna Beverly-Hanks Asheville-Biltmore Park. Canopy MLS as distributed by MLS GRID
