Welcome to 39 Pacifico in Welcome to Bonito Ocaso—Spanish for Beautiful Sunset—a fitting name for this exceptional home, where evening strolls through the peaceful, sidewalk-lined neighborhood are rewarded with stunning sunset views. Inspired by the charm of Tuscan villas, this beautifully maintained residence features a timeless stucco exterior, distinctive arched doorways, a classic arched fireplace, and a durable 100-year red tile roof. Inside, the thoughtfully designed one-level floor plan offers effortless living with an open, light-filled layout. Tile flooring and ceiling fans help keep the home naturally comfortable throughout the warmer months. The spacious kitchen is equipped with sleek black stainless steel appliances, all less than five years old, making it as functional as it is stylish. The private primary suite is thoughtfully separated from the three additional bedrooms, creating a true owner's retreat. Enjoy two walk-in closets, a luxurious ensuite bath with a large walk-in tile shower, double vanity, and a relaxing jetted soaking tub. One of the home's most inviting spaces is the glass-enclosed sunroom, complete with an electric fireplace that conveys with the property. Whether you're enjoying a cozy winter evening or watching springtime fireflies dance across the backyard, this room is sure to become a favorite. Step outside to your own private oasis featuring a gazebo with a ceiling fan and café lights, a tranquil goldfish pond, a hammock, privacy fencing, and beautifully landscaped outdoor living spaces designed for both relaxation and entertaining. Best of all, the HOA maintains both the front and back lawns, giving you more time to enjoy your home and less time on yard work. Ideally located just minutes from West Asheville's schools, shopping, restaurants, and everyday conveniences, this unique home combines low-maintenance living with timeless character and exceptional outdoor spaces. Come experience why Bonito Ocaso truly lives up to its name.
Active
Price cut: $16K (7/15)
$634,000
39 Pacifico Dr, Asheville, NC 28806
4beds
3,002sqft
Single Family Residence
Built in 2006
0.25 Acres Lot
$625,900 Zestimate®
$211/sqft
$100/mo HOA
What's special
Electric fireplacePrivacy fencingPrivate oasisCeiling fansLarge walk-in tile showerGlass-enclosed sunroomTimeless stucco exterior
- 339 days |
- 584 |
- 46 |
Zillow last checked:
Listing updated:
Listed by:
Jana Osada janaosada@kw.com,
Keller Williams Elite Realty
Source: Canopy MLS as distributed by MLS GRID,MLS#: 4298660
Facts & features
Interior
Bedrooms & bathrooms
- Bedrooms: 4
- Bathrooms: 3
- Full bathrooms: 2
- 1/2 bathrooms: 1
- Main level bedrooms: 4
Primary bedroom
- Features: Ceiling Fan(s), Garden Tub, Walk-In Closet(s)
- Level: Main
- Area: 285 Square Feet
- Dimensions: 19' 0" X 15' 0"
Bedroom s
- Features: Ceiling Fan(s)
- Level: Main
- Area: 142.09 Square Feet
- Dimensions: 11' 11" X 11' 11"
Bedroom s
- Features: Ceiling Fan(s)
- Level: Main
- Area: 141.01 Square Feet
- Dimensions: 11' 11" X 11' 10"
Bedroom s
- Features: Ceiling Fan(s), Split BR Plan
- Level: Main
- Area: 110.07 Square Feet
- Dimensions: 10' 1" X 10' 11"
Bathroom full
- Level: Main
Bathroom half
- Level: Main
Bathroom full
- Level: Main
Dining area
- Features: Breakfast Bar, Open Floorplan
- Level: Main
- Area: 161.2 Square Feet
- Dimensions: 9' 8" X 16' 8"
Great room
- Features: Ceiling Fan(s), Open Floorplan
- Level: Main
- Area: 352 Square Feet
- Dimensions: 16' 0" X 22' 0"
Kitchen
- Features: Breakfast Bar, Kitchen Island, Open Floorplan
- Level: Main
- Area: 225 Square Feet
- Dimensions: 12' 0" X 18' 9"
Laundry
- Level: Main
- Area: 59.44 Square Feet
- Dimensions: 7' 9" X 7' 8"
Study
- Features: Ceiling Fan(s)
- Level: Main
- Area: 174.72 Square Feet
- Dimensions: 10' 11" X 16' 0"
Sunroom
- Features: Ceiling Fan(s), See Remarks
- Level: Main
- Area: 120 Square Feet
- Dimensions: 10' 0" X 12' 0"
Heating
- Forced Air, Natural Gas
Cooling
- Ceiling Fan(s), Heat Pump
Appliances
- Included: Dishwasher, Dryer, Electric Range, Gas Water Heater, Microwave, Refrigerator, Washer, Washer/Dryer
- Laundry: Inside, Laundry Room, Main Level
Features
- Breakfast Bar, Soaking Tub, Kitchen Island, Open Floorplan, Storage, Walk-In Closet(s)
- Flooring: Carpet, Tile
- Doors: Insulated Door(s), Sliding Doors
- Windows: Insulated Windows
- Has basement: No
- Fireplace features: Gas, Gas Log, Great Room
Interior area
- Total structure area: 3,002
- Total interior livable area: 3,002 sqft
- Finished area above ground: 3,002
- Finished area below ground: 0
Property
Parking
- Total spaces: 4
- Parking features: Driveway, Attached Garage, Garage on Main Level
- Attached garage spaces: 2
- Uncovered spaces: 2
Features
- Levels: One
- Stories: 1
- Patio & porch: Covered
- Exterior features: Fire Pit, Storage, Other - See Remarks
- Fencing: Back Yard,Fenced,Full,Privacy
- Waterfront features: None
Lot
- Size: 0.25 Acres
- Features: Level, Private
Details
- Additional structures: Gazebo, Other
- Parcel number: 962722160500000
- Zoning: RM6
- Special conditions: Standard
Construction
Type & style
- Home type: SingleFamily
- Architectural style: Mediterranean,Spanish
- Property subtype: Single Family Residence
Materials
- Stucco
- Foundation: Slab
- Roof: Tile
Condition
- New construction: No
- Year built: 2006
Utilities & green energy
- Sewer: Public Sewer
- Water: City
- Utilities for property: Cable Available, Cable Connected, Electricity Connected
Community & HOA
Community
- Security: Security System
- Subdivision: Bonito Ocaso in Crowell Farms
HOA
- Has HOA: Yes
- HOA fee: $100 monthly
- HOA name: Larry Sutkowski
- HOA phone: 518-320-6207
Location
- Region: Asheville
- Elevation: 1500 Feet
Financial & listing details
- Price per square foot: $211/sqft
- Tax assessed value: $510,300
- Annual tax amount: $5,106
- Date on market: 9/15/2025
- Cumulative days on market: 339 days
- Listing terms: Cash,Conventional,FHA,VA Loan
- Electric utility on property: Yes
- Road surface type: Concrete, Paved
Estimated market value
$625,900
$595,000 - $657,000
$3,235/mo
Price history
| Date | Event | Price |
|---|---|---|
| 7/15/2026 | Price change | $634,000-2.5%$211/sqft |
Source:  Canopy MLS as distributed by MLS GRID #4298660 Report a problem Canopy MLS as distributed by MLS GRID #4298660 Report a problem | ||
| 6/3/2026 | Price change | $649,999-5.7%$217/sqft |
Source: Canopy MLS as distributed by MLS GRID #4298660 Report a problem | ||
| 2/23/2026 | Price change | $689,000-1.6%$230/sqft |
Source: Canopy MLS as distributed by MLS GRID #4298660 Report a problem | ||
| 1/11/2026 | Price change | $699,999-3.3%$233/sqft |
Source: Canopy MLS as distributed by MLS GRID #4298660 Report a problem | ||
| 10/31/2025 | Price change | $723,999-1.4%$241/sqft |
Source: Canopy MLS as distributed by MLS GRID #4298660 Report a problem | ||
| 9/25/2025 | Price change | $734,000-1.3%$245/sqft |
Source: Canopy MLS as distributed by MLS GRID #4298660 Report a problem | ||
| 9/15/2025 | Listed for sale | $744,000+21%$248/sqft |
Source: Canopy MLS as distributed by MLS GRID #4298660 Report a problem | ||
| 6/28/2022 | Sold | $615,000-1.9%$205/sqft |
Source: Canopy MLS as distributed by MLS GRID #3851115 Report a problem | ||
| 5/28/2022 | Contingent | $627,000$209/sqft |
Source: Canopy MLS as distributed by MLS GRID #3851115 Report a problem | ||
| 5/12/2022 | Price change | $627,000-2.5%$209/sqft |
Source: Canopy MLS as distributed by MLS GRID #3851115 Report a problem | ||
| 5/6/2022 | Price change | $642,900-2.3%$214/sqft |
Source: Canopy MLS as distributed by MLS GRID #3851115 Report a problem | ||
| 4/22/2022 | Listed for sale | $657,900+81.2%$219/sqft |
Source: Canopy MLS as distributed by MLS GRID #3851115 Report a problem | ||
| 9/27/2016 | Sold | $363,000-5.7%$121/sqft |
Source: Canopy MLS as distributed by MLS GRID #3186998 Report a problem | ||
| 6/13/2016 | Listed for sale | $385,000+13.2%$128/sqft |
Source: Beverly-Hanks, Executive Park #3186998 Report a problem | ||
| 7/2/2011 | Listing removed | $340,000$113/sqft |
Source: Sellstate Premier Realty #479310 Report a problem | ||
| 1/2/2011 | Price change | $340,000-10.3%$113/sqft |
Source: Sellstate Premier Realty #479310 Report a problem | ||
| 7/14/2010 | Listed for sale | $379,000-12.3%$126/sqft |
Source: Clickit Realty #466963 Report a problem | ||
| 12/29/2006 | Sold | $432,000$144/sqft |
Source: Public Record Report a problem | ||
Public tax history
| Year | Property taxes | Tax assessment |
|---|---|---|
| 2025 | $5,106 +7.9% | $516,500 +1.2% |
| 2024 | $4,730 +2.9% | $510,300 |
| 2023 | $4,598 +0.4% | $510,300 |
| 2022 | $4,581 | $510,300 |
| 2021 | $4,581 -2.6% | $510,300 +5.9% |
| 2020 | $4,706 -0.1% | $481,800 |
| 2019 | $4,709 | $481,800 |
| 2018 | $4,709 +1.2% | $481,800 +30% |
| 2017 | $4,651 +4.4% | $370,500 |
| 2016 | $4,454 +11.4% | $370,500 |
| 2015 | $3,998 +1.4% | $370,500 |
| 2014 | $3,942 | $370,500 |
| 2013 | -- | $370,500 -12.2% |
| 2012 | -- | $422,000 |
| 2011 | -- | $422,000 |
| 2010 | -- | $422,000 |
| 2009 | -- | $422,000 |
| 2007 | -- | $422,000 |
Find assessor info on the county website
Monthly payment
Est. payment
Payment breakdown
Explore the cost of this home by adjusting the details. Changes won't be saved.Climate risks
Neighborhood: 28806
Nearby schools
GreatSchools rating
- 4/10Enka IntermediateGrades: 5-6Distance: 0.7 mi
- 6/10Enka MiddleGrades: 7-8Distance: 2.3 mi
- 5/10Enka HighGrades: 9-12Distance: 2.6 mi
Schools provided by the listing agent
- Elementary: Sand Hill-Venable/Enka
- Middle: Enka
- High: Enka
Source: Canopy MLS as distributed by MLS GRID. This data may not be complete. We recommend contacting the local school district to confirm school assignments for this home.
- $541,7003 bd2 ba1.8k sqft43 Pacifico Dr, Asheville, NC 28806Off Market

- $515,4003 bd2 ba1.9k sqft37 Pacifico Dr, Asheville, NC 28806Off Market
- $566,7003 bd2 ba2.2k sqft40 Pacifico Dr, Asheville, NC 28806Off Market
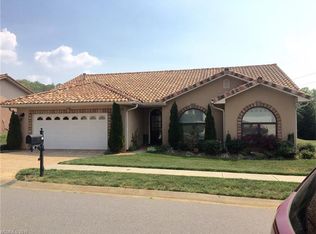
- $575,0003 bd2 ba2k sqft44 Pacifico Dr, Asheville, NC 28806Sold
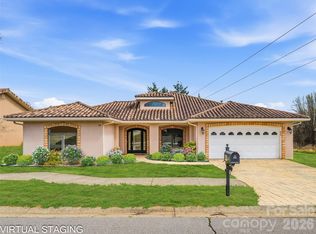
- $592,0003 bd2 ba2k sqft33 Pacifico Dr, Asheville, NC 28806Sold
- $529,6003 bd2 ba1.9k sqft36 Pacifico Dr, Asheville, NC 28806Off Market
- $470,4003 bd2 ba1.7k sqft3 Slosman Dr, Asheville, NC 28806Off Market
- $520,0003 bd2 ba1.5k sqft2 Slosman Dr, Asheville, NC 28806Sold
A local agent can set up tours, give advice and negotiate with sellers.
Similar homes
- $625,0003 bd2 ba2.6k sqft412 Silo Dr, Asheville, NC 28806For Sale

 MLS ID #4399227, Haleigh Thompson, Patton Allen Real Estate LLC. Canopy MLS as distributed by MLS GRID
 - $644,0003 bd2 ba2k sqft19 Pacifico Dr, Asheville, NC 28806For Sale
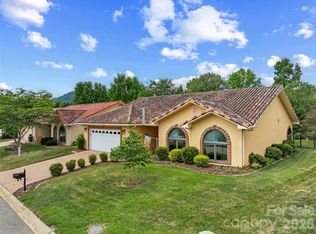 MLS ID #4408303, Jennifer Vogel, Howard Hanna Beverly-Hanks Asheville-North. Canopy MLS as distributed by MLS GRID
 - $550,0004 bd2 ba2.7k sqft45 Monte Vista Pl, Candler, NC 28715For Sale
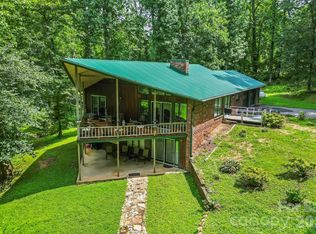 MLS ID #4410617, Matt Tavener, Keller Williams Professionals. Canopy MLS as distributed by MLS GRID
 - $625,0003 bd4 ba2.8k sqft20 Good Day Ct, Candler, NC 28715For Sale
 MLS ID #4406249, Alexander Cobb, Nexus Realty LLC. Canopy MLS as distributed by MLS GRID
 - $655,0005 bd3 ba2.8k sqft2 Breyerton Ct, Asheville, NC 28804For SaleMLS ID #4364495, Marie Reed, Keller Williams Professionals. Canopy MLS as distributed by MLS GRID
- $625,0004 bd3 ba2.9k sqft80 Driftstone Cir, Arden, NC 28704For SaleMLS ID #4408543, John Madden, Howard Hanna Beverly-Hanks Asheville-Biltmore Park. Canopy MLS as distributed by MLS GRID
- $800,0004 bd3 ba3.7k sqft210 Clear Vista Cir, Asheville, NC 28805For SaleMLS ID #4411634, Katerina Leeger, Town and Mountain Realty. Canopy MLS as distributed by MLS GRID
- $735,0003 bd2 ba2.5k sqft5 Kari Cir, Candler, NC 28715For SaleMLS ID #4412820, Adam Brooks, EXP Realty LLC. Canopy MLS as distributed by MLS GRID
- $590,0003 bd3 ba2.9k sqft4 Amaretto Dr, Candler, NC 28715For SaleMLS ID #4364871, Josie Ha, Carolina Living Associates LLC. Canopy MLS as distributed by MLS GRID
- $582,0003 bd4 ba1.6k sqft12 Gratitude Dr, Asheville, NC 28806For SaleMLS ID #4387026, Sandy Austin, Howard Hanna Beverly-Hanks Asheville-North. Canopy MLS as distributed by MLS GRID
- $815,0003 bd3 ba3.4k sqft36 Snowshoe Dr, Asheville, NC 28803For SaleMLS ID #4415135, Holly Martin, Carolina Mountain Sales. Canopy MLS as distributed by MLS GRID
- $599,0004 bd3 ba2.8k sqft99 Driftstone Cir, Arden, NC 28704For SaleMLS ID #4392391, Leslie Elliott, Howard Hanna Beverly-Hanks Asheville-Biltmore Park. Canopy MLS as distributed by MLS GRID
- $599,9004 bd3 ba2.3k sqft25 Driftstone Cir, Arden, NC 28704For SaleMLS ID #4397076, John Madden, Howard Hanna Beverly-Hanks Asheville-Biltmore Park. Canopy MLS as distributed by MLS GRID
- $615,0004 bd3 ba2.4k sqft200 Windsor Forest Cir, Fletcher, NC 28732For SaleMLS ID #4363372, Lisa Hagan, Moving Mountains Property Group LLC. Canopy MLS as distributed by MLS GRID
- $885,0004 bd4 ba3.1k sqft541 Welsh Partridge Cir, Biltmore Lake, NC 28715For SaleMLS ID #4386056, Jamie Turner, Howard Hanna Beverly-Hanks Asheville-Biltmore Park. Canopy MLS as distributed by MLS GRID
- $599,9994 bd4 ba2.9k sqft26 Morrow Dr, Fairview, NC 28730For SaleMLS ID #4349703, Beth Zabriskie, Homesource Realty INC. Canopy MLS as distributed by MLS GRID
- $749,0003 bd3 ba2.5k sqft36 Copper Mill Ct, Candler, NC 28715For SaleMLS ID #4396335, Cami Silver, Patton Allen Real Estate LLC. Canopy MLS as distributed by MLS GRID
- $599,0003 bd4 ba2.3k sqft125 Buffalo Trl, Asheville, NC 28805For SaleMLS ID #4332345, Lynn Hathcock, Premier Sotheby’s International Realty. Canopy MLS as distributed by MLS GRID
- $665,0004 bd3 ba3.3k sqft220 Jonathan Creek Dr, Etowah, NC 28729For SaleMLS ID #4340681, Cindi Rhodes, Keller Williams Mtn Partners, LLC. Canopy MLS as distributed by MLS GRID
- $665,0003 bd3 ba3.1k sqft1697 Windswept Rdg, Marshall, NC 28753For SaleMLS ID #4395499, Becky Hollifield, Hollifield & Company Properties Inc.. Canopy MLS as distributed by MLS GRID
