Quiet Mountain Sanctuary Minutes from Downtown Asheville | No City Taxes & No HOA! Tucked away at the end of a private cul-de-sac on nearly an acre, this exceptional 4-bedroom + office, 2.5-bath, three-level home in the highly desirable Clear Vista community offers a rare blend of peaceful seclusion and everyday convenience. Enjoy beautiful mountain surroundings and dramatic winter views without feeling isolated—less than 10 minutes from downtown Asheville, approximately 5 minutes from the Blue Ridge Parkway, and convenient to I-40, I-240, and East Asheville amenities. Best of all, enjoy county-only residency with no city taxes, no HOA fees, generous privacy between neighbors and a home warranty for peace of mind. Step inside to an impressive two-story foyer anchored by a grand open staircase and soaring 20-foot ceilings. The light-filled living room features 15-foot ceilings and French doors leading to the screened-in deck. The main level also includes a formal dining room with beautiful seasonal views, a dedicated library ideal for a quiet home office, and a spacious primary suite with a deep soaking tub, expanded vanity space, and walk-in closet. The two-car garage WITH ZERO STEP ENTRY opens directly into a welcoming mudroom, and the home also features a convenient main-level laundry room equipped with a brand new washer and dryer. Outdoor living is a highlight, featuring an upper screened porch—perfect for bug-free relaxation—with structurally enhanced back decking. Gather on the lower-level sun deck overlooking a cathedral of mature trees, or spend time with family and friends on the custom stone patio complete with a built-in fire pit and matching stone bench. A roof less than two years old, newly carpeted office and new paint throughout adds more valuable updates to this thoughtfully maintained home. Upstairs, you'll find three generously sized bedrooms and a full bath, while the lower level features a finished media room/den. Beyond the 3,700+ heated square feet is more than 1,500 square feet of versatile unfinished space, including a workshop with exterior access, home gym or hobby room, and pre-roughed plumbing ready for an in-law suite, guest quarters, or additional living space. More than simply a house, this warm, welcoming, lovingly cared for home with only two owners is a setting where everyday moments become cherished memories. NO HOA FEES! NOTE: In Zillow, the street view does not show the correct property and a correction has been submitted. Please see photos for accurate views of the property.
Active
$800,000
210 Clear Vista Cir, Asheville, NC 28805
4beds
3,706sqft
Single Family Residence
Built in 1999
0.92 Acres Lot
$775,700 Zestimate®
$216/sqft
$-- HOA
What's special
Beautiful mountain surroundingsNew paint throughoutImpressive two-story foyerNewly carpeted officeGenerous privacy between neighborsNearly an acreWelcoming mudroom
- 7 days |
- 909 |
- 63 |
Likely to sell faster than
Zillow last checked:
Listing updated:
Listed by:
Katerina Leeger katerina@townandmountain.com,
Town and Mountain Realty
Source: Canopy MLS as distributed by MLS GRID,MLS#: 4411634
Facts & features
Interior
Bedrooms & bathrooms
- Bedrooms: 4
- Bathrooms: 3
- Full bathrooms: 2
- 1/2 bathrooms: 1
- Main level bedrooms: 1
Primary bedroom
- Level: Main
- Area: 201.77 Square Feet
- Dimensions: 14' 4" X 14' 1"
Bedroom s
- Level: Upper
Bathroom half
- Level: Main
Bathroom full
- Level: Upper
Other
- Level: Basement
Breakfast
- Level: Main
Dining room
- Level: Main
- Area: 148.46 Square Feet
- Dimensions: 11' 5" X 13' 0"
Exercise room
- Level: Basement
Kitchen
- Level: Main
Kitchen
- Level: Main
- Area: 147.01 Square Feet
- Dimensions: 12' 1" X 12' 2"
Laundry
- Level: Main
Living room
- Level: Main
- Area: 433.26 Square Feet
- Dimensions: 21' 9" X 19' 11"
Living room
- Level: Main
Media room
- Level: Basement
Workshop
- Level: Basement
Heating
- Central, Forced Air, Propane
Cooling
- Ceiling Fan(s), Central Air, Heat Pump
Appliances
- Included: Dishwasher, Disposal, Dryer, Electric Cooktop, Electric Oven, Electric Range, Exhaust Fan, Microwave, Propane Water Heater, Refrigerator, Washer
- Laundry: Main Level
Features
- Soaking Tub, Pantry, Walk-In Closet(s)
- Flooring: Carpet, Linoleum, Tile, Wood
- Doors: French Doors, Screen Door(s), Sliding Doors
- Windows: Skylight(s)
- Basement: Exterior Entry,Partially Finished,Storage Space,Walk-Out Access
- Fireplace features: Fire Pit, Gas Log, Living Room, Wood Burning, Other - See Remarks
Interior area
- Total structure area: 2,828
- Total interior livable area: 3,706 sqft
- Finished area above ground: 2,828
- Finished area below ground: 878
Property
Parking
- Total spaces: 2
- Parking features: Driveway, Attached Garage, Garage Door Opener, Garage on Main Level
- Attached garage spaces: 2
- Has uncovered spaces: Yes
Features
- Levels: Two
- Stories: 2
- Patio & porch: Deck, Rear Porch
- Exterior features: Fire Pit
- Has view: Yes
- View description: Mountain(s), Winter
Lot
- Size: 0.92 Acres
- Features: Level, Wooded
Details
- Parcel number: 966942998100000
- Zoning: R-1
- Special conditions: Standard
Construction
Type & style
- Home type: SingleFamily
- Architectural style: Traditional
- Property subtype: Single Family Residence
Materials
- Fiber Cement, Hardboard Siding, Stone Veneer
Condition
- New construction: No
- Year built: 1999
Utilities & green energy
- Sewer: Septic Installed
- Water: City
- Utilities for property: Propane
Community & HOA
Community
- Security: Carbon Monoxide Detector(s), Radon Mitigation System
- Subdivision: Clear Vista
Location
- Region: Asheville
Financial & listing details
- Price per square foot: $216/sqft
- Tax assessed value: $497,000
- Annual tax amount: $3,542
- Date on market: 8/19/2026
- Cumulative days on market: 7 days
- Listing terms: Cash,Conventional
- Road surface type: Concrete, Paved
Estimated market value
$775,700
$737,000 - $814,000
$3,967/mo
Price history
| Date | Event | Price |
|---|---|---|
| 8/19/2026 | Listed for sale | $800,000+79.8%$216/sqft |
Source:  Canopy MLS as distributed by MLS GRID #4411634 Report a problem Canopy MLS as distributed by MLS GRID #4411634 Report a problem | ||
| 1/13/2020 | Sold | $445,000-0.9%$120/sqft |
Source: Canopy MLS as distributed by MLS GRID #3496765 Report a problem | ||
| 11/2/2019 | Price change | $449,000-3.2%$121/sqft |
Source: Asheville - WEICHERT, REALTORS - Unlimited #3496765 Report a problem | ||
| 10/5/2019 | Price change | $464,000-1.1%$125/sqft |
Source: Asheville - WEICHERT, REALTORS - Unlimited #3496765 Report a problem | ||
| 8/13/2019 | Price change | $469,000-2.1%$127/sqft |
Source: Asheville - WEICHERT, REALTORS - Unlimited #3496765 Report a problem | ||
| 7/9/2019 | Price change | $479,000-2%$129/sqft |
Source: Asheville - WEICHERT, REALTORS - Unlimited #3496765 Report a problem | ||
| 6/8/2019 | Price change | $489,000-2%$132/sqft |
Source: Asheville - WEICHERT, REALTORS - Unlimited #3496765 Report a problem | ||
| 4/22/2019 | Listed for sale | $499,000+38.6%$135/sqft |
Source: WEICHERT, Realtors - Unlimited #3496765 Report a problem | ||
| 4/10/2000 | Sold | $360,000$97/sqft |
Source: Public Record Report a problem | ||
Public tax history
| Year | Property taxes | Tax assessment |
|---|---|---|
| 2025 | $3,542 +4.2% | $497,000 |
| 2024 | $3,397 +3% | $497,000 |
| 2023 | $3,300 +4.7% | $497,000 |
| 2022 | $3,151 | $497,000 |
| 2021 | $3,151 +9.6% | $497,000 +16.6% |
| 2020 | $2,874 | $426,400 |
| 2019 | $2,874 | $426,400 |
| 2018 | $2,874 +3.9% | $426,400 +16.8% |
| 2017 | $2,767 | $365,100 |
| 2016 | $2,767 +6.2% | $365,100 |
| 2015 | $2,607 | $365,100 |
| 2014 | $2,607 | $365,100 |
| 2013 | -- | $365,100 +4.8% |
| 2012 | -- | $348,500 -0.2% |
| 2011 | -- | $349,300 |
| 2010 | -- | $349,300 |
| 2009 | -- | $349,300 |
Find assessor info on the county website
Monthly payment
Est. payment
Payment breakdown
Explore the cost of this home by adjusting the details. Changes won't be saved.Climate risks
Neighborhood: 28805
Nearby schools
GreatSchools rating
- 5/10Charles C Bell ElementaryGrades: PK-5Distance: 1.2 mi
- 8/10A C Reynolds MiddleGrades: 6-8Distance: 4 mi
- 8/10A C Reynolds HighGrades: PK,9-12Distance: 4 mi
Schools provided by the listing agent
- Elementary: Haw Creek
- Middle: AC Reynolds
- High: AC Reynolds
Source: Canopy MLS as distributed by MLS GRID. This data may not be complete. We recommend contacting the local school district to confirm school assignments for this home.
- $595,1003 bd3 ba2k sqft208 Clear Vista Cir, Asheville, NC 28805Off Market
- $782,5004 bd3 ba2.2k sqft212 Clear Vista Cir, Asheville, NC 28805Off Market
- $762,1004 bd3 ba2.6k sqft214 Clear Vista Cir, Asheville, NC 28805Off Market
- $635,5003 bd3 ba1.6k sqft110 Clear Vista Ln, Asheville, NC 28805Off Market
- $685,7003 bd4 ba2.6k sqft202 Clear Vista Cir, Asheville, NC 28805Off Market
- $737,9004 bd3 ba2.1k sqft106 Clear Vista Ln, Asheville, NC 28805Off Market
- $979,9006 bd4 ba4.4k sqft209 Clear Vista Cir, Asheville, NC 28805Off Market
- $1,459,7004 bd3 ba2.5k sqft275 Upper Grassy Branch Rd, Asheville, NC 28805Off Market
A local agent can set up tours, give advice and negotiate with sellers.
Similar homes
- $850,0004 bd4 ba3.4k sqft100 Welwyn Ln, Asheville, NC 28805For Sale
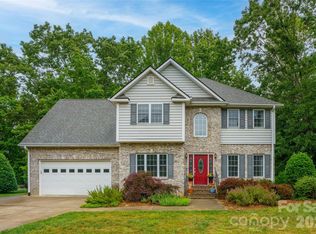
 MLS ID #4382171, Marlene Clevenger, Premier Sotheby’s International Realty. Canopy MLS as distributed by MLS GRID
 - $849,0004 bd5 ba4.5k sqft608 Upper Sondley Dr, Asheville, NC 28805For Sale
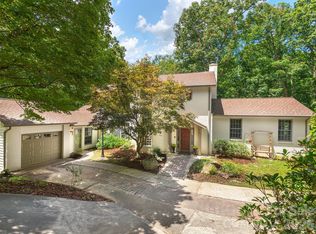 MLS ID #4283566, Gaia Goldman, Howard Hanna Beverly-Hanks Asheville-Biltmore Park. Canopy MLS as distributed by MLS GRID
 - $975,0003 bd4 ba4.1k sqft23 Clear Vista Dr, Asheville, NC 28805For Sale
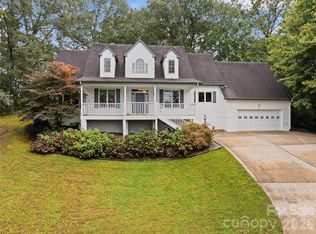 MLS ID #4301123, Marilyn Wright, Premier Sotheby’s International Realty. Canopy MLS as distributed by MLS GRID
 - $749,0004 bd3 ba2.7k sqft13 Rolling View Dr, Asheville, NC 28805For Sale
 MLS ID #4378047, Jessica Jackson, Town and Mountain Realty. Canopy MLS as distributed by MLS GRID
 - $755,0005 bd4 ba3.8k sqft25 Weston Heights Dr, Asheville, NC 28803For SaleMLS ID #4417799, Tina Hudgins, Century 21 Foley Realty. Canopy MLS as distributed by MLS GRID
- $799,9004 bd3 ba2.9k sqft8 Clovelly Way, Asheville, NC 28803For SaleMLS ID #4415587, Alec Cantley, Premier Sotheby’s International Realty. Canopy MLS as distributed by MLS GRID
- $795,0003 bd4 ba3.1k sqft602 Hidden Springs Dr, Asheville, NC 28804For SaleMLS ID #4401344, LeNoir Medlock, Preferred Properties. Canopy MLS as distributed by MLS GRID
- $599,0004 bd3 ba2.3k sqft36 Poplar Creek Dr, Asheville, NC 28805For SaleMLS ID #4394162, Marie Reed, Keller Williams Professionals. Canopy MLS as distributed by MLS GRID
- $789,0003 bd4 ba3.3k sqft204 Briarcliff #5, Asheville, NC 28804For SaleMLS ID #4356958, Tacy Apostolik, JL Carolina LLC. Canopy MLS as distributed by MLS GRID
- $899,9003 bd3 ba2k sqft112 Windy Gap Rd, Asheville, NC 28804For SaleMLS ID #4399896, David Johnson, Keller Williams Elite Realty. Canopy MLS as distributed by MLS GRID
- $900,0005 bd4 ba3.4k sqft19 Angler Trl, Asheville, NC 28803For SaleMLS ID #4350283, Venus Lancaster, Manife Realty LLC. Canopy MLS as distributed by MLS GRID
- $749,9994 bd4 ba3.9k sqft97 Ballantree Dr, Asheville, NC 28803For SaleMLS ID #4231911, Nicholas Cocozziello, NorthGroup Real Estate LLC. Canopy MLS as distributed by MLS GRID
- $599,0003 bd4 ba2.3k sqft125 Buffalo Trl, Asheville, NC 28805For SaleMLS ID #4332345, Lynn Hathcock, Premier Sotheby’s International Realty. Canopy MLS as distributed by MLS GRID
- $1,195,0004 bd4 ba3.5k sqft114 Cambridge Rd, Asheville, NC 28804For SaleMLS ID #4415783, Randi Beard, Premier Sotheby’s International Realty. Canopy MLS as distributed by MLS GRID
- $750,0004 bd4 ba3k sqft22 Great Aspen Way, Black Mountain, NC 28711For SaleMLS ID #4388934, Charmain Yobbi, Keller Williams Professionals. Canopy MLS as distributed by MLS GRID
- $750,0003 bd3 ba2.4k sqft6 Bungalow Way, Asheville, NC 28804For SaleMLS ID #4409610, Laura Middleton, Keller Williams Professionals. Canopy MLS as distributed by MLS GRID
- $899,0004 bd4 ba2.8k sqft24 Audubon Dr, Asheville, NC 28804For SaleMLS ID #4395786, Ali Reynolds, Premier Sotheby’s International Realty. Canopy MLS as distributed by MLS GRID
- $630,0004 bd3 ba3.5k sqft11 E Ridgeway Dr, Weaverville, NC 28787For SaleMLS ID #4414965, Donna Humiston, Century 21 Connected. Canopy MLS as distributed by MLS GRID
- $796,0003 bd3 ba2.8k sqft90 Pine Forest Dr, Weaverville, NC 28787For SaleMLS ID #4407692, Tacy Apostolik, JL Carolina LLC. Canopy MLS as distributed by MLS GRID
- $675,0003 bd3 ba2.6k sqft26 Moriah Ln, Asheville, NC 28803For SaleMLS ID #4409521, Ashley Dotson, Preferred Properties. Canopy MLS as distributed by MLS GRID
