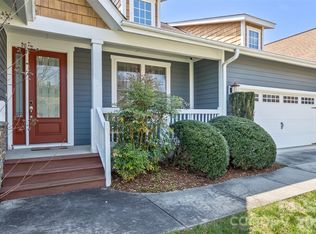
Welcome to Pinebrook Farms, where home is more than four walls, it’s a community. This beautifully maintained 3-bedroom, 2.5-bath contemporary Craftsman-inspired home offers inviting spaces, thoughtful updates, and a neighborhood lifestyle where weekly gatherings, evening walks with neighbors, and poolside afternoons are part of the everyday rhythm. A welcoming front porch opens into a spacious living room with vaulted ceilings and abundant natural light. Beautiful oak hardwood floors extend throughout the main level, creating a warm and cohesive feel. The open kitchen features newer stainless steel appliances, updated countertops, a tile backsplash, a convenient coffee bar, and generous pantry space. The adjoining dining area flows effortlessly into the main living spaces, making entertaining and everyday living easy. The spacious primary bedroom with en-suite bathroom comes with its own screened-in porch, offering a peaceful spot to curl up with a book and unwind at the end of the day. Another bedroom, half bathroom and laundry room complete the main level. Upstairs, a second primary bedroom and versatile flex room provide a private retreat for guests, a home office, creative space, or whatever suits your lifestyle. A two-car garage with a ramp into the home provides easy, step-free access to the main level.
Step outside to enjoy your morning coffee or evening drinks on the partially covered back porch or water the garden in the fenced side yard complete with native plants that offer year-round interest. You'll also love the privacy that comes with having one of the largest lots in the community, a whole home generator and EV charger already installed! The home has been impeccably maintained, and a new roof was installed in December 2025. Pinebrook Farms offers an exceptional community lifestyle with a clubhouse, community garden, walking trails, and outdoor pool. Located only 3.5 miles from downtown Weaverville, 8.5 miles from downtown Asheville and minutes to amenities like Publix, Lowes and local restaurants. If you’ve been waiting for a home that combines comfort, thoughtful updates, outdoor living, and a welcoming neighborhood, you’ve found it!
Active
$765,000
6 Bungalow Way, Asheville, NC 28804
3beds
2,483sqft
Single Family Residence
Built in 2011
0.32 Acres Lot
$743,500 Zestimate®
$308/sqft
$157/mo HOA
What's special
Abundant natural lightWelcoming front porchPartially covered back porchVersatile flex roomOpen kitchenGenerous pantry spaceConvenient coffee bar
- 4 days |
- 531 |
- 17 |
Likely to sell faster than
Zillow last checked:
Listing updated:
Listed by:
Laura Middleton lauramiddleton@kw.com,
Keller Williams Professionals
Source: Canopy MLS as distributed by MLS GRID,MLS#: 4409610
Facts & features
Interior
Bedrooms & bathrooms
- Bedrooms: 3
- Bathrooms: 3
- Full bathrooms: 2
- 1/2 bathrooms: 1
- Main level bedrooms: 2
Primary bedroom
- Level: Main
Bedroom s
- Level: Main
Bathroom full
- Level: Main
Bathroom half
- Level: Main
Bathroom full
- Level: Upper
Other
- Features: Attic Walk In
- Level: Upper
Dining area
- Level: Main
Kitchen
- Level: Main
Laundry
- Level: Main
Laundry
- Level: Main
Living room
- Level: Main
Office
- Level: Upper
Heating
- Forced Air, Natural Gas, Zoned
Cooling
- Ceiling Fan(s), Central Air, Zoned
Appliances
- Included: Convection Oven, Dishwasher, Disposal, Double Oven, Exhaust Fan, Gas Oven, Gas Range, Gas Water Heater, Microwave, Plumbed For Ice Maker, Refrigerator, Self Cleaning Oven, Tankless Water Heater
- Laundry: Electric Dryer Hookup, Laundry Room, Main Level, Washer Hookup
Features
- Breakfast Bar, Built-in Features, Soaking Tub, Open Floorplan, Pantry, Walk-In Closet(s)
- Flooring: Carpet, Tile, Wood
- Doors: Insulated Door(s), Pocket Doors, Screen Door(s)
- Windows: Insulated Windows, Window Treatments
- Has basement: No
- Attic: Finished
- Fireplace features: Gas Log, Gas Vented, Great Room
Interior area
- Total structure area: 2,483
- Total interior livable area: 2,483 sqft
- Finished area above ground: 2,483
- Finished area below ground: 0
Video & virtual tour
Property
Parking
- Total spaces: 2
- Parking features: Driveway, Attached Garage, Garage Faces Front, Garage on Main Level
- Attached garage spaces: 2
- Has uncovered spaces: Yes
Features
- Levels: Two
- Stories: 2
- Patio & porch: Covered, Deck, Front Porch, Rear Porch, Screened
- Fencing: Fenced
Lot
- Size: 0.32 Acres
- Features: Corner Lot, Level, Private
Details
- Parcel number: 973246276000000
- Zoning: R-3
- Special conditions: Undisclosed
Construction
Type & style
- Home type: SingleFamily
- Architectural style: Arts and Crafts,Cottage,Traditional
- Property subtype: Single Family Residence
Materials
- Cedar Shake, Fiber Cement, Stone Veneer
- Foundation: Crawl Space
Condition
- New construction: No
- Year built: 2011
Utilities & green energy
- Sewer: Public Sewer
- Water: City
- Utilities for property: Cable Available, Electricity Connected
Community & HOA
Community
- Security: Carbon Monoxide Detector(s), Smoke Detector(s)
- Subdivision: Pinebrook Farms
HOA
- Has HOA: Yes
- HOA fee: $157 monthly
- HOA name: Pinebrook Farms HOA
- HOA phone: 828-274-1110
Location
- Region: Asheville
Financial & listing details
- Price per square foot: $308/sqft
- Tax assessed value: $474,100
- Annual tax amount: $3,173
- Date on market: 8/14/2026
- Cumulative days on market: 4 days
- Listing terms: Cash,Conventional
- Electric utility on property: Yes
- Road surface type: Concrete, Paved
Estimated market value
$743,500
$706,000 - $781,000
$3,567/mo
Price history
| Date | Event | Price |
|---|---|---|
| 8/14/2026 | Listed for sale | $765,000+45.2%$308/sqft |
Source:  Canopy MLS as distributed by MLS GRID #4409610 Report a problem Canopy MLS as distributed by MLS GRID #4409610 Report a problem | ||
| 8/1/2019 | Sold | $527,000-2.4%$212/sqft |
Source: Canopy MLS as distributed by MLS GRID #3520185 Report a problem | ||
| 7/3/2019 | Pending sale | $540,000$217/sqft |
Source: Mosaic Community Lifestyle Rea #3520185 Report a problem | ||
| 6/21/2019 | Listed for sale | $540,000+575%$217/sqft |
Source: Mosaic Community Lifestyle Rea #3520185 Report a problem | ||
| 6/17/2010 | Sold | $80,000$32/sqft |
Source: Public Record Report a problem | ||
Public tax history
| Year | Property taxes | Tax assessment |
|---|---|---|
| 2025 | $3,173 +4.5% | $474,100 |
| 2024 | $3,036 +5.7% | $474,100 |
| 2023 | $2,872 +1.7% | $474,100 |
| 2022 | $2,824 | $474,100 |
| 2021 | $2,824 -5.1% | $474,100 +3.4% |
| 2020 | $2,975 | $458,400 |
| 2019 | $2,975 | $458,400 |
| 2018 | $2,975 | $458,400 +35.8% |
| 2017 | $2,975 -0.3% | $337,600 |
| 2016 | $2,984 +23.5% | $337,600 |
| 2015 | $2,417 | $337,600 |
| 2014 | $2,417 | $337,600 |
| 2013 | -- | $337,600 +21.6% |
| 2012 | -- | $277,600 +522.4% |
| 2011 | -- | $44,600 |
| 2010 | -- | $44,600 |
| 2009 | -- | $44,600 |
Find assessor info on the county website
Monthly payment
Est. payment
Payment breakdown
Explore the cost of this home by adjusting the details. Changes won't be saved.Climate risks
Neighborhood: 28804
Nearby schools
GreatSchools rating
- 9/10Weaverville ElementaryGrades: 2-4Distance: 1.6 mi
- 9/10North Buncombe MiddleGrades: 7-8Distance: 2.4 mi
- 6/10North Buncombe HighGrades: PK,9-12Distance: 3.7 mi
Schools provided by the listing agent
- Elementary: Weaverville/N. Windy Ridge
- Middle: North Buncombe
- High: North Buncombe
Source: Canopy MLS as distributed by MLS GRID. This data may not be complete. We recommend contacting the local school district to confirm school assignments for this home.
- $753,9003 bd3 ba1.5k sqft2 Bungalow Way, Asheville, NC 28804Off Market
- $29,000-- bd-- ba-- sqft99999 New Stock Rd, Asheville, NC 28804Off Market
- $66,4004.7 acres99999 New Stock Rd, Asheville, NC 28804Off Market
- $38,000-- bd-- ba-- sqft99999 New Stock Rd, Asheville, NC 28804Off Market
- $99,200-- bd-- ba-- sqft99999 New Stock Rd, Asheville, NC 28804Off Market
- $449,900-- bd-- ba-- sqft99999 New Stock Rd, Asheville, NC 28804Off Market
- $16,000-- bd-- ba-- sqft99999 New Stock Rd, Asheville, NC 28804Off Market
- $437,700-- bd-- ba-- sqft99999 New Stock Rd, Asheville, NC 28804Off Market
A local agent can set up tours, give advice and negotiate with sellers.
A local lender can help you make sure your offer is ready when you are.
Similar homes
- $624,9003 bd2 ba1.6k sqft15 Craftsman View Dr, Asheville, NC 28804For Sale

 MLS ID #4398453, Ashley Payne, Keller Williams Professionals. Canopy MLS as distributed by MLS GRID
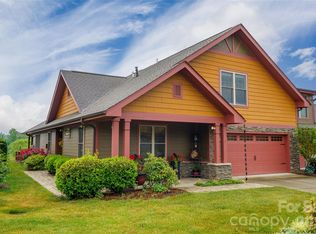
 - $799,0004 bd3 ba2.7k sqft37 Creekside View Dr, Asheville, NC 28804For Sale
 MLS ID #4361134, Sara Yakira, Carolina Mountain Sales. Canopy MLS as distributed by MLS GRID
 - $675,0003 bd3 ba2.1k sqft3 Holland Mountain Vw, Asheville, NC 28804For Sale
 MLS ID #4381829, Marlene Clevenger, Premier Sotheby’s International Realty. Canopy MLS as distributed by MLS GRID
 - $815,0003 bd3 ba3.4k sqft36 Snowshoe Dr, Asheville, NC 28803For Sale
 MLS ID #4415135, Holly Martin, Carolina Mountain Sales. Canopy MLS as distributed by MLS GRID
 - $655,0005 bd3 ba2.8k sqft2 Breyerton Ct, Asheville, NC 28804For SaleMLS ID #4364495, Marie Reed, Keller Williams Professionals. Canopy MLS as distributed by MLS GRID
- $869,5003 bd4 ba3.1k sqft9 Elkmont Dr, Asheville, NC 28804For SaleMLS ID #4371765, Jon Corbin, Nest Realty Asheville. Canopy MLS as distributed by MLS GRID
- $850,0003 bd4 ba2.4k sqft118 Houston St, Asheville, NC 28801For SaleMLS ID #4408207, Evelyn Clifford, EXP Realty LLC. Canopy MLS as distributed by MLS GRID
- $599,0004 bd3 ba2.4k sqft11 Ibbie Roberts Dr, Alexander, NC 28701For SaleMLS ID #4396356, Leslie Young, Premier Sotheby’s International Realty. Canopy MLS as distributed by MLS GRID
- $699,0003 bd4 ba3k sqft65 Buckle Rdg, Weaverville, NC 28787For SaleMLS ID #4383758, Jennifer Guttenberg, WEICHERT, Realtors - Unlimited. Canopy MLS as distributed by MLS GRID
- $838,0003 bd3 ba2.4k sqft70 Heslar Way, Marshall, NC 28753For SaleMLS ID #4388058, Robert Lanza, Carolina Mountain Sales. Canopy MLS as distributed by MLS GRID
- $749,0003 bd3 ba2.5k sqft36 Copper Mill Ct, Candler, NC 28715For SaleMLS ID #4396335, Cami Silver, Patton Allen Real Estate LLC. Canopy MLS as distributed by MLS GRID
- $875,0003 bd3 ba3.3k sqft60 Hawks Pointe Ln, Weaverville, NC 28787For SaleMLS ID #4385628, Audrey Broadway Worley, Keller Williams Professionals. Canopy MLS as distributed by MLS GRID
- $830,0003 bd4 ba2.7k sqft87 W Oakview Rd, Asheville, NC 28806For SaleMLS ID #4368551, Allyson Nanney, Patton Allen Real Estate LLC. Canopy MLS as distributed by MLS GRID
- $659,0003 bd3 ba2.7k sqft79 Bear Creek Hills Dr, Leicester, NC 28748For SaleMLS ID #4338614, Clarissa Marshall, EXP Realty LLC. Canopy MLS as distributed by MLS GRID
- $675,0003 bd3 ba2.6k sqft26 Moriah Ln, Asheville, NC 28803For SaleMLS ID #4409521, Ashley Dotson, Preferred Properties. Canopy MLS as distributed by MLS GRID
- $740,0003 bd3 ba2.5k sqft2 Ayr Ct, Arden, NC 28704For SaleMLS ID #4405203, Karen Bosse, Premier Sotheby’s International Realty. Canopy MLS as distributed by MLS GRID
- $769,0003 bd4 ba2.3k sqft22 Lone Coyote Rdg, Fletcher, NC 28732For SaleMLS ID #4370129, Marie Reed, Keller Williams Professionals. Canopy MLS as distributed by MLS GRID
- $835,0003 bd3 ba2.6k sqft417 Blue Mist Way, Arden, NC 28704For SaleMLS ID #4413993, Suzanne Beckmann, Howard Hanna Beverly-Hanks. Canopy MLS as distributed by MLS GRID
- $610,0004 bd3 ba2.3k sqft36 Poplar Creek Dr, Asheville, NC 28805For SaleMLS ID #4394162, Marie Reed, Keller Williams Professionals. Canopy MLS as distributed by MLS GRID
- $512,0004 bd5 ba1.9k sqft8 Apple Ln, Asheville, NC 28804For SaleMLS ID #4354022, Ian Clark, Keller Williams Mtn Partners, LLC. Canopy MLS as distributed by MLS GRID
