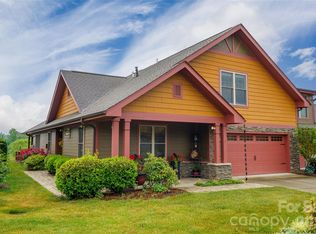
One of the finest townhomes in sought-after Pinebrook Farms, this low maintenance, turn-key end unit is poised well above Reems Creek, offering abundant green space both next to and behind it, and lives like a single family home. You can hear the bubbling rush of the creek and see it from the open rear deck, the covered deck off the lower level, or the ample sitting area in the primary bedroom. And relax in the knowledge that the home is indeed above the flood plain. The home has newer appliances and recent upgrades. The HOA dues include all common area mowing and landscaping, including the front yard (unless you opt to garden it yourself). Exterior upkeep including roof replacement is included in your HOA dues.
Expansive and open floor plan that flows seamlessly from dining room into living room with gas log fireplace onto the deck, breakfast nook and kitchen. Spacious main level primary suite with sun-filled private sitting room. The lower level consists of a family room/flex space and two more bedrooms.
Pinebrook Farms offers a friendly community with a clubhouse, fitness center, heated pool, walking trails and social events, and no City taxes. Ten minutes to downtown Weaverville and fifteen minutes to downtown Asheville gives you easy access to all the shops, restaurants and amenities of both areas.
Active
Price cut: $25K (6/3)
$799,000
37 Creekside View Dr, Asheville, NC 28804
4beds
2,711sqft
:
Get pre-qualifiedN/A
Townhouse
Built in 2006
0.06 Acres Lot
$784,000 Zestimate®
$295/sqft
$382/mo HOA
What's special
Gas log fireplaceSun-filled private sitting roomBreakfast nookNewer appliances
- 121 days |
- 150 |
- 4 |
Zillow last checked:
Listing updated:
Listed by:
Sara Yakira INFO@AshevilleRealtyGroup.com,
Asheville Realty Group
Source: Canopy MLS as distributed by MLS GRID,MLS#: 4361134
Facts & features
Interior
Bedrooms & bathrooms
- Bedrooms: 4
- Bathrooms: 3
- Full bathrooms: 3
- Main level bedrooms: 2
Primary bedroom
- Features: Ceiling Fan(s), En Suite Bathroom, Garden Tub, Vaulted Ceiling(s), Walk-In Closet(s)
- Level: Main
Bedroom s
- Features: Ceiling Fan(s)
- Level: Main
Bedroom s
- Features: Ceiling Fan(s)
- Level: Basement
Bathroom full
- Level: Main
Bathroom full
- Level: Main
Bathroom full
- Level: Basement
Dining room
- Features: Cathedral Ceiling(s), Open Floorplan
- Level: Main
Family room
- Features: Ceiling Fan(s)
- Level: Basement
Kitchen
- Features: Built-in Features, Kitchen Island, Open Floorplan, Storage, Vaulted Ceiling(s)
- Level: Main
Laundry
- Features: Built-in Features
- Level: Main
Living room
- Features: Built-in Features, Cathedral Ceiling(s), Ceiling Fan(s), Open Floorplan
- Level: Main
Utility room
- Features: Storage
- Level: Basement
Heating
- Central, Electric, Floor Furnace, Forced Air, Hot Water, Natural Gas, Zoned
Cooling
- Ceiling Fan(s), Central Air, Electric
Appliances
- Included: Disposal, ENERGY STAR Qualified Washer, ENERGY STAR Qualified Dishwasher, ENERGY STAR Qualified Dryer, ENERGY STAR Qualified Refrigerator, Exhaust Hood, Gas Oven, Gas Range, Microwave, Plumbed For Ice Maker, Self Cleaning Oven, Tankless Water Heater, Washer/Dryer
- Laundry: Laundry Room, Main Level, Sink
Features
- Attic Other, Built-in Features, Soaking Tub, Kitchen Island, Open Floorplan, Pantry, Walk-In Closet(s)
- Flooring: Carpet, Tile, Vinyl, Wood
- Doors: French Doors, Insulated Door(s), Screen Door(s), Sliding Doors
- Windows: Insulated Windows, Window Treatments
- Basement: Daylight,Exterior Entry,Interior Entry,Partially Finished,Storage Space,Walk-Out Access
- Attic: Other,Pull Down Stairs
- Fireplace features: Gas Unvented, Living Room
Interior area
- Total structure area: 1,812
- Total interior livable area: 2,711 sqft
- Finished area above ground: 1,812
- Finished area below ground: 899
Video & virtual tour
Property
Parking
- Total spaces: 2
- Parking features: Driveway, Attached Garage, Garage Door Opener, Garage Faces Front, Garage on Main Level
- Attached garage spaces: 2
- Has uncovered spaces: Yes
Features
- Levels: Two
- Stories: 2
- Entry location: Main
- Patio & porch: Covered, Deck, Front Porch, Rear Porch
- Exterior features: Lawn Maintenance
- Pool features: Community
- Has view: Yes
- View description: Water
- Has water view: Yes
- Water view: Water
- Waterfront features: Creek/Stream
Lot
- Size: 0.06 Acres
- Features: Cleared, Corner Lot, End Unit, Green Area, Rolling Slope, Wooded, Views
Details
- Parcel number: 973245465800000
- Zoning: R-3
- Special conditions: Standard
Construction
Type & style
- Home type: Townhouse
- Architectural style: Arts and Crafts
- Property subtype: Townhouse
Materials
- Cedar Shake, Fiber Cement, Stone
Condition
- New construction: No
- Year built: 2006
Utilities & green energy
- Sewer: Public Sewer
- Water: City
- Utilities for property: Cable Available, Electricity Connected, Underground Power Lines, Underground Utilities
Community & HOA
Community
- Features: Clubhouse, Fitness Center, Recreation Area, Sidewalks, Street Lights, Walking Trails
- Security: Carbon Monoxide Detector(s), Security System, Smoke Detector(s)
- Subdivision: Pinebrook Farms
HOA
- Has HOA: Yes
- HOA fee: $382 monthly
- HOA name: Altamus
- HOA phone: 919-740-5692
Location
- Region: Asheville
- Elevation: 1500 Feet
Financial & listing details
- Price per square foot: $295/sqft
- Tax assessed value: $736,200
- Annual tax amount: $3,207
- Date on market: 4/1/2026
- Cumulative days on market: 121 days
- Listing terms: Cash,Conventional
- Exclusions: No
- Electric utility on property: Yes
- Road surface type: Concrete, Paved
Estimated market value
$784,000
$745,000 - $823,000
$3,599/mo
Price history
| Date | Event | Price |
|---|---|---|
| 6/3/2026 | Price change | $799,000-3%$295/sqft |
Source:  Canopy MLS as distributed by MLS GRID #4361134 Report a problem Canopy MLS as distributed by MLS GRID #4361134 Report a problem | ||
| 4/14/2026 | Price change | $824,000-0.8%$304/sqft |
Source: Canopy MLS as distributed by MLS GRID #4361134 Report a problem | ||
| 4/1/2026 | Listed for sale | $831,000+10.8%$307/sqft |
Source: Canopy MLS as distributed by MLS GRID #4361134 Report a problem | ||
| 1/31/2024 | Sold | $750,000+1.4%$277/sqft |
Source: Canopy MLS as distributed by MLS GRID #4069697 Report a problem | ||
| 1/2/2024 | Listed for sale | $740,000+27.8%$273/sqft |
Source: Canopy MLS as distributed by MLS GRID #4069697 Report a problem | ||
| 10/22/2021 | Sold | $579,000$214/sqft |
Source: Canopy MLS as distributed by MLS GRID #3767214 Report a problem | ||
| 8/6/2021 | Pending sale | $579,000$214/sqft |
Source: Canopy MLS as distributed by MLS GRID #3767214 Report a problem | ||
| 7/29/2021 | Listed for sale | $579,000+38.2%$214/sqft |
Source: Canopy MLS as distributed by MLS GRID #3767214 Report a problem | ||
| 9/17/2009 | Sold | $419,000$155/sqft |
Source: Public Record Report a problem | ||
Public tax history
| Year | Property taxes | Tax assessment |
|---|---|---|
| 2025 | $3,207 +4.5% | $479,200 |
| 2024 | $3,068 +5.7% | $479,200 |
| 2023 | $2,903 +1.7% | $479,200 |
| 2022 | $2,855 +1.3% | $479,200 +1.3% |
| 2021 | $2,818 -0.4% | $473,000 +8.5% |
| 2020 | $2,828 | $435,800 |
| 2019 | $2,828 | $435,800 |
| 2018 | $2,828 | $435,800 +26.1% |
| 2017 | $2,828 -0.3% | $345,600 |
| 2016 | $2,837 +14.7% | $345,600 |
| 2015 | $2,474 | $345,600 |
| 2014 | $2,474 | $345,600 |
| 2013 | -- | $345,600 -9.6% |
| 2012 | -- | $382,200 |
| 2011 | -- | $382,200 |
| 2010 | -- | $382,200 -22% |
| 2009 | -- | $489,900 |
Find assessor info on the county website
Monthly payment
Est. payment
Payment breakdown
Explore the cost of this home by adjusting the details. Changes won't be saved.Climate risks
Neighborhood: 28804
Nearby schools
GreatSchools rating
- 9/10Weaverville ElementaryGrades: 2-4Distance: 1.5 mi
- 9/10North Buncombe MiddleGrades: 7-8Distance: 2.5 mi
- 6/10North Buncombe HighGrades: PK,9-12Distance: 3.8 mi
- $464,5004 bd3 ba2.6k sqft35A Creekside View Dr, Asheville, NC 28804Off Market
- $483,4004 bd3 ba2.9k sqft35B Creekside View Dr, Asheville, NC 28804Off Market
- $757,1004 bd3 ba3.4k sqft35 Creekside View Dr, Asheville, NC 28804Off Market
- $516,8004 bd3 ba2.6k sqft41A Creekside View Dr, Asheville, NC 28804Off Market

- $660,9003 bd3 ba2.3k sqft39 Creekside View Dr, Asheville, NC 28804Off Market
- $674,0004 bd3 ba1.7k sqft33 Creekside View Dr, Asheville, NC 28804Off Market
- $630,0003 bd2 ba1.8k sqft34 Creekside View Dr, Asheville, NC 28804Sold
- $587,0003 bd3 ba2.2k sqft41 Creekside View Dr, Asheville, NC 28804Off Market
A local agent can set up tours, give advice and negotiate with sellers.
A local lender can help you make sure your offer is ready when you are.
Similar homes
- $675,0003 bd3 ba2.1k sqft3 Holland Mountain Vw, Asheville, NC 28804For Sale
 MLS ID #4381829, Marlene Clevenger, Premier Sotheby’s International Realty. Canopy MLS as distributed by MLS GRID
 - $795,0003 bd4 ba3.1k sqft602 Hidden Springs Dr, Asheville, NC 28804For Sale
 MLS ID #4401344, LeNoir Medlock, Preferred Properties. Canopy MLS as distributed by MLS GRID
 - $649,5004 bd4 ba2.8k sqft505 Kings Rdg, Asheville, NC 28804For Sale
 MLS ID #4403305, Heidi DuBose, Unique: A Real Estate Collective. Canopy MLS as distributed by MLS GRID
 - $750,0004 bd3 ba2.9k sqft63 Pinecroft Rd, Asheville, NC 28804For Sale
 MLS ID #4352217, Lauren Butcher, Ivester Jackson Blackstream. Canopy MLS as distributed by MLS GRID
 - $595,0004 bd3 ba2.3k sqft330 Woody Ln, Asheville, NC 28804For SaleMLS ID #4354076, Grady Bradshaw, Preferred Properties. Canopy MLS as distributed by MLS GRID
- $925,0004 bd4 ba2.8k sqft24 Audubon Dr, Asheville, NC 28804For SaleMLS ID #4395786, Ali Reynolds, Premier Sotheby’s International Realty. Canopy MLS as distributed by MLS GRID
- $869,5003 bd4 ba3.1k sqft9 Elkmont Dr, Asheville, NC 28804For SaleMLS ID #4371765, Jon Corbin, Nest Realty Asheville. Canopy MLS as distributed by MLS GRID
- $725,0003 bd4 ba2.7k sqft15 Beaverdam Knoll Rd, Asheville, NC 28804For SaleMLS ID #4283730, Rob Montague, Asheville Realty Group. Canopy MLS as distributed by MLS GRID
- $749,0004 bd3 ba2.6k sqft9 Double Eagle Dr, Weaverville, NC 28787For SaleMLS ID #4367152, Jere Gladden, Rumbling Bald Real Estate. Canopy MLS as distributed by MLS GRID
- $775,0003 bd4 ba2.6k sqft79 Culvern St, Asheville, NC 28804For SaleMLS ID #4304485, Alec Cantley, Premier Sotheby’s International Realty. Canopy MLS as distributed by MLS GRID
- $619,0004 bd3 ba2.4k sqft11 Ibbie Roberts Dr, Alexander, NC 28701For SaleMLS ID #4396356, Leslie Young, Premier Sotheby’s International Realty. Canopy MLS as distributed by MLS GRID
- $799,0003 bd3 ba3.2k sqft106 Oak Hollow Ct, Asheville, NC 28805For SaleMLS ID #4360628, Alec Cantley, Premier Sotheby’s International Realty. Canopy MLS as distributed by MLS GRID
- $805,0004 bd4 ba2.8k sqft136 Ellis Ln, Arden, NC 28704For SaleMLS ID #4407016, Aleksey Davidchuk, NextHome Partners. Canopy MLS as distributed by MLS GRID
- $843,0003 bd3 ba2.4k sqft70 Heslar Way, Marshall, NC 28753For SaleMLS ID #4388058, Robert Lanza, Carolina Mountain Sales. Canopy MLS as distributed by MLS GRID
- $724,9994 bd4 ba3.6k sqft11 Jupiter Hills Dr, Weaverville, NC 28787For SaleMLS ID #4388629, Lacey Townsend, LOVE Land and Home Inc.. Canopy MLS as distributed by MLS GRID
- $825,0003 bd3 ba3.4k sqft36 Snowshoe Dr, Asheville, NC 28803For SaleMLS ID #4372330, Holly Martin, Carolina Mountain Sales. Canopy MLS as distributed by MLS GRID
- $949,0004 bd3 ba3.7k sqft11 High Meadow Dr, Weaverville, NC 28787For SaleMLS ID #4369985, Tiffanie Robertson, Agent Group Realty LLC. Canopy MLS as distributed by MLS GRID
- $699,0003 bd4 ba3k sqft65 Buckle Rdg, Weaverville, NC 28787For SaleMLS ID #4383758, Jennifer Guttenberg, WEICHERT, Realtors - Unlimited. Canopy MLS as distributed by MLS GRID
- $875,0004 bd4 ba3.4k sqft100 Welwyn Ln, Asheville, NC 28805For SaleMLS ID #4382171, Marlene Clevenger, Premier Sotheby’s International Realty. Canopy MLS as distributed by MLS GRID
- $710,0002 bd3 ba2.1k sqft52 Clubside Dr, Asheville, NC 28804For SaleMLS ID #4397131, Marie Reed, Keller Williams Professionals. Canopy MLS as distributed by MLS GRID
