Perched high atop a mountain, this stunning three-bedroom, two-bath home with a bonus room offers breathtaking 360° mountain views that truly set it apart. Nestled on over 10 acres, the property features a perfect blend of open pasture and wooded land, providing both privacy and versatility.
There is a 2 car attached garage and 1344 sq. ft. unfinished basement that allows for additional living space.
Inside, you’ll find a warm and inviting layout with plenty of space to relax or entertain. The bonus room adds flexibility for a home office, guest space, or recreation area. Whether you’re enjoying peaceful mornings overlooking the rolling mountains or exploring your own private acreage, this property delivers the ideal mountain lifestyle.
This home is ready for you to make it your own and enjoy everything nature has to offer—space, serenity, and unforgettable views. There is also an additional home site nestled on the 10.02 Acres.
You need to come and drive this Beautiful property in it’s entirety! Don’t let this one slip away!
Active
Price cut: $5K (8/11)
$838,000
70 Heslar Way, Marshall, NC 28753
3beds
2,400sqft
Modular
Built in 2002
10.02 Acres Lot
$802,700 Zestimate®
$349/sqft
$-- HOA
What's special
Bonus roomPrivate acreageStunning three-bedroom two-bath homeWarm and inviting layout
- 117 days
- 342
- 28
Zillow last checked:
Listing updated:
Listed by:
Robert Lanza bob@carolinamountainsales.com,
Carolina Mountain Sales
Source: Canopy MLS as distributed by MLS GRID,MLS#: 4388058
Facts & features
Interior
Bedrooms & bathrooms
- Bedrooms: 3
- Bathrooms: 3
- Full bathrooms: 2
- 1/2 bathrooms: 1
- Main level bedrooms: 1
Primary bedroom
- Level: Main
Bedroom s
- Level: Upper
Bedroom s
- Level: Upper
Bathroom full
- Level: Main
Bathroom half
- Level: Main
Bathroom full
- Level: Upper
Basement
- Level: Basement
Bonus room
- Level: Upper
Dining room
- Level: Main
Family room
- Level: Main
Kitchen
- Level: Main
Living room
- Level: Main
Heating
- Central
Cooling
- Central Air
Appliances
- Included: Electric Cooktop, Electric Oven, Electric Range, Exhaust Fan, Refrigerator with Ice Maker, Self Cleaning Oven
- Laundry: Laundry Room
Features
- Attic Other
- Flooring: Laminate
- Doors: Insulated Door(s)
- Windows: Insulated Windows
- Basement: Interior Entry,Unfinished
- Attic: Other
- Fireplace features: Family Room
Interior area
- Total structure area: 2,400
- Total interior livable area: 2,400 sqft
- Finished area above ground: 2,400
- Finished area below ground: 0
Property
Parking
- Total spaces: 2
- Parking features: Driveway
- Garage spaces: 2
- Has uncovered spaces: Yes
Features
- Levels: Two
- Stories: 2
- Patio & porch: Deck, Front Porch
- Has view: Yes
- View description: Mountain(s)
- Waterfront features: None
Lot
- Size: 10.02 Acres
- Features: Cleared, Hilly, Wooded
Details
- Parcel number: 879353360300000
- Zoning: OU
- Special conditions: Standard
Construction
Type & style
- Home type: SingleFamily
- Architectural style: Other
- Property subtype: Modular
Materials
- Vinyl
Condition
- New construction: No
- Year built: 2002
Utilities & green energy
- Sewer: Septic Installed
- Water: Well
- Utilities for property: Cable Connected
Community & HOA
Community
- Features: None
- Security: Carbon Monoxide Detector(s), Smoke Detector(s)
- Subdivision: Marshall Acres
Location
- Region: Marshall
- Elevation: 2500 Feet
Financial & listing details
- Price per square foot: $349/sqft
- Tax assessed value: $395,600
- Annual tax amount: $2,717
- Date on market: 6/19/2026
- Cumulative days on market: 118 days
- Listing terms: Cash,Conventional,FHA,USDA Loan
- Road surface type: Dirt, Gravel
Estimated market value
$802,700
$763,000 - $843,000
$2,993/mo
Price history
| Date | Event | Price |
|---|---|---|
| 8/11/2026 | Price change | $838,000-0.6%$349/sqft |
Source:  Canopy MLS as distributed by MLS GRID #4388058 Report a problem Canopy MLS as distributed by MLS GRID #4388058 Report a problem | ||
| 6/19/2026 | Listed for sale | $843,000+251.3%$351/sqft |
Source: Canopy MLS as distributed by MLS GRID #4388058 Report a problem | ||
| 10/8/2004 | Sold | $240,000$100/sqft |
Source: Public Record Report a problem | ||
Public tax history
| Year | Property taxes | Tax assessment |
|---|---|---|
| 2025 | $2,717 +4.4% | $395,600 |
| 2024 | $2,603 +3.1% | $395,600 |
| 2023 | $2,525 +1.6% | $395,600 |
| 2022 | $2,486 | $395,600 |
| 2021 | $2,486 +21.1% | $395,600 +28.9% |
| 2020 | $2,053 | $306,900 |
| 2019 | $2,053 | $306,900 |
| 2018 | $2,053 | $306,900 +6.2% |
| 2017 | $2,053 -1.5% | $289,000 |
| 2016 | $2,084 -3.1% | $289,000 |
| 2015 | $2,150 +4.2% | $289,000 |
| 2014 | $2,063 | $289,000 |
| 2013 | -- | $289,000 -11.8% |
| 2012 | -- | $327,700 |
| 2011 | -- | $327,700 |
| 2010 | -- | $327,700 |
| 2009 | -- | $327,700 |
Find assessor info on the county website
Monthly payment
Est. payment
Payment breakdown
Explore the cost of this home by adjusting the details. Changes won't be saved.Climate risks
Neighborhood: 28753
Nearby schools
Schools provided by the listing agent
- Elementary: Marshall
- Middle: Madison
- High: Madison
Source: Canopy MLS as distributed by MLS GRID. This data may not be complete. We recommend contacting the local school district to confirm school assignments for this home.


Similar homes
- $899,9005 bd5 ba2.4k sqft58 Guntertown Rd, Marshall, NC 28753For Sale

 MLS ID #4418094, Ryan Foley, Century 21 Foley Realty. Canopy MLS as distributed by MLS GRID
 - $975,0003 bd2 ba1.5k sqft422 S Turkey Creek Rd, Leicester, NC 28748For Sale
 MLS ID #4426081, Clarissa Marshall, EXP Realty LLC. Canopy MLS as distributed by MLS GRID
 - $625,0003 bd3 ba2.8k sqft267 Morning Glory Ln, Marshall, NC 28753For Sale
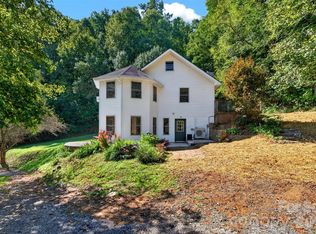 MLS ID #4424743, Jeff Loops, French Broad Real Estate Co.. Canopy MLS as distributed by MLS GRID
 - $649,0003 bd3 ba3.1k sqft1697 Windswept Rdg, Marshall, NC 28753For Sale
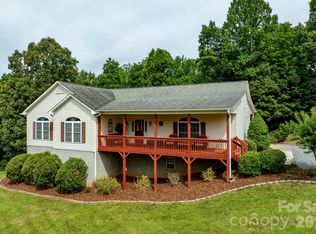 MLS ID #4395499, Becky Hollifield, Hollifield & Company Properties Inc.. Canopy MLS as distributed by MLS GRID
 - $599,0003 bd3 ba2k sqft164 Pegg Rd, Marshall, NC 28753For SaleMLS ID #4417491, Carrie Lee Hoffman, RE/MAX Executive. Canopy MLS as distributed by MLS GRID
- $630,0003 bd3 ba3.3k sqft152 Worley Cove Rd, Leicester, NC 28748For SaleMLS ID #4410776, Jeff Baker, Walnut Cove Realty/Allen Tate/Beverly-Hanks. Canopy MLS as distributed by MLS GRID
- $615,0003 bd2 ba1.8k sqft3882 New Leicester Hwy, Leicester, NC 28748For SaleMLS ID #4402030, Michael Shoffner, Keller Williams Professionals. Canopy MLS as distributed by MLS GRID
- $825,0003 bd3 ba2k sqft112 Windy Gap Rd, Asheville, NC 28804For SaleMLS ID #4399896, David Johnson, Keller Williams Elite Realty. Canopy MLS as distributed by MLS GRID
- $479,9993 bd3 ba2.1k sqft11 Aquarian Way, Leicester, NC 28748For SaleMLS ID #4399952, Athena Cermak, Keller Williams Professionals. Canopy MLS as distributed by MLS GRID
- $595,0003 bd2 ba1.7k sqft737 Tillery Branch Rd, Marshall, NC 28753For SaleMLS ID #4401632, Kristin Patton, Asheville Realty Group. Canopy MLS as distributed by MLS GRID
- $595,0003 bd2 ba1.6k sqft170 Starry Night Ln, Marshall, NC 28753For SaleMLS ID #4330642, Anne Schneider, All Carolina Real Estate, LLC. Canopy MLS as distributed by MLS GRID
- $899,0004 bd4 ba3.1k sqft227 Black Bear Cv, Clyde, NC 28721For SaleMLS ID #4393191, Gena Duncan, Seller Solutions. Canopy MLS as distributed by MLS GRID
- $830,0004 bd4 ba3.4k sqft312 E Forest Pl, Candler, NC 28715For SaleMLS ID #4419930, Kristine Preiser, Looking Glass Realty, Hendersonville. Canopy MLS as distributed by MLS GRID
- $795,0003 bd4 ba3.1k sqft602 Hidden Springs Dr, Asheville, NC 28804For SaleMLS ID #4401344, LeNoir Medlock, Preferred Properties. Canopy MLS as distributed by MLS GRID
- $640,0003 bd3 ba2.7k sqft79 Bear Creek Hills Dr, Leicester, NC 28748For SaleMLS ID #4338614, Clarissa Marshall, EXP Realty LLC. Canopy MLS as distributed by MLS GRID
- $735,0003 bd2 ba2k sqft18 Hoye Ln, Candler, NC 28715For SaleMLS ID #4345280, Ron Comeens, Coldwell Banker Advantage. Canopy MLS as distributed by MLS GRID
- $969,0004 bd4 ba2.5k sqft33 & 34 Grandview Ct, Asheville, NC 28806For SaleMLS ID #4432507, Monica Rousseau, Realty ONE Group Pivot Asheville. Canopy MLS as distributed by MLS GRID
- $465,0003 bd3 ba3k sqft22 Webb Hill Rd, Leicester, NC 28748For SaleMLS ID #4386790, Anthony Ferreri, Bluefield Realty Group. Canopy MLS as distributed by MLS GRID
- $589,9003 bd2 ba2.9k sqft1645 Ivy Hill Rd, Marshall, NC 28753For SaleMLS ID #4344547, Becky Hollifield, Hollifield & Company Properties Inc.. Canopy MLS as distributed by MLS GRID
- $500,0002 bd3 ba2k sqft553 Morgan Branch Rd, Marshall, NC 28753For SaleMLS ID #4400698, Diane Simmons, EXP Realty LLC. Canopy MLS as distributed by MLS GRID
