Marshall Mini Homestead with Guest Suite, Pasture & Gardens
Just 2.5 miles from downtown Marshall, this 3.52-acre mini homestead offers the space to grow, gather and enjoy a more self-sufficient lifestyle without giving up the convenience of town. The home provides approximately 2,082 square feet of heated living space with three bedrooms, three full baths for comfortable one-level living.
Thoughtfully refreshed, the home features an updated kitchen, hardwood floors and a new wood-burning stove set against a full brick fireplace wall. Large windows bring abundant natural light into the living spaces and provide peaceful views across the property. A spacious seasonal sunroom creates an inviting place to enjoy morning coffee, tend houseplants or relax while watching the landscape change throughout the year.
A separate guest wing with its own exterior entrance is one of the home’s most versatile features. Ideal for extended family, visitors, a home office or additional private living space, it offers flexibility that is increasingly difficult to find.
The home also includes a two-car garage with approximately 544 square feet, along with approximately 750 square feet of unfinished basement and storage space. Whether used for a workshop, garden supplies, equipment, outdoor gear or future projects, this additional space adds meaningful function to the property.
Outside is where the homestead lifestyle truly comes to life. The land includes established gardens cultivated using organic practices, open and usable yard space, a back pasture and a peaceful pine forest. Existing areas for chickens and small farm animals make it possible to begin enjoying the property right away. Covered front and rear outdoor living areas provide places to sit, gather and take in the quiet surroundings.
A vintage trailer is currently arranged to extend the property’s guest, studio or office possibilities. After a day in the garden or exploring the mountains, unwind in the outdoor tub, which can be heated by a wood fire or cold plunge, then gather around the fire pit and enjoy the stars above Madison County.
Downtown Marshall is only 2.5 miles away. Set along the French Broad River, this distinctive mountain town is known for its colorful riverfront setting, locally owned restaurants, breweries, galleries, studios, independent shops and growing arts community. The river offers opportunities for kayaking, canoeing and fishing, while the surrounding mountains provide endless places to hike and explore.
Hot Springs and Mars Hill are both approximately 15 miles away. Head to Hot Springs for Appalachian Trail access, river recreation and its natural hot springs, or visit Mars Hill for local dining, music, community events and nearby trails on Bailey Mountain. Asheville is approximately 25 miles from the property.
With land, pasture, gardens, wooded privacy, flexible guest space, a garage and substantial unfinished storage, this property offers far more than a place to live. Whether you envision a small farm, room for animals, multigenerational living, a creative retreat or simply a quieter life with space to breathe, this is a special opportunity to create your own version of home in the mountains of Western North Carolina.
Active
$599,000
164 Pegg Rd, Marshall, NC 28753
3beds
2,082sqft
Single Family Residence
Built in 1971
3.52 Acres Lot
$585,700 Zestimate®
$288/sqft
$-- HOA
What's special
Back pasturePeaceful pine forestHardwood floorsFlexible guest spaceSpacious seasonal sunroomQuiet surroundingsThree bedrooms
- 22 days
- 1,122
- 105
Likely to sell faster than
Zillow last checked:
Listing updated:
Listed by:
Carrie Lee Hoffman carrieleehoffman@remax.net,
RE/MAX Executive
Source: Canopy MLS as distributed by MLS GRID,MLS#: 4417491
Facts & features
Interior
Bedrooms & bathrooms
- Bedrooms: 3
- Bathrooms: 3
- Full bathrooms: 3
- Main level bedrooms: 3
Primary bedroom
- Features: En Suite Bathroom
- Level: Main
Primary bedroom
- Features: En Suite Bathroom
- Level: Main
Bedroom s
- Level: Main
Bedroom s
- Level: Main
Bathroom full
- Level: Main
Bathroom full
- Level: Main
Bathroom full
- Level: Main
Other
- Level: Main
Dining area
- Level: Main
Kitchen
- Level: Main
Laundry
- Level: Main
Living room
- Features: See Remarks
- Level: Main
Living room
- Level: Main
Heating
- Heat Pump
Cooling
- Heat Pump
Appliances
- Included: Dishwasher, Electric Cooktop, Electric Oven, Oven, Refrigerator with Ice Maker, Washer/Dryer
- Laundry: Mud Room, Main Level
Features
- Flooring: Laminate, Tile, Wood
- Basement: Basement Garage Door,Exterior Entry,Interior Entry,Partial,Storage Space,Walk-Out Access,Walk-Up Access
- Fireplace features: Living Room, Wood Burning Stove
Interior area
- Total structure area: 2,082
- Total interior livable area: 2,082 sqft
- Finished area above ground: 2,082
- Finished area below ground: 0
Video & virtual tour
Property
Parking
- Total spaces: 2
- Parking features: Driveway, Attached Garage, Garage Faces Side, Other - See Remarks
- Attached garage spaces: 2
- Has uncovered spaces: Yes
Accessibility
- Accessibility features: Two or More Access Exits
Features
- Levels: One
- Stories: 1
- Patio & porch: Covered, Front Porch, Glass Enclosed, Rear Porch
- Exterior features: Fire Pit, Other - See Remarks
- Fencing: Fenced
- Has view: Yes
- View description: Mountain(s)
Lot
- Size: 3.52 Acres
Details
- Additional structures: Other
- Parcel number: 9715072772
- Zoning: RA
- Special conditions: Standard
- Horse amenities: None
Construction
Type & style
- Home type: SingleFamily
- Architectural style: Ranch
- Property subtype: Single Family Residence
Materials
- Brick Partial, Vinyl, Wood
- Foundation: Slab
Condition
- New construction: No
- Year built: 1971
Utilities & green energy
- Sewer: Septic Installed
- Water: Shared Well
- Utilities for property: Fiber Optics
Community & HOA
Community
- Subdivision: None
Location
- Region: Marshall
- Elevation: 1500 Feet
Financial & listing details
- Price per square foot: $288/sqft
- Tax assessed value: $401,003
- Annual tax amount: $1,944
- Date on market: 9/6/2026
- Cumulative days on market: 22 days
- Listing terms: Cash,Conventional
- Road surface type: Gravel, Paved
Estimated market value
$585,700
$556,000 - $615,000
$2,638/mo
Price history
| Date | Event | Price |
|---|---|---|
| 9/6/2026 | Listed for sale | $599,000+42.6%$288/sqft |
Source:  Canopy MLS as distributed by MLS GRID #4417491 Report a problem Canopy MLS as distributed by MLS GRID #4417491 Report a problem | ||
| 7/11/2022 | Sold | $420,000-6.5%$202/sqft |
Source: Canopy MLS as distributed by MLS GRID #3866840 Report a problem | ||
| 6/13/2022 | Contingent | $449,000$216/sqft |
Source: Canopy MLS as distributed by MLS GRID #3866840 Report a problem | ||
| 6/11/2022 | Listed for sale | $449,000$216/sqft |
Source: Canopy MLS as distributed by MLS GRID #3866840 Report a problem | ||
Public tax history
| Year | Property taxes | Tax assessment |
|---|---|---|
| 2025 | $1,944 | $401,003 |
| 2024 | -- | $401,003 +88.2% |
| 2023 | -- | $213,044 |
| 2022 | -- | $213,044 |
| 2021 | -- | -- |
| 2020 | $1,707 | -- |
| 2019 | -- | $232,942 |
| 2018 | -- | -- |
| 2017 | -- | -- |
| 2016 | -- | -- |
| 2015 | -- | -- |
| 2014 | -- | $232,942 |
| 2013 | -- | $232,942 +21% |
| 2011 | -- | $192,500 +1.7% |
| 2010 | -- | $189,200 |
Find assessor info on the county website
Monthly payment
Est. payment
Payment breakdown
Explore the cost of this home by adjusting the details. Changes won't be saved.Climate risks
Neighborhood: 28753
Nearby schools
Schools provided by the listing agent
- Elementary: Brush Creek
- Middle: Madison
- High: Madison
Source: Canopy MLS as distributed by MLS GRID. This data may not be complete. We recommend contacting the local school district to confirm school assignments for this home.
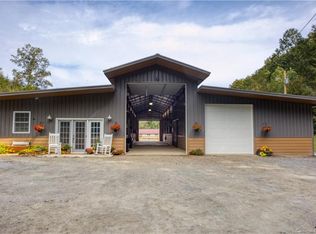
Similar homes
- $595,0003 bd2 ba1.7k sqft737 Tillery Branch Rd, Marshall, NC 28753For Sale
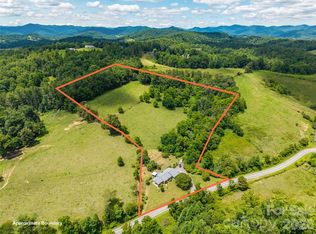
 MLS ID #4401632, Kristin Patton, Asheville Realty Group. Canopy MLS as distributed by MLS GRID
 - $625,0003 bd3 ba2.8k sqft267 Morning Glory Ln, Marshall, NC 28753For Sale
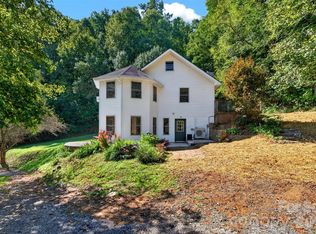 MLS ID #4424743, Jeff Loops, French Broad Real Estate Co.. Canopy MLS as distributed by MLS GRID
 - $639,0004 bd2 ba1.6k sqft609 Old Mars Hill Hwy, Weaverville, NC 28787For Sale
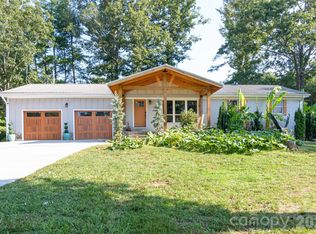 MLS ID #4426651, Kay Condon, Keller Williams Mtn Partners, LLC. Canopy MLS as distributed by MLS GRID
 - $500,0002 bd3 ba2k sqft553 Morgan Branch Rd, Marshall, NC 28753For Sale
 MLS ID #4400698, Diane Simmons, EXP Realty LLC. Canopy MLS as distributed by MLS GRID
 - $557,0003 bd2 ba2.3k sqft444 Martin Branch Rd, Leicester, NC 28748For SaleMLS ID #4369223, Lisa Johnson, Howard Hanna Beverly-Hanks Waynesville. Canopy MLS as distributed by MLS GRID
- $615,0003 bd2 ba1.8k sqft3882 New Leicester Hwy, Leicester, NC 28748For SaleMLS ID #4402030, Michael Shoffner, Keller Williams Professionals. Canopy MLS as distributed by MLS GRID
- $530,0003 bd2 ba1.7k sqft50 Embler Rd, Alexander, NC 28701For SaleMLS ID #4413083, Vanessa Byrd, Mosaic Community Lifestyle Realty. Canopy MLS as distributed by MLS GRID
- $339,0002 bd2 ba1.2k sqft366 Cabin Hollow Dr, Marshall, NC 28753For SaleMLS ID #4402310, Becky Hollifield, Hollifield & Company Properties Inc.. Canopy MLS as distributed by MLS GRID
- $595,0003 bd3 ba2.2k sqft42 Timothy Ln, Candler, NC 28715For SaleMLS ID #4419868, Joel York, Raintree Realty and Constructi. Canopy MLS as distributed by MLS GRID
- $635,0003 bd3 ba2.3k sqft31 Hillcreek Dr, Asheville, NC 28804For SaleMLS ID #4415150, Jessica Jackson, Town and Mountain Realty. Canopy MLS as distributed by MLS GRID
- $725,0003 bd3 ba2.9k sqft30 Morning Glory Ln, Weaverville, NC 28787For SaleMLS ID #4420377, Jason Brodsky, EXP Realty LLC. Canopy MLS as distributed by MLS GRID
- $549,0003 bd3 ba2.2k sqft7835 Us Highway 23, Mars Hill, NC 28754For SaleMLS ID #4395357, Tina Jones, Hollifield & Company Properties Inc.. Canopy MLS as distributed by MLS GRID
- $479,9993 bd3 ba2.1k sqft11 Aquarian Way, Leicester, NC 28748For SaleMLS ID #4399952, Athena Cermak, Keller Williams Professionals. Canopy MLS as distributed by MLS GRID
- $550,0003 bd3 ba1.5k sqft39 Spooks Branch Ext, Asheville, NC 28804For SaleMLS ID #4425743, Emily Wareham, Asheville Realty Group. Canopy MLS as distributed by MLS GRID
- $838,0003 bd3 ba2.4k sqft70 Heslar Way, Marshall, NC 28753For SaleMLS ID #4388058, Robert Lanza, Carolina Mountain Sales. Canopy MLS as distributed by MLS GRID
- $735,0003 bd2 ba1.7k sqft788 Alexander Rd, Alexander, NC 28701For SaleMLS ID #4388899, Alexandra Schrank, RE/MAX Executive. Canopy MLS as distributed by MLS GRID
- $549,0003 bd2 ba1.5k sqft155 Old Starnes Cove Rd, Asheville, NC 28806For SaleMLS ID #4376505, Chase Brugh, Mountains to Sea Realty LLC. Canopy MLS as distributed by MLS GRID
- $579,9003 bd1 ba1.4k sqft411 Patton Mountain Rd, Asheville, NC 28804For SaleMLS ID #4378468, David Welsh, Howard Hanna Beverly-Hanks Biltmore Avenue. Canopy MLS as distributed by MLS GRID
- $579,0005 bd3 ba2.5k sqft2 Independence Blvd, Asheville, NC 28805For SaleMLS ID #4419918, Alyssa Augustine, Mosaic Community Lifestyle Realty. Canopy MLS as distributed by MLS GRID
- $559,0002 bd2 ba1.5k sqft854 Ox Creek Crest Ln, Weaverville, NC 28787For SaleMLS ID #4394336, Zach Penland, NextHome Partners. Canopy MLS as distributed by MLS GRID
